
Search results for "Master trusses" in Home Design Ideas


 Saltonstall Architects
Photograph by Neil Alexander
Large elegant master carpeted and beige floor bedroom photo in Boston with beige walls and a standard fireplace
Large elegant master carpeted and beige floor bedroom photo in Boston with beige walls and a standard fireplace
Find the right local pro for your project

 Tilson Homes
The Wimberley provides a beautifully designed open living space. The elegant master suite has his and her closets and an oversized master shower. The two other spacious bedrooms share a Jack and Jill bathroom with separate vanities. The great room features soaring cathedral ceilings with wood truss beams and flows into the kitchen with an eating bar and large walk-in pantry. The Wimberley offers a two car garage that provides extra storage and leads into a large drop zone. The bonus room upstairs adds more versatile space. Tour the fully furnished Wimberley at our Boerne Design Center.

 Streamline Design Ltd.
Dom Koric
Master Ensuite with Feature Timber Trusses
Freestanding bathtub - large rustic master concrete floor freestanding bathtub idea in Vancouver with flat-panel cabinets, light wood cabinets, a one-piece toilet, beige walls, a drop-in sink and concrete countertops
Freestanding bathtub - large rustic master concrete floor freestanding bathtub idea in Vancouver with flat-panel cabinets, light wood cabinets, a one-piece toilet, beige walls, a drop-in sink and concrete countertops

 Lifestyle by Stadler Custom Homes
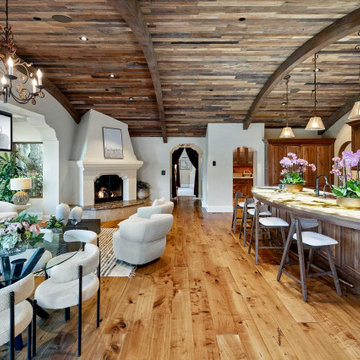
Distinctive arched ceiling accented by carved wood beams.
Gustavo Arredondo
Bedroom - rustic bedroom idea in Austin
Bedroom - rustic bedroom idea in Austin

 User
Today’s Vintage Farmhouse by KCS Estates is the perfect pairing of the elegance of simpler times with the sophistication of today’s design sensibility.
Nestled in Homestead Valley this home, located at 411 Montford Ave Mill Valley CA, is 3,383 square feet with 4 bedrooms and 3.5 bathrooms. And features a great room with vaulted, open truss ceilings, chef’s kitchen, private master suite, office, spacious family room, and lawn area. All designed with a timeless grace that instantly feels like home. A natural oak Dutch door leads to the warm and inviting great room featuring vaulted open truss ceilings flanked by a white-washed grey brick fireplace and chef’s kitchen with an over sized island.
The Farmhouse’s sliding doors lead out to the generously sized upper porch with a steel fire pit ideal for casual outdoor living. And it provides expansive views of the natural beauty surrounding the house. An elegant master suite and private home office complete the main living level.
411 Montford Ave Mill Valley CA
Presented by Melissa Crawford

Sponsored
Sunbury, OH

J.Holderby - Renovations
Franklin County's Leading General Contractors - 2X Best of Houzz!
 Tilson Homes
The Wimberley provides a beautifully designed open living space. The elegant master suite has his and her closets and an oversized master shower. The two other spacious bedrooms share a Jack and Jill bathroom with separate vanities. The great room features soaring cathedral ceilings with wood truss beams and flows into the kitchen with an eating bar and large walk-in pantry. The Wimberley offers a two car garage that provides extra storage and leads into a large drop zone. The bonus room upstairs adds more versatile space. Tour the fully furnished Wimberley at our Boerne Design Center.

 Eckalizzi Design
Hours of scraping, sanding and finishing in addition to new hardware and an ipe wood frame, brought a pair of salvaged French Doors back to life to provide natural light and a view back towards the Foundation's main building.

 Pacwest Builders LLC
Ross Chandler
Large brown two-story concrete fiberboard gable roof photo with a mixed material roof
Large brown two-story concrete fiberboard gable roof photo with a mixed material roof

 Baratto Brothers Construction
Master Bedroom
Large mountain style master carpeted bedroom photo in Minneapolis with beige walls, a standard fireplace and a stone fireplace
Large mountain style master carpeted bedroom photo in Minneapolis with beige walls, a standard fireplace and a stone fireplace

 Edgewater Design Group
We were hired to add space to their cottage while still maintaining the current architectural style. We enlarged the home's living area, created a larger mudroom off the garage entry, enlarged the screen porch and created a covered porch off the dining room and the existing deck was also enlarged. On the second level, we added an additional bunk room, bathroom, and new access to the bonus room above the garage. The exterior was also embellished with timber beams and brackets as well as a stunning new balcony off the master bedroom. Trim details and new staining completed the look.
- Jacqueline Southby Photography




 Tilson Homes
The Wimberley provides a beautifully designed open living space. The elegant master suite has his and her closets and an oversized master shower. The two other spacious bedrooms share a Jack and Jill bathroom with separate vanities. The great room features soaring cathedral ceilings with wood truss beams and flows into the kitchen with an eating bar and large walk-in pantry. The Wimberley offers a two car garage that provides extra storage and leads into a large drop zone. The bonus room upstairs adds more versatile space. Tour the fully furnished Wimberley at our Boerne Design Center.


 Montana Creative architecture + design
©Gibeon Photography
Example of a large mountain style balcony design with a roof extension
Example of a large mountain style balcony design with a roof extension

Sponsored
Columbus, OH

Hope Restoration & General Contracting
Columbus Design-Build, Kitchen & Bath Remodeling, Historic Renovations



 Design Associates Inc
Spacious bedroom with big windows and high ceilings.
// TEAM //// Architect: Design Associates, Inc. ////
Design Architect: Seigle, Solow and Home ////
Builder: Humphrey Construction Company, Inc. ////
Interior Design: Bryan O'Rourke ////
Landscape: Nantucket Plantsman, Amy Pallenberg Garden Design ////
Decorative Painting: Audrey Sterk Design ////
Cabinetry: Furniture Design Services ////
Photos: Nathan Coe
72