
Search results for "Master trusses" in Home Design Ideas


 Visbeen Architects
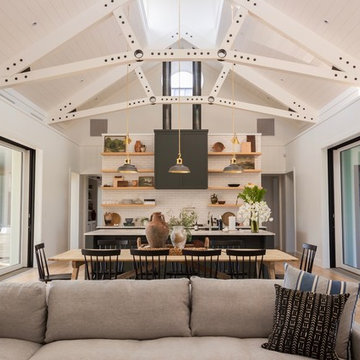
The best of past and present architectural styles combine in this welcoming, farmhouse-inspired design. Clad in low-maintenance siding, the distinctive exterior has plenty of street appeal, with its columned porch, multiple gables, shutters and interesting roof lines. Other exterior highlights included trusses over the garage doors, horizontal lap siding and brick and stone accents. The interior is equally impressive, with an open floor plan that accommodates today’s family and modern lifestyles. An eight-foot covered porch leads into a large foyer and a powder room. Beyond, the spacious first floor includes more than 2,000 square feet, with one side dominated by public spaces that include a large open living room, centrally located kitchen with a large island that seats six and a u-shaped counter plan, formal dining area that seats eight for holidays and special occasions and a convenient laundry and mud room. The left side of the floor plan contains the serene master suite, with an oversized master bath, large walk-in closet and 16 by 18-foot master bedroom that includes a large picture window that lets in maximum light and is perfect for capturing nearby views. Relax with a cup of morning coffee or an evening cocktail on the nearby covered patio, which can be accessed from both the living room and the master bedroom. Upstairs, an additional 900 square feet includes two 11 by 14-foot upper bedrooms with bath and closet and a an approximately 700 square foot guest suite over the garage that includes a relaxing sitting area, galley kitchen and bath, perfect for guests or in-laws.

Find the right local pro for your project

 Tilson Homes
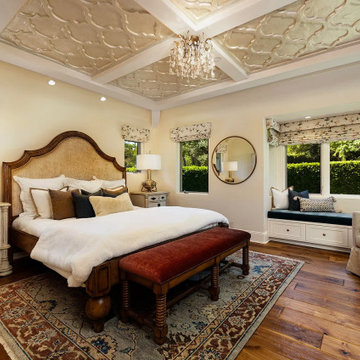
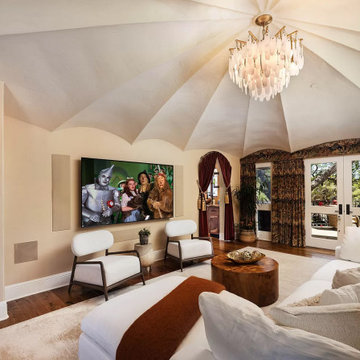
The Wimberley provides a beautifully designed open living space. The elegant master suite has his and her closets and an oversized master shower. The two other spacious bedrooms share a Jack and Jill bathroom with separate vanities. The great room features soaring cathedral ceilings with wood truss beams and flows into the kitchen with an eating bar and large walk-in pantry. The Wimberley offers a two car garage that provides extra storage and leads into a large drop zone. The bonus room upstairs adds more versatile space. Tour the fully furnished Wimberley at our Boerne Design Center.

Sponsored
Sunbury, OH

J.Holderby - Renovations
Franklin County's Leading General Contractors - 2X Best of Houzz!
 Tilson Homes
The Wimberley provides a beautifully designed open living space. The elegant master suite has his and her closets and an oversized master shower. The two other spacious bedrooms share a Jack and Jill bathroom with separate vanities. The great room features soaring cathedral ceilings with wood truss beams and flows into the kitchen with an eating bar and large walk-in pantry. The Wimberley offers a two car garage that provides extra storage and leads into a large drop zone. The bonus room upstairs adds more versatile space. Tour the fully furnished Wimberley at our Boerne Design Center.

 Dynia Architects
This vacation home, situated on a three acre wooded site, is an addition to the original modest house and garage. The program called for the addition of approximately 3,000 square feet to include living, dining, kitchen, and master bedroom space. A pavilion was created to the west of the existing house, with an internal bridge that spans a water element and connects both structures.
This strategy of separation allowed exploration of a new architecture that combined the timber tradition of the mountains with contemporary elements like expansive glass and an open plan. This is expressed by the great weight of the timber frame structure, which takes the form of two girder trusses that rest upon stone masses. On the west the truss is positioned outside the glass wall of the house. This creates a sense of depth that allows the building to dissolve into the landscape, and on a practical note, provides sun screening.
A.I.A. Wyoming Chapter Design Award of Merit 2001
Project Year: Pre-2005

 Sitka Log Homes
don cochran photography
http://www.doncphoto.com
Bedroom - rustic medium tone wood floor bedroom idea in New York
Bedroom - rustic medium tone wood floor bedroom idea in New York

 Kevin Rosser & Associates, Inc.
A view from the rear shows the master private balcony, the open deck, screen porch and the terrace level patio. © Copyright 2015 Kevin Rosser & Associates, Inc. (design & photography).

 PAUL WEBER Architecture
Photographer : Peter Vanderwarker
Inspiration for a mid-sized farmhouse master light wood floor bedroom remodel in Providence with white walls
Inspiration for a mid-sized farmhouse master light wood floor bedroom remodel in Providence with white walls



 3D Green Planet Architects
master bed room
3D design
Inspiration for a mid-sized southwestern master bamboo floor bedroom remodel in Houston
Inspiration for a mid-sized southwestern master bamboo floor bedroom remodel in Houston

 Eppright Homes, LLC
Sweeping views and elegant spaces combine to create the perfect entertainer's dream. Light and bright home with gourmet kitchen, formal dining room, built-in wine cellar, and living spaces.
 Eppright Homes, LLC
Sweeping views and elegant spaces combine to create the perfect entertainer's dream. Light and bright home with gourmet kitchen, formal dining room, built-in wine cellar, and living spaces.


75