
Search results for "Master trusses" in Home Design Ideas
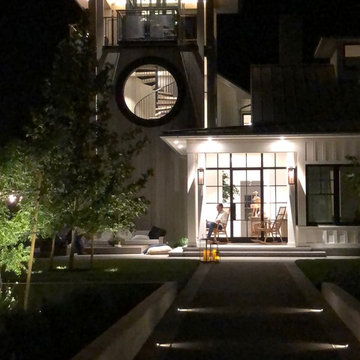


 Visbeen Architects
Forget just one room with a view—Lochley has almost an entire house dedicated to capturing nature’s best views and vistas. Make the most of a waterside or lakefront lot in this economical yet elegant floor plan, which was tailored to fit a narrow lot and has more than 1,600 square feet of main floor living space as well as almost as much on its upper and lower levels. A dovecote over the garage, multiple peaks and interesting roof lines greet guests at the street side, where a pergola over the front door provides a warm welcome and fitting intro to the interesting design. Other exterior features include trusses and transoms over multiple windows, siding, shutters and stone accents throughout the home’s three stories. The water side includes a lower-level walkout, a lower patio, an upper enclosed porch and walls of windows, all designed to take full advantage of the sun-filled site. The floor plan is all about relaxation – the kitchen includes an oversized island designed for gathering family and friends, a u-shaped butler’s pantry with a convenient second sink, while the nearby great room has built-ins and a central natural fireplace. Distinctive details include decorative wood beams in the living and kitchen areas, a dining area with sloped ceiling and decorative trusses and built-in window seat, and another window seat with built-in storage in the den, perfect for relaxing or using as a home office. A first-floor laundry and space for future elevator make it as convenient as attractive. Upstairs, an additional 1,200 square feet of living space include a master bedroom suite with a sloped 13-foot ceiling with decorative trusses and a corner natural fireplace, a master bath with two sinks and a large walk-in closet with built-in bench near the window. Also included is are two additional bedrooms and access to a third-floor loft, which could functions as a third bedroom if needed. Two more bedrooms with walk-in closets and a bath are found in the 1,300-square foot lower level, which also includes a secondary kitchen with bar, a fitness room overlooking the lake, a recreation/family room with built-in TV and a wine bar perfect for toasting the beautiful view beyond.
Find the right local pro for your project

 MWA, Inc.
The bridge element connects the kids' wing with the master wing upstairs. The South facing windows (on the left) send sunlight down into the living room in the winter. Photographer: Vance Fox

 Anderson Fine Homes
Master bathroom with his and hers vanities.
Mid-sized transitional master black tile and ceramic tile ceramic tile japanese bathtub photo in Austin with shaker cabinets, white cabinets, a two-piece toilet, white walls, an undermount sink and granite countertops
Mid-sized transitional master black tile and ceramic tile ceramic tile japanese bathtub photo in Austin with shaker cabinets, white cabinets, a two-piece toilet, white walls, an undermount sink and granite countertops



Sponsored
Columbus, OH

Wannemacher Interiors
Customized Award-Winning Interior Design Solutions in Franklin Cnty OH

 Method Architecture Studio, PLLC
Sliding barn door to enter his and her walk-in closet as part of the privately located master bedroom suite in this modern lakefront home.
Mid-sized beach style gender-neutral dark wood floor and brown floor walk-in closet photo in New York with raised-panel cabinets and white cabinets
Mid-sized beach style gender-neutral dark wood floor and brown floor walk-in closet photo in New York with raised-panel cabinets and white cabinets

 Justin Doyle Homes
Rick Barge Photograghy
Walk-in shower - huge modern master white tile and ceramic tile pebble tile floor walk-in shower idea in Cincinnati
Walk-in shower - huge modern master white tile and ceramic tile pebble tile floor walk-in shower idea in Cincinnati
 Anderson Fine Homes
Master bedroom with sliding barn door into bathroom.
Bedroom - mid-sized rustic master carpeted bedroom idea in Austin with beige walls
Bedroom - mid-sized rustic master carpeted bedroom idea in Austin with beige walls

 User
Example of a large mountain style master brown floor and dark wood floor bedroom design in Denver with white walls

 Anderson Fine Homes
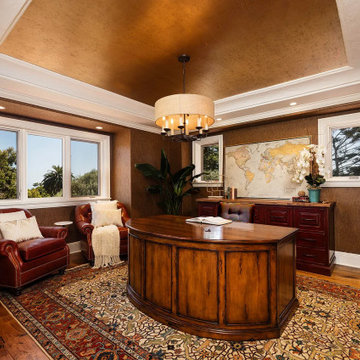
Master bathroom with his and hers vanities.
Example of a mid-sized mountain style multicolored tile and ceramic tile ceramic tile bathroom design in Austin with shaker cabinets, white cabinets, white walls, a drop-in sink and granite countertops
Example of a mid-sized mountain style multicolored tile and ceramic tile ceramic tile bathroom design in Austin with shaker cabinets, white cabinets, white walls, a drop-in sink and granite countertops

Sponsored
Sunbury, OH

J.Holderby - Renovations
Franklin County's Leading General Contractors - 2X Best of Houzz!
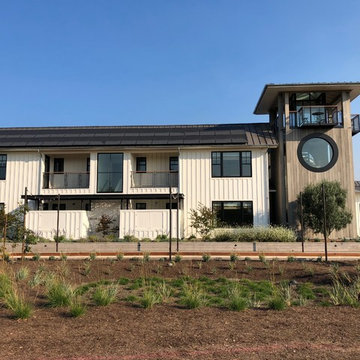

 Tilson Homes
The Wimberley provides a beautifully designed open living space. The elegant master suite has his and her closets and an oversized master shower. The two other spacious bedrooms share a Jack and Jill bathroom with separate vanities. The great room features soaring cathedral ceilings with wood truss beams and flows into the kitchen with an eating bar and large walk-in pantry. The Wimberley offers a two car garage that provides extra storage and leads into a large drop zone. The bonus room upstairs adds more versatile space. Tour the fully furnished Wimberley at our Boerne Design Center.

 Dynia Architects
This vacation home, situated on a three acre wooded site, is an addition to the original modest house and garage. The program called for the addition of approximately 3,000 square feet to include living, dining, kitchen, and master bedroom space. A pavilion was created to the west of the existing house, with an internal bridge that spans a water element and connects both structures.
This strategy of separation allowed exploration of a new architecture that combined the timber tradition of the mountains with contemporary elements like expansive glass and an open plan. This is expressed by the great weight of the timber frame structure, which takes the form of two girder trusses that rest upon stone masses. On the west the truss is positioned outside the glass wall of the house. This creates a sense of depth that allows the building to dissolve into the landscape, and on a practical note, provides sun screening.
A.I.A. Wyoming Chapter Design Award of Merit 2001
Project Year: Pre-2005

 Misiaszek Turpin pllc
The 7,600 square-foot residence was designed for large, memorable gatherings of family and friends at the lake, as well as creating private spaces for smaller family gatherings. Keeping in dialogue with the surrounding site, a palette of natural materials and finishes was selected to provide a classic backdrop for all activities, bringing importance to the adjoining environment.
In optimizing the views of the lake and developing a strategy to maximize natural ventilation, an ideal, open-concept living scheme was implemented. The kitchen, dining room, living room and screened porch are connected, allowing for the large family gatherings to take place inside, should the weather not cooperate. Two main level master suites remain private from the rest of the program; yet provide a complete sense of incorporation. Bringing the natural finishes to the interior of the residence, provided the opportunity for unique focal points that complement the stunning stone fireplace and timber trusses.
Photographer: John Hession



 Leslie Benson Designs
photo: Sandy Agrafiotis
Inspiration for a large contemporary master multicolored tile and subway tile gray floor and porcelain tile drop-in bathtub remodel in Portland Maine with white walls
Inspiration for a large contemporary master multicolored tile and subway tile gray floor and porcelain tile drop-in bathtub remodel in Portland Maine with white walls
 User
Library Loft
We designed this space as a soft transition between the main stair and the Master Bedroom and Guest Bedroom wings of the home. The Rumford Fireplace is fitted with glass stones and gas.
Ceder T&G ceiling, composite wood/steel trusses, Delta lighting, wood library shelving. Distressed Hemlock flooring.
Photo: Alyssha Csuk
73