
Search results for "Master trusses" in Home Design Ideas
 Cornerstone Timberframes
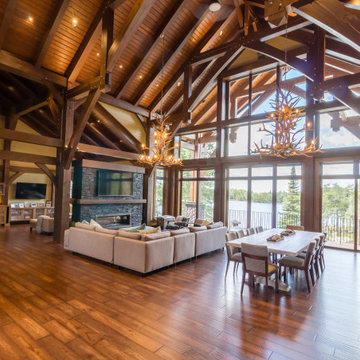
This 6,850-square-foot timber frame home sits on Lake of the Woods, Ontario, designed by Solomon Design Group and completed in 2018. Three hammer beam trusses in white pine carry the vaulted roof across the great room, with curving tie beams and sculpted beam ends adding character throughout the entry porch and interior. An 18 ft x 18 ft four-gabled gazebo and an extended lakeside canopy round out the exterior, while timber framing carries through into the den, day spa, and master bedroom. 4 bedrooms, 4 bathrooms, built to handle lakefront exposure and Northern Ontario winters.
 Cornerstone Timberframes
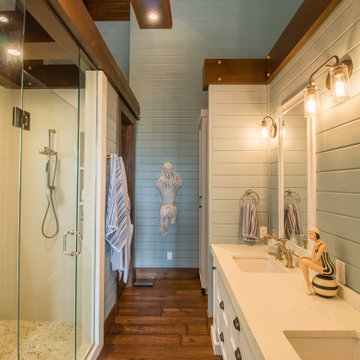
This 6,850-square-foot timber frame home sits on Lake of the Woods, Ontario, designed by Solomon Design Group and completed in 2018. Three hammer beam trusses in white pine carry the vaulted roof across the great room, with curving tie beams and sculpted beam ends adding character throughout the entry porch and interior. An 18 ft x 18 ft four-gabled gazebo and an extended lakeside canopy round out the exterior, while timber framing carries through into the den, day spa, and master bedroom. 4 bedrooms, 4 bathrooms, built to handle lakefront exposure and Northern Ontario winters.
 Cornerstone Timberframes
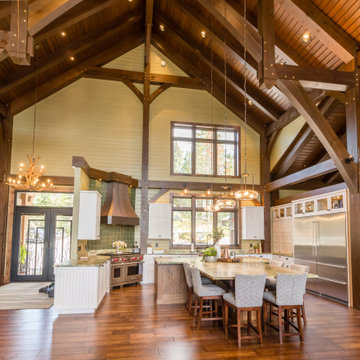
This 6,850-square-foot timber frame home sits on Lake of the Woods, Ontario, designed by Solomon Design Group and completed in 2018. Three hammer beam trusses in white pine carry the vaulted roof across the great room, with curving tie beams and sculpted beam ends adding character throughout the entry porch and interior. An 18 ft x 18 ft four-gabled gazebo and an extended lakeside canopy round out the exterior, while timber framing carries through into the den, day spa, and master bedroom. 4 bedrooms, 4 bathrooms, built to handle lakefront exposure and Northern Ontario winters.
Find the right local pro for your project
 Cornerstone Timberframes
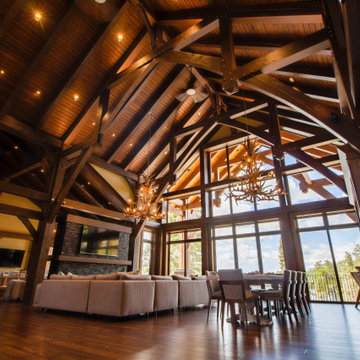
This 6,850-square-foot timber frame home sits on Lake of the Woods, Ontario, designed by Solomon Design Group and completed in 2018. Three hammer beam trusses in white pine carry the vaulted roof across the great room, with curving tie beams and sculpted beam ends adding character throughout the entry porch and interior. An 18 ft x 18 ft four-gabled gazebo and an extended lakeside canopy round out the exterior, while timber framing carries through into the den, day spa, and master bedroom. 4 bedrooms, 4 bathrooms, built to handle lakefront exposure and Northern Ontario winters.

 Visbeen Architects
Let there be light. There will be in this sunny style designed to capture amazing views as well as every ray of sunlight throughout the day. Architectural accents of the past give this modern barn-inspired design a historical look and importance. Custom details enhance both the exterior and interior, giving this home real curb appeal. Decorative brackets and large windows surround the main entrance, welcoming friends and family to the handsome board and batten exterior, which also features a solid stone foundation, varying symmetrical roof lines with interesting pitches, trusses, and a charming cupola over the garage. Once inside, an open floor plan provides both elegance and ease. A central foyer leads into the 2,700-square-foot main floor and directly into a roomy 18 by 19-foot living room with a natural fireplace and soaring ceiling heights open to the second floor where abundant large windows bring the outdoors in. Beyond is an approximately 200 square foot screened porch that looks out over the verdant backyard. To the left is the dining room and open-plan family-style kitchen, which, at 16 by 14-feet, has space to accommodate both everyday family and special occasion gatherings. Abundant counter space, a central island and nearby pantry make it as convenient as it is attractive. Also on this side of the floor plan is the first-floor laundry and a roomy mudroom sure to help you keep your family organized. The plan’s right side includes more private spaces, including a large 12 by 17-foot master bedroom suite with natural fireplace, master bath, sitting area and walk-in closet, and private study/office with a large file room. The 1,100-square foot second level includes two spacious family bedrooms and a cozy 10 by 18-foot loft/sitting area. More fun awaits in the 1,600-square-foot lower level, with an 8 by 12-foot exercise room, a hearth room with fireplace, a billiards and refreshment space and a large home theater.
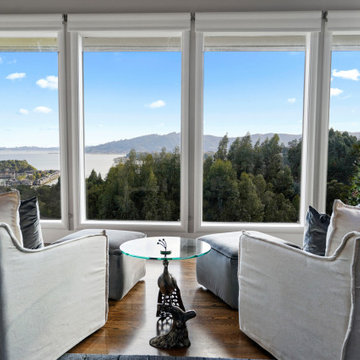


 Rare Design Inc.
gathering space/ family room view into new kitchen.
ceiling raised from 8' to 11'-0"
Oops, forgot to straighten the pillows
Kitchen - transitional kitchen idea
Kitchen - transitional kitchen idea

Sponsored
Delaware, OH

Buckeye Basements, Inc.
Central Ohio's Basement Finishing ExpertsBest Of Houzz '13-'21
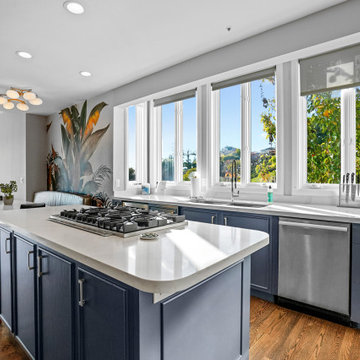
 Rare Design Inc.
gathering space/ family room view into new kitchen.
ceiling raised from 8' to 11'-0"
stunning hood


 Cornerstone Timberframes
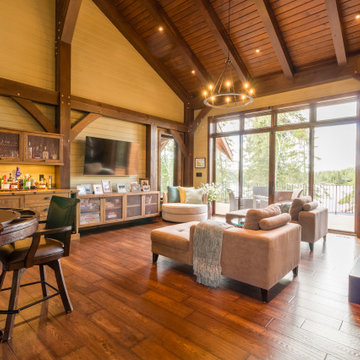
This 6,850-square-foot timber frame home sits on Lake of the Woods, Ontario, designed by Solomon Design Group and completed in 2018. Three hammer beam trusses in white pine carry the vaulted roof across the great room, with curving tie beams and sculpted beam ends adding character throughout the entry porch and interior. An 18 ft x 18 ft four-gabled gazebo and an extended lakeside canopy round out the exterior, while timber framing carries through into the den, day spa, and master bedroom. 4 bedrooms, 4 bathrooms, built to handle lakefront exposure and Northern Ontario winters.
 Cornerstone Timberframes
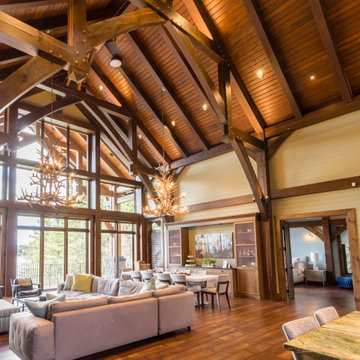
This 6,850-square-foot timber frame home sits on Lake of the Woods, Ontario, designed by Solomon Design Group and completed in 2018. Three hammer beam trusses in white pine carry the vaulted roof across the great room, with curving tie beams and sculpted beam ends adding character throughout the entry porch and interior. An 18 ft x 18 ft four-gabled gazebo and an extended lakeside canopy round out the exterior, while timber framing carries through into the den, day spa, and master bedroom. 4 bedrooms, 4 bathrooms, built to handle lakefront exposure and Northern Ontario winters.
 Cornerstone Timberframes
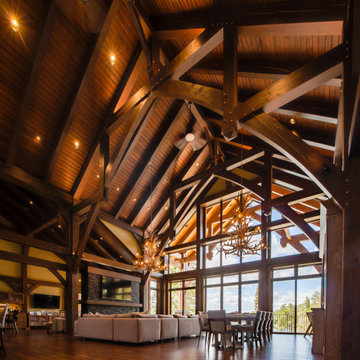
This 6,850-square-foot timber frame home sits on Lake of the Woods, Ontario, designed by Solomon Design Group and completed in 2018. Three hammer beam trusses in white pine carry the vaulted roof across the great room, with curving tie beams and sculpted beam ends adding character throughout the entry porch and interior. An 18 ft x 18 ft four-gabled gazebo and an extended lakeside canopy round out the exterior, while timber framing carries through into the den, day spa, and master bedroom. 4 bedrooms, 4 bathrooms, built to handle lakefront exposure and Northern Ontario winters.

Sponsored
Sunbury, OH

J.Holderby - Renovations
Franklin County's Leading General Contractors - 2X Best of Houzz!
 Cornerstone Timberframes
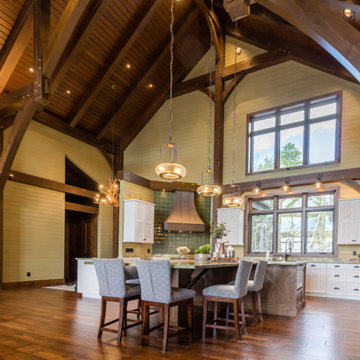
This 6,850-square-foot timber frame home sits on Lake of the Woods, Ontario, designed by Solomon Design Group and completed in 2018. Three hammer beam trusses in white pine carry the vaulted roof across the great room, with curving tie beams and sculpted beam ends adding character throughout the entry porch and interior. An 18 ft x 18 ft four-gabled gazebo and an extended lakeside canopy round out the exterior, while timber framing carries through into the den, day spa, and master bedroom. 4 bedrooms, 4 bathrooms, built to handle lakefront exposure and Northern Ontario winters.
 Cornerstone Timberframes
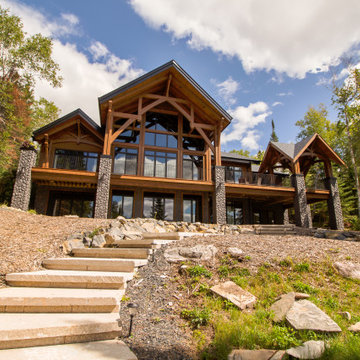
This 6,850-square-foot timber frame home sits on Lake of the Woods, Ontario, designed by Solomon Design Group and completed in 2018. Three hammer beam trusses in white pine carry the vaulted roof across the great room, with curving tie beams and sculpted beam ends adding character throughout the entry porch and interior. An 18 ft x 18 ft four-gabled gazebo and an extended lakeside canopy round out the exterior, while timber framing carries through into the den, day spa, and master bedroom. 4 bedrooms, 4 bathrooms, built to handle lakefront exposure and Northern Ontario winters.
 Cornerstone Timberframes
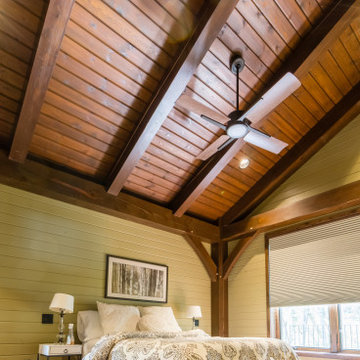
This 6,850-square-foot timber frame home sits on Lake of the Woods, Ontario, designed by Solomon Design Group and completed in 2018. Three hammer beam trusses in white pine carry the vaulted roof across the great room, with curving tie beams and sculpted beam ends adding character throughout the entry porch and interior. An 18 ft x 18 ft four-gabled gazebo and an extended lakeside canopy round out the exterior, while timber framing carries through into the den, day spa, and master bedroom. 4 bedrooms, 4 bathrooms, built to handle lakefront exposure and Northern Ontario winters.
 Cornerstone Timberframes
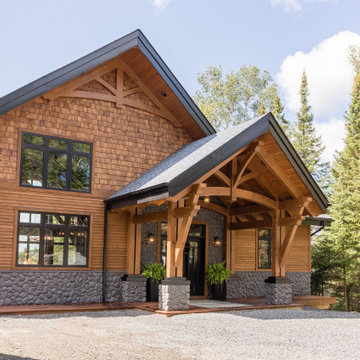
This 6,850-square-foot timber frame home sits on Lake of the Woods, Ontario, designed by Solomon Design Group and completed in 2018. Three hammer beam trusses in white pine carry the vaulted roof across the great room, with curving tie beams and sculpted beam ends adding character throughout the entry porch and interior. An 18 ft x 18 ft four-gabled gazebo and an extended lakeside canopy round out the exterior, while timber framing carries through into the den, day spa, and master bedroom. 4 bedrooms, 4 bathrooms, built to handle lakefront exposure and Northern Ontario winters.

Sponsored
Sunbury, OH
J.Holderby - Renovations
Franklin County's Leading General Contractors - 2X Best of Houzz!
 Cornerstone Timberframes
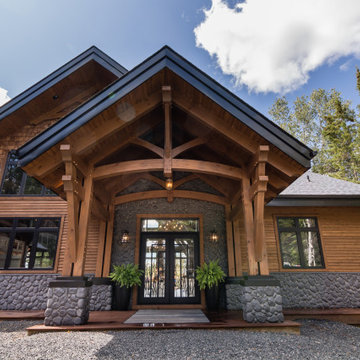
This 6,850-square-foot timber frame home sits on Lake of the Woods, Ontario, designed by Solomon Design Group and completed in 2018. Three hammer beam trusses in white pine carry the vaulted roof across the great room, with curving tie beams and sculpted beam ends adding character throughout the entry porch and interior. An 18 ft x 18 ft four-gabled gazebo and an extended lakeside canopy round out the exterior, while timber framing carries through into the den, day spa, and master bedroom. 4 bedrooms, 4 bathrooms, built to handle lakefront exposure and Northern Ontario winters.

 Edgewater Design Group
Our clients already had a cottage on Torch Lake that they loved to visit. It was a 1960s ranch that worked just fine for their needs. However, the lower level walkout became entirely unusable due to water issues. After purchasing the lot next door, they hired us to design a new cottage. Our first task was to situate the home in the center of the two parcels to maximize the view of the lake while also accommodating a yard area. Our second task was to take particular care to divert any future water issues. We took necessary precautions with design specifications to water proof properly, establish foundation and landscape drain tiles / stones, set the proper elevation of the home per ground water height and direct the water flow around the home from natural grade / drive. Our final task was to make appealing, comfortable, living spaces with future planning at the forefront. An example of this planning is placing a master suite on both the main level and the upper level. The ultimate goal of this home is for it to one day be at least a 3/4 of the year home and designed to be a multi-generational heirloom.
- Jacqueline Southby Photography

 Picture KC
Samantha Ward
Inspiration for a small timeless open concept medium tone wood floor and brown floor family room remodel in Kansas City with green walls and a bar
Inspiration for a small timeless open concept medium tone wood floor and brown floor family room remodel in Kansas City with green walls and a bar
78