
Search results for "Master trusses" in Home Design Ideas

 User
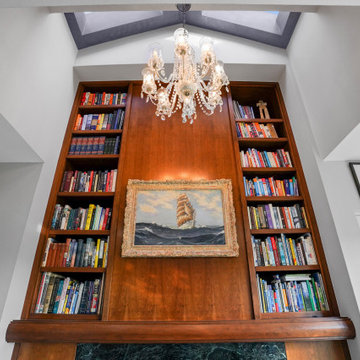
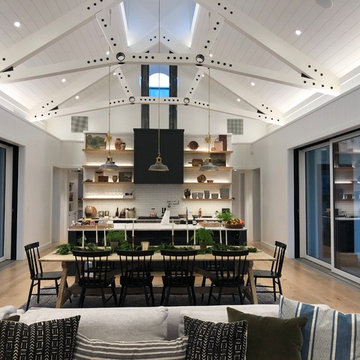
Today’s Vintage Farmhouse by KCS Estates is the perfect pairing of the elegance of simpler times with the sophistication of today’s design sensibility.
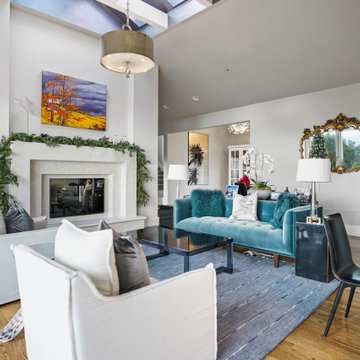
Nestled in Homestead Valley this home, located at 411 Montford Ave Mill Valley CA, is 3,383 square feet with 4 bedrooms and 3.5 bathrooms. And features a great room with vaulted, open truss ceilings, chef’s kitchen, private master suite, office, spacious family room, and lawn area. All designed with a timeless grace that instantly feels like home. A natural oak Dutch door leads to the warm and inviting great room featuring vaulted open truss ceilings flanked by a white-washed grey brick fireplace and chef’s kitchen with an over sized island.
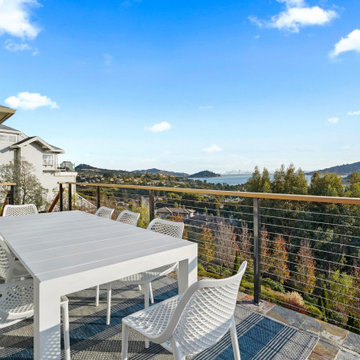
The Farmhouse’s sliding doors lead out to the generously sized upper porch with a steel fire pit ideal for casual outdoor living. And it provides expansive views of the natural beauty surrounding the house. An elegant master suite and private home office complete the main living level.
411 Montford Ave Mill Valley CA
Presented by Melissa Crawford

Find the right local pro for your project


 M.T.N Design
One of the repeating hammer beam trusses helps frame the catwalk that leads to the secondary bedrooms.
Produced By: PrecisionCraft Log & Timber Homes.
Image Copyright: Heidi Long, Longviews Studio Inc.

 architype1
Inspiration for a large contemporary master medium tone wood floor bedroom remodel in Orange County with white walls and no fireplace

Sponsored
Fredericksburg, OH

High Point Cabinets
Columbus' Experienced Custom Cabinet Builder | 4x Best of Houzz Winner

 Uniplex Construction
Trendy carpeted and gray floor bedroom photo in Seattle with white walls, a wood stove and a metal fireplace
 Cornerstone Timberframes
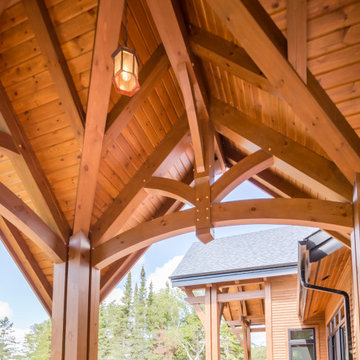
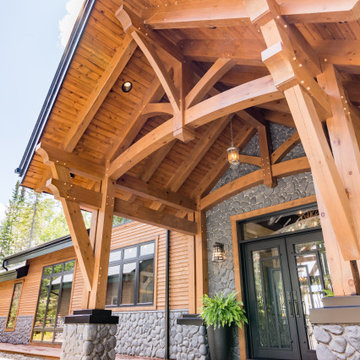
This 6,850-square-foot timber frame home sits on Lake of the Woods, Ontario, designed by Solomon Design Group and completed in 2018. Three hammer beam trusses in white pine carry the vaulted roof across the great room, with curving tie beams and sculpted beam ends adding character throughout the entry porch and interior. An 18 ft x 18 ft four-gabled gazebo and an extended lakeside canopy round out the exterior, while timber framing carries through into the den, day spa, and master bedroom. 4 bedrooms, 4 bathrooms, built to handle lakefront exposure and Northern Ontario winters.

 Drewett Works
A roomy tub and large shower are surrounded by honed Pompignon limestone, adding warmth to the sleek, light-filled master bathroom. A wall of windows at the far end makes the backyard’s greenery and mountain views integral parts of the space.
Featured in the November 2008 issue of Phoenix Home & Garden, this "magnificently modern" home is actually a suburban loft located in Arcadia, a neighborhood formerly occupied by groves of orange and grapefruit trees in Phoenix, Arizona. The home, designed by architect C.P. Drewett, offers breathtaking views of Camelback Mountain from the entire main floor, guest house, and pool area. These main areas "loft" over a basement level featuring 4 bedrooms, a guest room, and a kids' den. Features of the house include white-oak ceilings, exposed steel trusses, Eucalyptus-veneer cabinetry, honed Pompignon limestone, concrete, granite, and stainless steel countertops. The owners also enlisted the help of Interior Designer Sharon Fannin. The project was built by Sonora West Development of Scottsdale, AZ.


 Cornerstone Timberframes
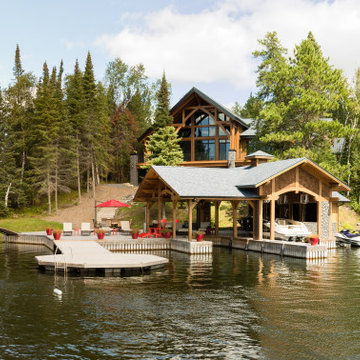
This 6,850-square-foot timber frame home sits on Lake of the Woods, Ontario, designed by Solomon Design Group and completed in 2018. Three hammer beam trusses in white pine carry the vaulted roof across the great room, with curving tie beams and sculpted beam ends adding character throughout the entry porch and interior. An 18 ft x 18 ft four-gabled gazebo and an extended lakeside canopy round out the exterior, while timber framing carries through into the den, day spa, and master bedroom. 4 bedrooms, 4 bathrooms, built to handle lakefront exposure and Northern Ontario winters.
 Cornerstone Timberframes
This 6,850-square-foot timber frame home sits on Lake of the Woods, Ontario, designed by Solomon Design Group and completed in 2018. Three hammer beam trusses in white pine carry the vaulted roof across the great room, with curving tie beams and sculpted beam ends adding character throughout the entry porch and interior. An 18 ft x 18 ft four-gabled gazebo and an extended lakeside canopy round out the exterior, while timber framing carries through into the den, day spa, and master bedroom. 4 bedrooms, 4 bathrooms, built to handle lakefront exposure and Northern Ontario winters.

Sponsored
Sunbury, OH

J.Holderby - Renovations
Franklin County's Leading General Contractors - 2X Best of Houzz!

 Cornerstone Timberframes
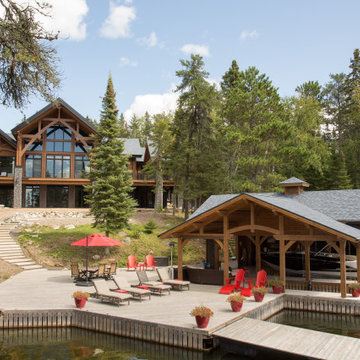
This 6,850-square-foot timber frame home sits on Lake of the Woods, Ontario, designed by Solomon Design Group and completed in 2018. Three hammer beam trusses in white pine carry the vaulted roof across the great room, with curving tie beams and sculpted beam ends adding character throughout the entry porch and interior. An 18 ft x 18 ft four-gabled gazebo and an extended lakeside canopy round out the exterior, while timber framing carries through into the den, day spa, and master bedroom. 4 bedrooms, 4 bathrooms, built to handle lakefront exposure and Northern Ontario winters.
 Cornerstone Timberframes
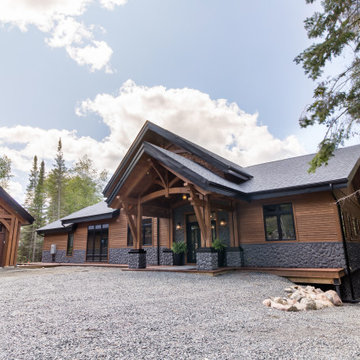
This 6,850-square-foot timber frame home sits on Lake of the Woods, Ontario, designed by Solomon Design Group and completed in 2018. Three hammer beam trusses in white pine carry the vaulted roof across the great room, with curving tie beams and sculpted beam ends adding character throughout the entry porch and interior. An 18 ft x 18 ft four-gabled gazebo and an extended lakeside canopy round out the exterior, while timber framing carries through into the den, day spa, and master bedroom. 4 bedrooms, 4 bathrooms, built to handle lakefront exposure and Northern Ontario winters.
77