
Search results for "Master trusses" in Home Design Ideas

 Barry Holder & Associates
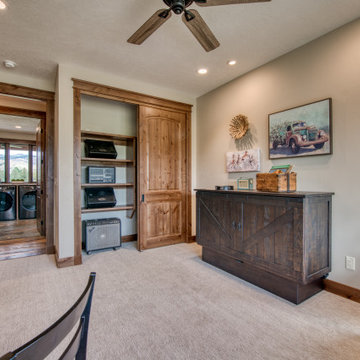
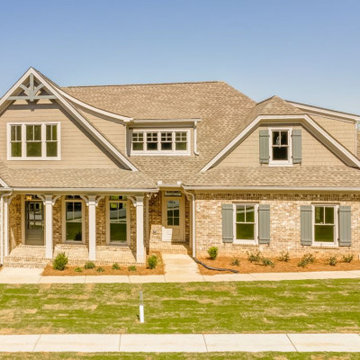
This handsome two-story brick and shake home sits on our client’s lot in Paulding County within the Bentwater community. The gabled roof is decorated with exposed wood trusses. The family room was features a rustic exposed beam vaulted ceiling. The kitchen and family room have one continuous open concept space. The home was constructed with hardwood flooring throughout.
An elegant open banister staircase with lap wood inlay walls leads to the upstairs. The upper floor includes the master bedroom with a vaulted ceiling and a large master bath. The top floor also has an office space with built a built-in desk. The home has a full-daylight unfinished basement. For outdoor living, the home was designed with a very large covered sundeck which includes a wood inlay vaulted ceiling.

 SRA Design + Build Architects Corp.
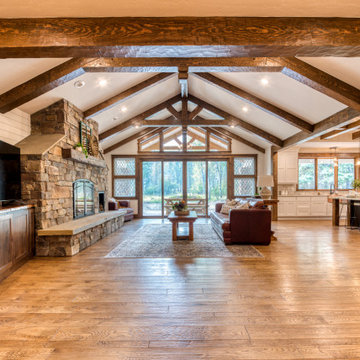
This Craftsman style house went from 1950s split-level to contemporary design featuring a large family room with oak truss ceiling, outdoor decks and a walk-out basement. We used most of the existing foundation and first-floor perimeter walls and embraced the narrow, deep lot. This was a Design Build speculative house that started a trend of upgrading the entire street.
Find the right local pro for your project


 Kurk Homes
Colonial White 3CM Granite,
Daltile flooring and walls in shower
Daltile mosaic behind tub niche and in arched shower entry
Walk-in shower behind stand-alone (freestanding) master tub
Free-standing Moen tub filler faucet
Moen plumbing fixtures
Kent Moore Cabinetry
Ferguson Lighting over Vanity
Ferguson chandelier (not recommended by code, homeowner signed off that will not change light bulb while standing in tub full of water)

 Alm Architects
Located in the exclusive development of Bachelor Gulch, CO this ski-in, ski-out home’s design recalls the historic lodges of the West’s National Parks. The use of massive logs, hand hewn siding and locally sourced moss rock base dominate the exterior. The interior has a refined feel with a mix of black granite reclaimed barn board siding and antique wide plank floors. The home uses a Geothermal based radiant floor heating system.
 Charles Vincent George Architects, Inc.
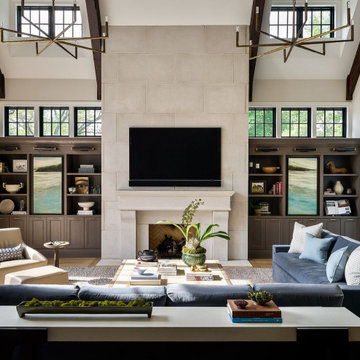
This 6,200-square-foot Shingle Style home seamlessly blends traditional architectural elements with a fresh, modern aesthetic. The heart of the home is the family room, boasting soaring cathedral ceilings with custom stained trusses, a striking contemporary stone fireplace, and transom windows mirroring the dormers above. Adjacent to the family room, a reading niche featuring a café-style banquet seat and bistro table. A custom wine cellar provides both functionality and visual appeal. The theater evokes a classic cinema experience. The master bath offers a spa-like retreat with stained wood cabinetry, chevron floor tile, and warm tones. The kitchen, a true focal point, showcases dramatic stone patterns, globe light fixtures, and full-height wall cabinetry.

Sponsored
Columbus, OH

Wannemacher Interiors
Customized Award-Winning Interior Design Solutions in Franklin Cnty OH

 LMK Interiors
Farmhouse style with an industrial, contemporary feel.
Inspiration for a mid-sized country master white tile and porcelain tile freestanding bathtub remodel in San Francisco
Inspiration for a mid-sized country master white tile and porcelain tile freestanding bathtub remodel in San Francisco

 Kurk Homes
Colonial White 3CM Granite,
Daltile flooring and walls in shower
Daltile mosaic behind tub niche and in arched shower entry
Walk-in shower behind stand-alone (freestanding) master tub
Free-standing Moen tub filler faucet
Moen plumbing fixtures
Kent Moore Cabinetry
Ferguson Lighting over Vanity
Ferguson chandelier (not recommended by code, homeowner signed off that will not change light bulb while standing in tub full of water)
Separate room for commode with full-size door

 LRO Residential
Imagery Intelligence
Large transitional master medium tone wood floor bedroom photo in Dallas with gray walls
Large transitional master medium tone wood floor bedroom photo in Dallas with gray walls

 Edgewater Design Group
We were hired to add space to their cottage while still maintaining the current architectural style. We enlarged the home's living area, created a larger mudroom off the garage entry, enlarged the screen porch and created a covered porch off the dining room and the existing deck was also enlarged. On the second level, we added an additional bunk room, bathroom, and new access to the bonus room above the garage. The exterior was also embellished with timber beams and brackets as well as a stunning new balcony off the master bedroom. Trim details and new staining completed the look.
- Jacqueline Southby Photography

Sponsored
Sunbury, OH

J.Holderby - Renovations
Franklin County's Leading General Contractors - 2X Best of Houzz!

 OMNIA Group Architects
The comfortable elegance of this French-Country inspired home belies the challenges faced during its conception. The beautiful, wooded site was steeply sloped requiring study of the location, grading, approach, yard and views from and to the rolling Pennsylvania countryside. The client desired an old world look and feel, requiring a sensitive approach to the extensive program. Large, modern spaces could not add bulk to the interior or exterior. Furthermore, it was critical to balance voluminous spaces designed for entertainment with more intimate settings for daily living while maintaining harmonic flow throughout.
The result home is wide, approached by a winding drive terminating at a prominent facade embracing the motor court. Stone walls feather grade to the front façade, beginning the masonry theme dressing the structure. A second theme of true Pennsylvania timber-framing is also introduced on the exterior and is subsequently revealed in the formal Great and Dining rooms. Timber-framing adds drama, scales down volume, and adds the warmth of natural hand-wrought materials. The Great Room is literal and figurative center of this master down home, separating casual living areas from the elaborate master suite. The lower level accommodates casual entertaining and an office suite with compelling views. The rear yard, cut from the hillside, is a composition of natural and architectural elements with timber framed porches and terraces accessed from nearly every interior space flowing to a hillside of boulders and waterfalls.
The result is a naturally set, livable, truly harmonious, new home radiating old world elegance. This home is powered by a geothermal heating and cooling system and state of the art electronic controls and monitoring systems.


 Cowart Group Architects
PALMETTO BLUFF- Bergeron-
Example of a large mountain style formal and open concept medium tone wood floor living room design in Atlanta with green walls, a standard fireplace, a brick fireplace and no tv
Example of a large mountain style formal and open concept medium tone wood floor living room design in Atlanta with green walls, a standard fireplace, a brick fireplace and no tv

 Pacwest Builders LLC
Ross Chandler
Open concept kitchen - huge rustic u-shaped medium tone wood floor open concept kitchen idea with an undermount sink, recessed-panel cabinets, distressed cabinets, quartzite countertops, gray backsplash, porcelain backsplash, stainless steel appliances and two islands
Open concept kitchen - huge rustic u-shaped medium tone wood floor open concept kitchen idea with an undermount sink, recessed-panel cabinets, distressed cabinets, quartzite countertops, gray backsplash, porcelain backsplash, stainless steel appliances and two islands

Sponsored
Sunbury, OH
J.Holderby - Renovations
Franklin County's Leading General Contractors - 2X Best of Houzz!

 Jeannette Architects
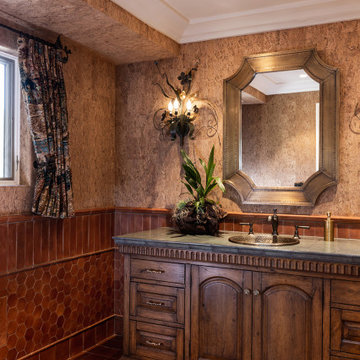
Example of a huge 3/4 bathroom design in Los Angeles with recessed-panel cabinets, red cabinets and gray walls

93