
Search results for "Master trusses" in Home Design Ideas
 Highland Builders LLC
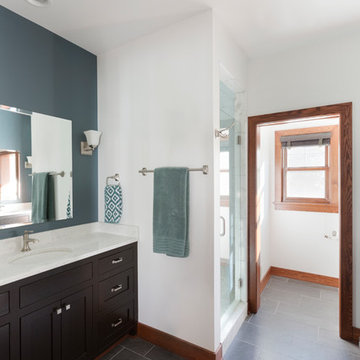
Master bath with separate water closet and walk in shower.
Large 12x 24" porcelain floor tile. Sherwin Williams Slate Tile #7624 accent painted wall with charcoal gray painted vanity. Stainless hardware on the shaker style doors and drawers. (Ryan Hainey)

 Uhrich Design
And they lived happily ever after. Good night!
Mid-sized country white one-story wood gable roof idea in Sacramento with a metal roof
Mid-sized country white one-story wood gable roof idea in Sacramento with a metal roof

 Viaggio, Ltd.
Villa Moderno by Viaggio, Ltd. in Littleton, CO. Viaggio is a premier custom home builder in Colorado. Visit us at www.viaggiohomes.com
Example of a large minimalist multiuse home gym design in Denver with white walls
Example of a large minimalist multiuse home gym design in Denver with white walls
Find the right local pro for your project

 Dibello Architects, PLLC
The niches above the fireplace in the master bedroom display the owner's collection of small statuary.
We organized the casitas and main house of this hacienda around a colonnade-lined courtyard. Walking from the parking court through the exterior wood doors and stepping into the courtyard has the effect of slowing time.
The hand carved stone fountain in the center is a replica of one in Mexico.
Viewed from this site on Seco Creek near Utopia, the surrounding tree-covered hills turn a deep blue-green in the distance.

 Kaufman Construction Design and Build
Master bedroom remodel.
Inspiration for a mid-sized contemporary master light wood floor and brown floor bedroom remodel with blue walls and no fireplace
Inspiration for a mid-sized contemporary master light wood floor and brown floor bedroom remodel with blue walls and no fireplace




Sponsored
Sunbury, OH

J.Holderby - Renovations
Franklin County's Leading General Contractors - 2X Best of Houzz!

 Built Green Custom Homes
Upstairs landing features hardwood floors & built-in study area to accommodate upstairs guests.
Inspiration for a small rustic medium tone wood floor hallway remodel in Houston
Inspiration for a small rustic medium tone wood floor hallway remodel in Houston

 Pacwest Builders LLC
Ross Chandler
Inspiration for a large formal and open concept medium tone wood floor living room remodel with gray walls, a standard fireplace, a stone fireplace and a media wall
Inspiration for a large formal and open concept medium tone wood floor living room remodel with gray walls, a standard fireplace, a stone fireplace and a media wall


Sponsored
Columbus, OH

Hope Restoration & General Contracting
Columbus Design-Build, Kitchen & Bath Remodeling, Historic Renovations

 Heritage Design Studio
The architecture of this home is a Shingle style blended with Craftsman details. Slate roof, copper gutters and timeless style enhance the value and beauty of this property.
Built by Simmons Estate Homes | Photography by www.impressia.net

 J. Stephens Interiors
This ASID Award-winning sunroom inspires a sense of freshness and vitality. Artful furniture selections, whose curvilinear lines gracefully juxtapose the strong geometric lines of trusses and beams, reflect a measured study of shapes and materials that intermingle impeccably amidst a neutral color palette brushed with celebrations of coral and master millwork. Radiant-heated flooring and reclaimed wood lend warmth and comfort. Combining English, Spanish and fresh modern elements, this sunroom offers captivating views and easy access to the outside dining area, serving both form and function with inspiring gusto. A double-height ceiling with recessed LED lighting concealed in the beams seems at times to be the only thing tethering this airy expression of beauty and design excellence from floating directly into the sky.

 M.T.N Design
The river rock fireplace serves as the focal point when entertaining on the large patio and allows the homeowners to enjoy their outdoor living area almost year-round.
Produced By: PrecisionCraft Log & Timber Homes
Photo Credit: Roger Wade

Sponsored
Fredericksburg, OH

High Point Cabinets
Columbus' Experienced Custom Cabinet Builder | 4x Best of Houzz Winner
 Built Green Custom Homes
Gorgeous country lodge-style home with beautiful stone & cedar porches, metal roof accents, cedar shutters, & a special "suite" for the fur-babies.
Large mountain style two-story exterior home photo in Houston
Large mountain style two-story exterior home photo in Houston

 SMOOK Architecture & Urban Design, Inc.
This New England farmhouse style+5,000 square foot new custom home is located at The Pinehills in Plymouth MA.
The design of Talcott Pines recalls the simple architecture of the American farmhouse. The massing of the home was designed to appear as though it was built over time. The center section – the “Big House” - is flanked on one side by a three-car garage (“The Barn”) and on the other side by the master suite (”The Tower”).
The building masses are clad with a series of complementary sidings. The body of the main house is clad in horizontal cedar clapboards. The garage – following in the barn theme - is clad in vertical cedar board-and-batten siding. The master suite “tower” is composed of whitewashed clapboards with mitered corners, for a more contemporary look. Lastly, the lower level of the home is sheathed in a unique pattern of alternating white cedar shingles, reinforcing the horizontal nature of the building.

 Miller-Roodell Architects Ltd
A couple from the Chicago area created a home they can enjoy and reconnect with their fully grown sons and expanding families, to fish and ski.
Reclaimed post and beam barn from Vermont as the primary focus with extensions leading to a master suite; garage and artist’s studio. A four bedroom home with ample space for entertaining with surrounding patio with an exterior fireplace
Reclaimed board siding; stone and metal roofing
94