
Search results for "Master tv" in Home Design Ideas

 Margaret Donaldson Interiors
Joshua Drake Photography
Living room - transitional formal and enclosed dark wood floor living room idea in Charleston with beige walls and a standard fireplace
Living room - transitional formal and enclosed dark wood floor living room idea in Charleston with beige walls and a standard fireplace


Example of a trendy carpeted bedroom design in Miami with gray walls, a standard fireplace and a wood fireplace surround
Find the right local pro for your project

 Custom Kitchens by John Wilkins, Inc.
Mike Kaskel
Mid-sized ornate master and gender-neutral carpeted and beige floor closet photo in San Francisco with yellow walls, raised-panel cabinets and gray cabinets
Mid-sized ornate master and gender-neutral carpeted and beige floor closet photo in San Francisco with yellow walls, raised-panel cabinets and gray cabinets

 Middlefork Luxury Home Builders
This six-bedroom home — all with en-suite bathrooms — is a brand new home on one of Lincoln Park's most desirable streets. The neo-Georgian, brick and limestone façade features well-crafted detailing both inside and out. The lower recreation level is expansive, with 9-foot ceilings throughout. The first floor houses elegant living and dining areas, as well as a large kitchen with attached great room, and the second floor holds an expansive master suite with a spa bath and vast walk-in closets. A grand, elliptical staircase ascends throughout the home, concluding in a sunlit penthouse providing access to an expansive roof deck and sweeping views of the city..
Nathan Kirkman
 R.M. Buck Builders
Holger Obehaus Photography LLC

Inspiration for a coastal formal medium tone wood floor family room remodel in Charleston with beige walls, no fireplace and a media wall
Inspiration for a coastal formal medium tone wood floor family room remodel in Charleston with beige walls, no fireplace and a media wall
 Segerson Builders

Custom transitional bathroom with a built in undermount tub, custom cabinetry and a mosaic tile floor.
Inspiration for a large transitional master gray floor alcove bathtub remodel with white cabinets, white countertops and shaker cabinets
Inspiration for a large transitional master gray floor alcove bathtub remodel with white cabinets, white countertops and shaker cabinets

Sponsored
Columbus, OH

Hope Restoration & General Contracting
Columbus Design-Build, Kitchen & Bath Remodeling, Historic Renovations
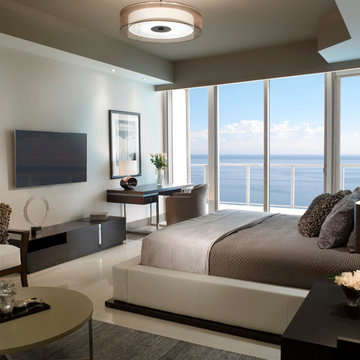
 HA Style for Living
Master Suite - Photo By Troy Campbell
Example of a trendy master bedroom design in Miami with white walls and no fireplace
Example of a trendy master bedroom design in Miami with white walls and no fireplace


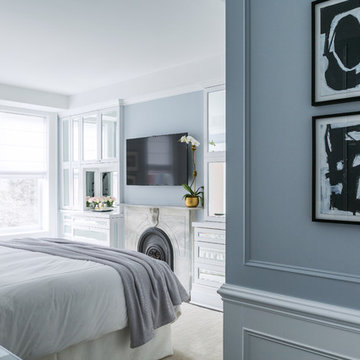
 Chango
Interior Design, Interior Architecture, Custom Millwork Design, Furniture Design, Art Curation, & Landscape Architecture by Chango & Co.
Photography by Ball & Albanese

 Gonyea Custom Homes
Basement game room and home bar. Cutaway ceiling reveals rustic wood ceiling with contemporary light fixture.
Photography by Spacecrafting
Large transitional carpeted family room photo in Minneapolis with beige walls and a wall-mounted tv
Large transitional carpeted family room photo in Minneapolis with beige walls and a wall-mounted tv

 User
UserSwinging open to an intimate balcony perched upon the shimmering waters of Lake Michigan, the relaxed master retreat with spa-like bath make for the perfect escape to unwind, unplug and recharge.
Photography Credit: Ashley Avila

 Mike Becknal & Company, Inc.
Inspiration for a mid-sized transitional enclosed medium tone wood floor and brown floor living room remodel in Austin with gray walls, a ribbon fireplace, a stone fireplace and a wall-mounted tv

Sponsored
Sunbury, OH

J.Holderby - Renovations
Franklin County's Leading General Contractors - 2X Best of Houzz!

 KF Walter Homes
Inspiration for a mid-sized transitional master carpeted bedroom remodel in Chicago with gray walls, a ribbon fireplace and a stone fireplace
 TINEKE TRIGGS

Inspiration for a timeless family room library remodel in San Francisco with beige walls, no fireplace and a media wall

 Regan Baker Design Inc.
Stylish brewery owners with airline miles that match George Clooney’s decided to hire Regan Baker Design to transform their beloved Duboce Park second home into an organic modern oasis reflecting their modern aesthetic and sustainable, green conscience lifestyle. From hops to floors, we worked extensively with our design savvy clients to provide a new footprint for their kitchen, dining and living room area, redesigned three bathrooms, reconfigured and designed the master suite, and replaced an existing spiral staircase with a new modern, steel staircase. We collaborated with an architect to expedite the permit process, as well as hired a structural engineer to help with the new loads from removing the stairs and load bearing walls in the kitchen and Master bedroom. We also used LED light fixtures, FSC certified cabinetry and low VOC paint finishes.
Regan Baker Design was responsible for the overall schematics, design development, construction documentation, construction administration, as well as the selection and procurement of all fixtures, cabinets, equipment, furniture,and accessories.
Key Contributors: Green Home Construction; Photography: Sarah Hebenstreit / Modern Kids Co.
In this photo:
We added a pop of color on the built-in bookshelf, and used CB2 space saving wall-racks for bikes as decor.
 Audio-Video Solutions, Inc.

Custom Leather and Wood TV cabinet at the foot of the bed in a master bedroom. This TV has a manual swivel (we can motorize the swivel as well) to allow viewing from the bed, or the sitting area to the left.



 lynnette reid interior design
Elegant master medium tone wood floor bedroom photo in San Francisco with beige walls, a standard fireplace and a stone fireplace
 Zelman Style Interiors

Inspiration for a large transitional open concept dark wood floor family room remodel in Miami with beige walls, no fireplace and a media wall

 Sutro Architects
Aaron Leitz
Inspiration for a modern living room remodel in San Francisco with beige walls and a two-sided fireplace
Inspiration for a modern living room remodel in San Francisco with beige walls and a two-sided fireplace
24