
Search results for "Master type" in Home Design Ideas

 Baron Construction and Remodeling
Baron Construction and Remodeling
Bathroom Design and Remodeling
Design Build General Contractor
Photography by Agnieszka Jakubowicz
Large trendy master white tile, gray tile and marble tile marble floor, gray floor and double-sink bathroom photo in San Francisco with flat-panel cabinets, gray walls, an undermount sink, gray countertops, medium tone wood cabinets, quartz countertops and a built-in vanity
Large trendy master white tile, gray tile and marble tile marble floor, gray floor and double-sink bathroom photo in San Francisco with flat-panel cabinets, gray walls, an undermount sink, gray countertops, medium tone wood cabinets, quartz countertops and a built-in vanity

 ODS Architecture
A 6,000 square foot 2-story new home complex in Milpitas was designed to facilitate the owners’ large business parties and gatherings, to have rooms for the kids to come back to upstairs, and a ground floor master suite with a huge walk-in closet. Several separate structures make up the dwelling: The main house, 3-car garage with carport for overflow parking, and a separate entertainment and recreation building separated by a courtyard from the main house.
The business activities include gatherings in the hundreds of people, so parking was maximized and guests can flow in through a separate gate to party in the courtyard and recreation building. Inside this structure is a wet bar, billiard room, workout gym and home theater. The main house ground floor has formal and informal living rooms, open kitchen and master suite with views and expansive windows in every direction. The house is sited on the crestline of a hill with views of the San Francisco Bay and private golf course below. The indoor-outdoor aspect of the house is further accentuated with outside living and dining areas.
High ceilings and expansive glass walls dissolve the sense of enclosure taking advantage of the site’s openness and privacy. The owner’s suite is downstairs in anticipation of aging-in-place, and upstairs there are three bedrooms and four bathrooms plus a sitting area lounge and casual TV loft area.
The house sits on one acre at the top of a low hill range overlooking Milpitas. The city was very cognizant of the importance of keeping a low profile at this crestline and required extensive story poles and photo evidence of the proper height and siting so as not to be seen from certain selected vantage points.
GENERAL CONTRACTOR: JCD Builders Inc.
LANDSCAPE DESIGN: Morf Chang Landscape Architecture / ODS Architecture
PHOTOGRAPHS: Paul Dyer Photography
 BSA Construction

Shower and vanity in master suite. Frameless mirrors side clips, light wood floating vanity with flat-panel drawers and matte black hardware. Double undermount sinks with stone counter. Spacious shower with glass enclosure, rain shower head, hand shower. Floor to ceiling mosaic tiles and mosaic tile floor.
Find the right local pro for your project

 Breeze Giannasio Interiors
Meghan Bob Photography
Example of a transitional master ceramic tile multicolored floor freestanding bathtub design in Los Angeles with shaker cabinets, black cabinets, gray walls and an undermount sink
Example of a transitional master ceramic tile multicolored floor freestanding bathtub design in Los Angeles with shaker cabinets, black cabinets, gray walls and an undermount sink
 Brombal USA
Photo: Jeff Roberts
For custom luxury metal windows and doors, contact sales@brombalusa.com

Bathroom - rustic master dark wood floor and brown floor bathroom idea
Bathroom - rustic master dark wood floor and brown floor bathroom idea

 Meadowlark Design+Build
This master bathroom is light and bright. This custom home was designed and built by Meadowlark Design+Build in Ann Arbor, Michigan. Photography by Joshua Caldwell.

 Houston Affordable Designs
Bathroom - large contemporary master gray floor and single-sink bathroom idea in Houston with flat-panel cabinets, medium tone wood cabinets, an integrated sink, white countertops, a niche and a floating vanity


 22 INTERIORS
Photo: Amy Bartlam

Bathroom - huge transitional master white tile mosaic tile floor and white floor bathroom idea in Los Angeles with white walls, concrete countertops and a hinged shower door
Bathroom - huge transitional master white tile mosaic tile floor and white floor bathroom idea in Los Angeles with white walls, concrete countertops and a hinged shower door
 Knauf-Koenig Group

Example of a tuscan master white tile multicolored floor bathroom design in Other with gray cabinets, an undermount sink and recessed-panel cabinets

 Mark Davis Design
Inspiration for a small 1950s master white tile and ceramic tile cement tile floor, white floor and single-sink bathroom remodel in San Francisco with an undermount tub, a two-piece toilet, flat-panel cabinets, light wood cabinets, white walls, an integrated sink, white countertops, a niche and a floating vanity

Inspiration for a large timeless master mosaic tile floor and white floor bathroom remodel in Boston with recessed-panel cabinets, white cabinets, blue walls, marble countertops and an undermount sink

 Joel Reis Architecture and Real Estate Photography
Bathroom - large contemporary master medium tone wood floor bathroom idea in Los Angeles with white walls, an integrated sink, a one-piece toilet and solid surface countertops

 The Ranch Mine
Photo by Roehner + Ryan
Farmhouse master gray tile and porcelain tile concrete floor, gray floor and double-sink bathroom photo in Phoenix with flat-panel cabinets, light wood cabinets, an integrated sink, quartz countertops, white countertops, a niche and a freestanding vanity
Farmhouse master gray tile and porcelain tile concrete floor, gray floor and double-sink bathroom photo in Phoenix with flat-panel cabinets, light wood cabinets, an integrated sink, quartz countertops, white countertops, a niche and a freestanding vanity



 Laura Burton Interiors
Trendy master porcelain tile and black tile porcelain tile, double-sink and black floor bathroom photo in Austin with white cabinets, quartz countertops, a hinged shower door, white countertops, a floating vanity, flat-panel cabinets, white walls and an undermount sink
 Forge Properties
An exclusive enclave of luxurious condo residences in one of BC’s most coveted ocean-side communities.
Kleen Design & Brad Hill Imaging
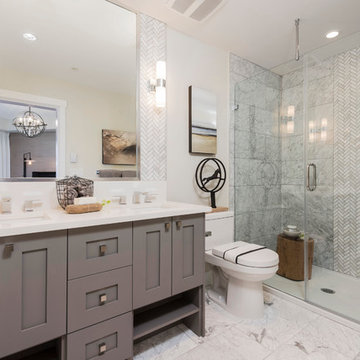
Mid-sized transitional master gray tile and mosaic tile doorless shower photo in Vancouver with shaker cabinets, gray cabinets, a one-piece toilet, white walls, an undermount sink and a hinged shower door
Mid-sized transitional master gray tile and mosaic tile doorless shower photo in Vancouver with shaker cabinets, gray cabinets, a one-piece toilet, white walls, an undermount sink and a hinged shower door
 Zieba Builders, Inc.
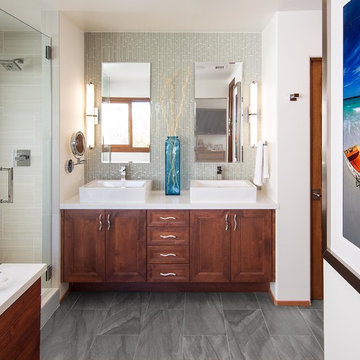
Bringing in some elements of the water by adding the wavy hardware for the cabinets. Designing every bit of detail counts!
Example of a transitional master gray tile alcove shower design in Los Angeles with a vessel sink, recessed-panel cabinets, medium tone wood cabinets and white walls
Example of a transitional master gray tile alcove shower design in Los Angeles with a vessel sink, recessed-panel cabinets, medium tone wood cabinets and white walls
 Toby Zack Designs
Dan Forer

Example of a large trendy master gray tile and limestone tile limestone floor and gray floor bathroom design in Miami with an undermount sink, flat-panel cabinets, white cabinets, gray walls, quartz countertops and a hinged shower door
Example of a large trendy master gray tile and limestone tile limestone floor and gray floor bathroom design in Miami with an undermount sink, flat-panel cabinets, white cabinets, gray walls, quartz countertops and a hinged shower door

Sponsored
Fredericksburg, OH

High Point Cabinets
Columbus' Experienced Custom Cabinet Builder | 4x Best of Houzz Winner

Example of a beach style master blue tile and multicolored tile bathroom design in Minneapolis with recessed-panel cabinets, beige cabinets and beige walls
 Alicia Zupan Designs
Caleb Collins - Nested Tours

Farmhouse master freestanding bathtub photo in Oklahoma City with beaded inset cabinets, beige cabinets, gray walls and an undermount sink
Farmhouse master freestanding bathtub photo in Oklahoma City with beaded inset cabinets, beige cabinets, gray walls and an undermount sink
 April Powers Interior Design

Bedroom - large tropical master medium tone wood floor and brown floor bedroom idea in Hawaii with white walls and no fireplace
59