
Search results for "Master type" in Home Design Ideas
 April Powers Interior Design

Bedroom - large tropical master medium tone wood floor and brown floor bedroom idea in Hawaii with white walls and no fireplace

 Fougeron Architecture FAIA
Example of a large trendy master white tile white floor bathroom design in San Francisco with an integrated sink, white cabinets, white walls, flat-panel cabinets, a hinged shower door and a floating vanity
 Calming Spaces Interiors, Design & Remodeling
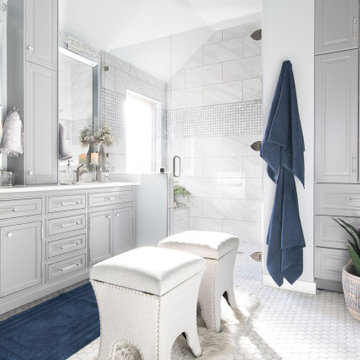
Example of a transitional master gray tile and ceramic tile ceramic tile and white floor double shower design in Austin with gray cabinets, gray walls, an undermount sink, marble countertops, a hinged shower door, white countertops and beaded inset cabinets
Find the right local pro for your project
 Blythe Interiors

Bathroom - huge transitional master white tile and porcelain tile marble floor, white floor and single-sink bathroom idea in San Diego with shaker cabinets, brown cabinets, gray walls, an undermount sink, quartz countertops, white countertops and a freestanding vanity

 Lundin Architects LLC
An under used whirlpool tub and inefficient layout were rectified by removing the tub and outdated glass block shower to create a generous walk-in shower area and dual vanity with built ins for storage. Woods and textured materials add warmth and sophistication to the space.
 McCutcheon Construction Inc.
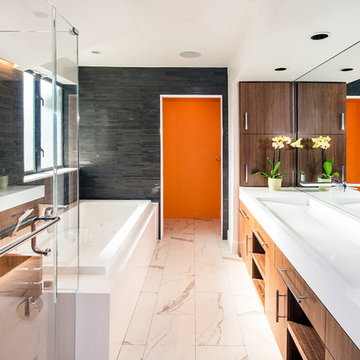
The master bathroom for two features a full-length trough sink and an eye-popping orange accent wall in the water closet.
Robert Vente Photography
Inspiration for a large contemporary master black tile and matchstick tile white floor and porcelain tile bathroom remodel in San Francisco with a two-piece toilet, gray walls, a trough sink, white countertops, dark wood cabinets, solid surface countertops, a hinged shower door and flat-panel cabinets
Inspiration for a large contemporary master black tile and matchstick tile white floor and porcelain tile bathroom remodel in San Francisco with a two-piece toilet, gray walls, a trough sink, white countertops, dark wood cabinets, solid surface countertops, a hinged shower door and flat-panel cabinets

 Danielle Rose Design Co.
This project was a primary suite remodel that we began pre-pandemic. The primary bedroom was an addition to this waterfront home and we added character with bold board-and-batten statement wall, rich natural textures, and brushed metals. The primary bathroom received a custom white oak vanity that spanned over nine feet long, brass and matte black finishes, and an oversized steam shower in Zellige-inspired tile.

Sponsored
Westerville, OH

Custom Home Works
Franklin County's Award-Winning Design, Build and Remodeling Expert

 Thyme & Place Design LLC
The clients, a young professional couple had lived with this bathroom in their townhome for 6 years. They finally could not take it any longer. The designer was tasked with turning this ugly duckling into a beautiful swan without relocating walls, doors, fittings, or fixtures in this principal bathroom. The client wish list included, better storage, improved lighting, replacing the tub with a shower, and creating a sparkling personality for this uninspired space using any color way except white.
The designer began the transformation with the wall tile. Large format rectangular tiles were installed floor to ceiling on the vanity wall and continued behind the toilet and into the shower. The soft variation in tile pattern is very soothing and added to the Zen feeling of the room. One partner is an avid gardener and wanted to bring natural colors into the space. The same tile is used on the floor in a matte finish for slip resistance and in a 2” mosaic of the same tile is used on the shower floor. A lighted tile recess was created across the entire back wall of the shower beautifully illuminating the wall. Recycled glass tiles used in the niche represent the color and shape of leaves. A single glass panel was used in place of a traditional shower door.
Continuing the serene colorway of the bath, natural rift cut white oak was chosen for the vanity and the floating shelves above the toilet. A white quartz for the countertop, has a small reflective pattern like the polished chrome of the fittings and hardware. Natural curved shapes are repeated in the arch of the faucet, the hardware, the front of the toilet and shower column. The rectangular shape of the tile is repeated in the drawer fronts of the cabinets, the sink, the medicine cabinet, and the floating shelves.
The shower column was selected to maintain the simple lines of the fittings while providing a temperature, pressure balance shower experience with a multi-function main shower head and handheld head. The dual flush toilet and low flow shower are a water saving consideration. The floating shelves provide decorative and functional storage. The asymmetric design of the medicine cabinet allows for a full view in the mirror with the added function of a tri view mirror when open. Built in LED lighting is controllable from 2500K to 4000K. The interior of the medicine cabinet is also mirrored and electrified to keep the countertop clear of necessities. Additional lighting is provided with recessed LED fixtures for the vanity area as well as in the shower. A motion sensor light installed under the vanity illuminates the room with a soft glow at night.
The transformation is now complete. No longer an ugly duckling and source of unhappiness, the new bathroom provides a much-needed respite from the couples’ busy lives. It has created a retreat to recharge and replenish, two very important components of wellness.
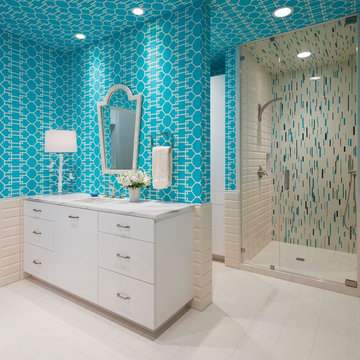
 Denise McGaha Interiors
Suggested products do not represent the products used in this image. Design featured is proprietary and contains custom work.
(Dan Piassick, Photographer)

Bathroom - mid-sized contemporary master black tile ceramic tile bathroom idea in Other with a vessel sink, open cabinets, light wood cabinets, wood countertops, a wall-mount toilet and white walls

 Harrell & Co Architects
Photograph By: Lori Hamilton Photography
Inspiration for a mediterranean master beige tile beige floor drop-in bathtub remodel in Miami with beige cabinets, beige walls, an undermount sink and flat-panel cabinets
Inspiration for a mediterranean master beige tile beige floor drop-in bathtub remodel in Miami with beige cabinets, beige walls, an undermount sink and flat-panel cabinets

 Dawson Lupul Builders
Bathroom - transitional master gray floor bathroom idea in Austin with shaker cabinets, white cabinets, an undermount sink, a hinged shower door and gray countertops

 Glacier Window & Door
Inspiration for a contemporary master gray tile pebble tile floor and multicolored floor bathroom remodel in Portland


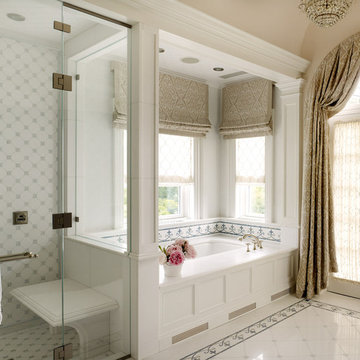
 Thompson Raissis Architects
Elegant master white tile corner shower photo in New York with white cabinets, an undermount tub, beige walls and a hinged shower door

 Shane Organ Photo
Bathroom - transitional master gray tile and marble tile gray floor bathroom idea in Wichita with shaker cabinets, white cabinets, gray walls, a hinged shower door and white countertops

 ReVision Design + Build
© Lassiter Photography | ReVisionCharlotte.com
Double shower - mid-sized farmhouse master white tile and subway tile mosaic tile floor, white floor, double-sink and shiplap wall double shower idea in Charlotte with shaker cabinets, white cabinets, a two-piece toilet, white walls, an undermount sink, quartz countertops, a hinged shower door, white countertops, a niche and a freestanding vanity
Double shower - mid-sized farmhouse master white tile and subway tile mosaic tile floor, white floor, double-sink and shiplap wall double shower idea in Charlotte with shaker cabinets, white cabinets, a two-piece toilet, white walls, an undermount sink, quartz countertops, a hinged shower door, white countertops, a niche and a freestanding vanity


Sponsored
Sunbury, OH

J.Holderby - Renovations
Franklin County's Leading General Contractors - 2X Best of Houzz!
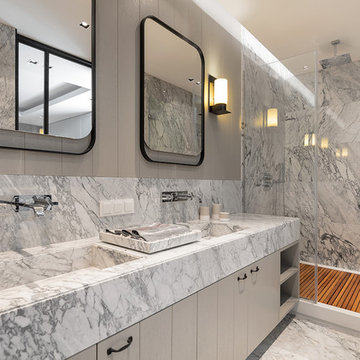
Trendy master gray tile and marble tile gray floor and marble floor alcove shower photo in New York with flat-panel cabinets, gray cabinets, gray walls, an integrated sink, a hinged shower door, gray countertops and marble countertops
 User

UserLarge trendy master pebble tile floor bathroom photo in Los Angeles with a one-piece toilet, gray walls and a trough sink

 Diedre Shaw Interiors
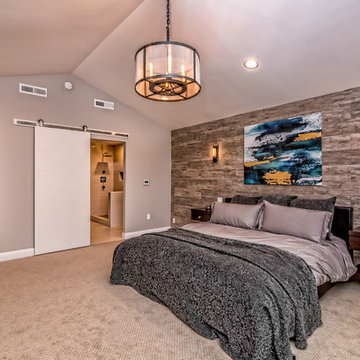
Inspiration for a large transitional master dark wood floor bedroom remodel in San Francisco with brown walls
60