
Search results for "Master type" in Home Design Ideas

 Marty Paoletta Photography
Inspiration for a cottage master beige tile and ceramic tile dark wood floor bathroom remodel in Nashville with beige walls

 Northside Design Collective
What a view of the mountains from the freestanding tub! Motorized shades are mounted at the top of the windows to ensure privacy at bath time. Gray leathered limestone floors are the base for this modern master bath, complete with a floating vanity in dark stained oak. Matching floating shelves offer storage and display next to a custom built in linen cabinet. The LED lighting at the vanity is bright, but dimmable. Brizo faucets and cabinet hardware are chrome, to add a splash of shine to the otherwise honed or leathered finishes.

 Logan Killen Interiors
Hunter Holder
Inspiration for a large transitional master dark wood floor bedroom remodel in New Orleans with brown walls and no fireplace
Inspiration for a large transitional master dark wood floor bedroom remodel in New Orleans with brown walls and no fireplace
Find the right local pro for your project

 Custom Cabinets by Design
This home was designed by Contour Interior Design, LLC-Nina Magon and Built by Capital Builders. This picture is the property of Contour Interior Design-Nina Magon

 Bayon Design Studio Inc.
Scott Hargis
Large trendy master green tile and glass tile marble floor bathroom photo in San Francisco with flat-panel cabinets, a one-piece toilet, an undermount sink, marble countertops, beige walls and medium tone wood cabinets
Large trendy master green tile and glass tile marble floor bathroom photo in San Francisco with flat-panel cabinets, a one-piece toilet, an undermount sink, marble countertops, beige walls and medium tone wood cabinets

 David Weekley Homes
Built by David Weekley Homes in Atlanta.
Alcove shower - transitional master white tile and subway tile gray floor alcove shower idea in Atlanta with flat-panel cabinets, brown cabinets, beige walls, an undermount sink and a hinged shower door
Alcove shower - transitional master white tile and subway tile gray floor alcove shower idea in Atlanta with flat-panel cabinets, brown cabinets, beige walls, an undermount sink and a hinged shower door

 The Woodlands Home Staging™
Staging and Photography by Sherri Pearson, Owner
Inspiration for a transitional master brown tile bathroom remodel in Houston with raised-panel cabinets, white cabinets, gray walls, a vessel sink and a hinged shower door
Inspiration for a transitional master brown tile bathroom remodel in Houston with raised-panel cabinets, white cabinets, gray walls, a vessel sink and a hinged shower door

Sponsored
Sunbury, OH

J.Holderby - Renovations
Franklin County's Leading General Contractors - 2X Best of Houzz!

 The PRG Group
Example of a mountain style master beige floor and double-sink bathroom design in Other with flat-panel cabinets, medium tone wood cabinets, white walls, an undermount sink, a hinged shower door and white countertops

 JRP Design & Remodel
Our clients wanted the ultimate modern farmhouse custom dream home. They found property in the Santa Rosa Valley with an existing house on 3 ½ acres. They could envision a new home with a pool, a barn, and a place to raise horses. JRP and the clients went all in, sparing no expense. Thus, the old house was demolished and the couple’s dream home began to come to fruition.
The result is a simple, contemporary layout with ample light thanks to the open floor plan. When it comes to a modern farmhouse aesthetic, it’s all about neutral hues, wood accents, and furniture with clean lines. Every room is thoughtfully crafted with its own personality. Yet still reflects a bit of that farmhouse charm.
Their considerable-sized kitchen is a union of rustic warmth and industrial simplicity. The all-white shaker cabinetry and subway backsplash light up the room. All white everything complimented by warm wood flooring and matte black fixtures. The stunning custom Raw Urth reclaimed steel hood is also a star focal point in this gorgeous space. Not to mention the wet bar area with its unique open shelves above not one, but two integrated wine chillers. It’s also thoughtfully positioned next to the large pantry with a farmhouse style staple: a sliding barn door.
The master bathroom is relaxation at its finest. Monochromatic colors and a pop of pattern on the floor lend a fashionable look to this private retreat. Matte black finishes stand out against a stark white backsplash, complement charcoal veins in the marble looking countertop, and is cohesive with the entire look. The matte black shower units really add a dramatic finish to this luxurious large walk-in shower.
Photographer: Andrew - OpenHouse VC

 Woodhull
Trent Bell Photography
Inspiration for a coastal master multicolored tile and ceramic tile single-sink bathroom remodel in Portland Maine with recessed-panel cabinets, white cabinets, an undermount sink, a hinged shower door, gray countertops and a floating vanity
Inspiration for a coastal master multicolored tile and ceramic tile single-sink bathroom remodel in Portland Maine with recessed-panel cabinets, white cabinets, an undermount sink, a hinged shower door, gray countertops and a floating vanity
 SVOYA studio
Aleksandr Angelovsky

Walk-in shower - mid-sized industrial master gray tile green floor walk-in shower idea in Other with a vessel sink, open cabinets, wood countertops and gray walls
Walk-in shower - mid-sized industrial master gray tile green floor walk-in shower idea in Other with a vessel sink, open cabinets, wood countertops and gray walls
 S&W Kitchens

Example of a trendy master gray tile light wood floor and beige floor walk-in shower design in Orlando with flat-panel cabinets, white cabinets, white walls, an undermount sink and a hinged shower door
 Jennifer Turner Architect
Photography by 10 Frame Handles

Large trendy master white tile and marble tile marble floor and gray floor alcove shower photo in Toronto with flat-panel cabinets, white cabinets, gray walls, an undermount sink, quartz countertops and a hinged shower door
Large trendy master white tile and marble tile marble floor and gray floor alcove shower photo in Toronto with flat-panel cabinets, white cabinets, gray walls, an undermount sink, quartz countertops and a hinged shower door



Example of a classic master marble floor bathroom design in Boston with an undermount sink, shaker cabinets, blue cabinets, marble countertops, white walls and gray countertops
 Carmit Oron Interior Design

Example of a mid-sized 1950s master white tile and ceramic tile porcelain tile, black floor, double-sink and vaulted ceiling corner shower design in San Francisco with brown cabinets, a drop-in sink, marble countertops, a hinged shower door and a freestanding vanity
 Wolfe Homes
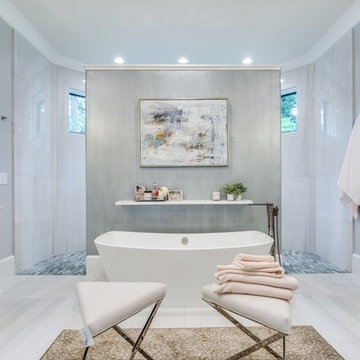
Bathroom - transitional master gray tile and white tile white floor bathroom idea in Other with flat-panel cabinets, brown cabinets, gray walls and white countertops
 Black Door Interiors

Large country master brown tile and porcelain tile porcelain tile and white floor bathroom photo in Boise with flat-panel cabinets, light wood cabinets, gray walls, an undermount sink, quartz countertops, a hinged shower door and white countertops

 J & V Painting

Inspiration for a large contemporary master gray tile and marble tile marble floor and white floor bathroom remodel in Dallas with flat-panel cabinets, light wood cabinets, gray walls, an undermount sink, marble countertops, a hinged shower door and gray countertops
 AP RESORT CONCEPTS
Photography Credit - Jay Rush

Drop-in bathtub - large rustic master marble tile and white tile marble floor and white floor drop-in bathtub idea in Other with flat-panel cabinets, granite countertops, medium tone wood cabinets and an integrated sink
Drop-in bathtub - large rustic master marble tile and white tile marble floor and white floor drop-in bathtub idea in Other with flat-panel cabinets, granite countertops, medium tone wood cabinets and an integrated sink
 Alexandra Naranjo Designs Inc

Inspiration for a huge timeless master beige tile and marble tile marble floor and beige floor bathroom remodel in Toronto with marble countertops, recessed-panel cabinets, white cabinets, white walls and white countertops
56