
Search results for "Master typically" in Home Design Ideas
 Barrow Building Group

Inspiration for a mid-sized timeless master gray tile and marble tile light wood floor and beige floor freestanding bathtub remodel in Charleston with recessed-panel cabinets, white cabinets, white walls, an undermount sink, marble countertops and a hinged shower door
 McWalters Collaborative

Example of a large trendy master dark wood floor and brown floor bedroom design in Austin with white walls and no fireplace

 Altura Architects
The main level at this modern farmhouse has a great room and den bookended by stone fireplaces. The kitchen is at the center of the main living spaces where we designed multiple islands for smart base cabinet storage which still allows visual connection from the kitchen to all spaces. The open living spaces serve the owner’s desire to create a comfortable environment for entertaining during large family gatherings. There are plenty of spaces where everyone can spread out whether it be eating or cooking, watching TV or just chatting by the fireplace. The main living spaces also act as a privacy buffer between the master suite and a guest suite.
Photography by Todd Crawford.
Find the right local pro for your project
 Creative Builders

Inspiration for a mid-sized timeless master white tile and marble tile marble floor and white floor alcove bathtub remodel in Los Angeles with furniture-like cabinets, dark wood cabinets, gray walls, an undermount sink, marble countertops and white countertops
 Caitlin Jones Design
Vivian Johnson

Example of a country light wood floor and brown floor kitchen design in San Francisco with a single-bowl sink, flat-panel cabinets, gray cabinets, quartz countertops, white backsplash, ceramic backsplash, black appliances, an island and gray countertops
Example of a country light wood floor and brown floor kitchen design in San Francisco with a single-bowl sink, flat-panel cabinets, gray cabinets, quartz countertops, white backsplash, ceramic backsplash, black appliances, an island and gray countertops



 SH interiors
We wanted to have a little fun with this kids bathroom. The pattern geometric tile was fun and playful and adds a little flair. In keeping with the geometric theme we added the round mirror and sconces and the square shower head to compliment the floor. A simple vanity highlights the floor and shower pattern tile.

Sponsored
Sunbury, OH

J.Holderby - Renovations
Franklin County's Leading General Contractors - 2X Best of Houzz!
 CB Paint and Decor, Inc.

Montectio Spanish Estate Interior and Exterior. Offered by The Grubb Campbell Group, Village Properties.
Example of a large tuscan medium tone wood floor living room design in Santa Barbara with a music area, white walls, a standard fireplace and a stone fireplace
Example of a large tuscan medium tone wood floor living room design in Santa Barbara with a music area, white walls, a standard fireplace and a stone fireplace
 Board & Vellum
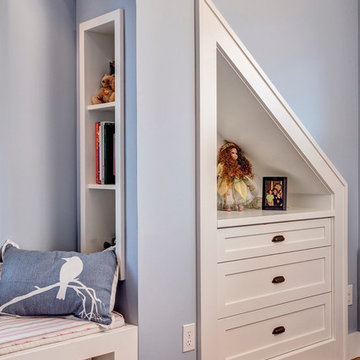
A cozy retreat for a child's bedroom includes built-in storage under the eaves. John Wilbanks Photography
Arts and crafts bedroom photo in Seattle
Arts and crafts bedroom photo in Seattle
 Armstead Construction Inc.

This is a master-bath remodel of a typical 90's bathroom. The custom tile work, tub deck and shower base give this bathroom a spa like feel.
Photo byBuilding Images LLC
 Mark Hammer Construction LTD.
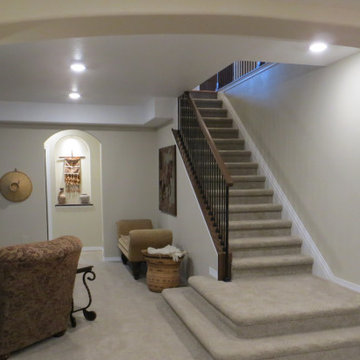
This stairway used to be the typical, closed in stair with a door at the bottom to an unfinished space. Now it's an inviting grand entry to a warm and functional living space.
 Drury Design
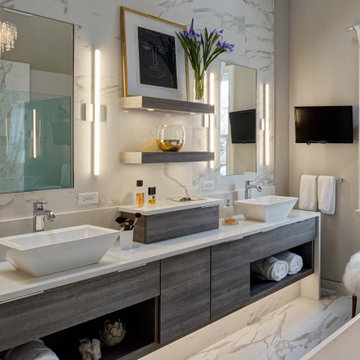
The floor and wall tile are beautiful, durable porcelain tile that simulates the look of marble. Extending the tiles to the ceiling helps to bring the vaulted heights into proportion with the footprint of the room. The placement of the shower and bath create a unique spa-like design that is anything but typical.

Inspiration for a contemporary gray tile freestanding bathtub remodel in Seattle with flat-panel cabinets, dark wood cabinets and gray walls

Sponsored
Columbus, OH

Wannemacher Interiors
Customized Award-Winning Interior Design Solutions in Franklin Cnty OH

 Cascade West Development
Inspired by the majesty of the Northern Lights and this family's everlasting love for Disney, this home plays host to enlighteningly open vistas and playful activity. Like its namesake, the beloved Sleeping Beauty, this home embodies family, fantasy and adventure in their truest form. Visions are seldom what they seem, but this home did begin 'Once Upon a Dream'. Welcome, to The Aurora.
 Cypress Homes, Inc.

You don't typically see a sliding barn door leading to a pantry, but doesn't it look awesome? Also, peek at the lighting above the island!
Inspiration for a mid-sized farmhouse u-shaped vinyl floor and brown floor eat-in kitchen remodel with a farmhouse sink, shaker cabinets, white cabinets, marble countertops, white backsplash, subway tile backsplash, stainless steel appliances and an island
Inspiration for a mid-sized farmhouse u-shaped vinyl floor and brown floor eat-in kitchen remodel with a farmhouse sink, shaker cabinets, white cabinets, marble countertops, white backsplash, subway tile backsplash, stainless steel appliances and an island
 Hogue Interior Design LLC

Inspiration for a coastal dark wood floor and brown floor foyer remodel in New York with gray walls

 Shaw Floors
Mallorca in Wrought Iron by Shaw Floors.
Mid-sized elegant master carpeted and multicolored floor bedroom photo in Orange County with beige walls and no fireplace
Mid-sized elegant master carpeted and multicolored floor bedroom photo in Orange County with beige walls and no fireplace

Sponsored
Columbus, OH

Hope Restoration & General Contracting
Columbus Design-Build, Kitchen & Bath Remodeling, Historic Renovations
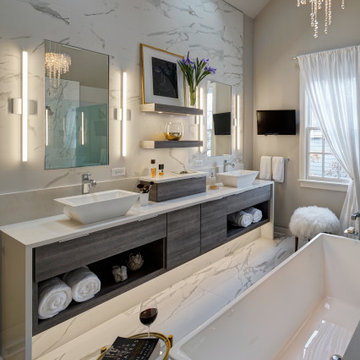 Drury Design
The floor and wall tile are beautiful, durable porcelain tile that simulates the look of marble. Extending the tiles to the ceiling helps to bring the vaulted heights into proportion with the footprint of the room. The placement of the shower and bath create a unique spa-like design that is anything but typical.
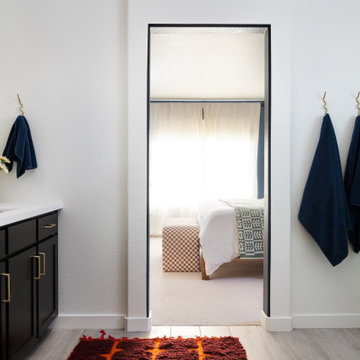
 A\ TYPICAL DESIGN STUDIO
A clean, modern bathroom layered with graphic color moments and warm material contrast. Deep walnut cabinetry, terracotta tile, and black accents create a playful balance against the bright architectural backdrop. while the open sightline into the bedroom gives the space a connected flow of the space.

25