
Search results for "Master typically" in Home Design Ideas
 Marie Burgos Design
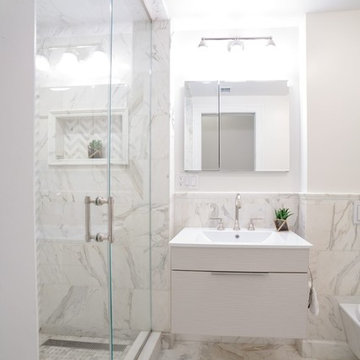
This typical Brownstone went from a construction site, to a sophisticated family sanctuary. We extended and redefine the existing layout to create a bright space that was both functional and elegant.
This 2nd floor bathroom was added to the space to create a well needed master bathroom.
An elegant, bright and clean lines bathroom addition.
Photo Credit: Francis Augustine
 So Cal Builders & Design

New bathroom addition, including new walk in shower, free standing tub and a sauna.
Example of a huge transitional master white tile and ceramic tile ceramic tile and gray floor freestanding bathtub design in Los Angeles with a two-piece toilet, white walls and a vessel sink
Example of a huge transitional master white tile and ceramic tile ceramic tile and gray floor freestanding bathtub design in Los Angeles with a two-piece toilet, white walls and a vessel sink
 Mercury Mosaics and Tile

Moroccan Fish Scales are a stunning way to add character and beauty to a space in a unique way. This blue-green color has a gorgeous range of variation with just one glaze. Large Moroccan Fish Scales - 1017E Sea Mist
Find the right local pro for your project
 HSH Interiors
David Duncan Livingston

Inspiration for a transitional kids' white tile and subway tile mosaic tile floor bathroom remodel in San Francisco with recessed-panel cabinets, gray cabinets and white walls
Inspiration for a transitional kids' white tile and subway tile mosaic tile floor bathroom remodel in San Francisco with recessed-panel cabinets, gray cabinets and white walls
 Bohler Builders Group, Inc.
Jana Bishop
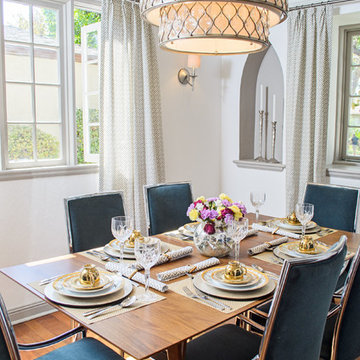
Inspiration for a transitional medium tone wood floor dining room remodel in Los Angeles with white walls
Inspiration for a transitional medium tone wood floor dining room remodel in Los Angeles with white walls

 AIBD - American Institute of Building Design
The appeal of this Spanish Colonial home starts at the front elevation with clean lines and elegant simplicity and continues to the interior with white-washed walls adorned in old world decor. In true hacienda form, the central focus of this home is the 2-story volume of the Kitchen-Dining-Living rooms. From the moment of arrival, we are treated with an expansive view past the catwalk to the large entertaining space with expansive full height windows at the rear. The wood ceiling beams, hardwood floors, and swooped fireplace walls are reminiscent of old world Spanish or Andalusian architecture.
An ARDA for Model Home Design goes to
Southwest Design Studio, Inc.
Designers: Stephen Shively with partners in building
From: Bee Cave, Texas


Sponsored
Sunbury, OH

J.Holderby - Renovations
Franklin County's Leading General Contractors - 2X Best of Houzz!
 Lori Backen Interiors

Trendy master light wood floor freestanding bathtub photo in Los Angeles with flat-panel cabinets, light wood cabinets, beige walls and beige countertops
 John Lum Architecture, Inc. AIA
Photos Courtesy of Sharon Risedorph
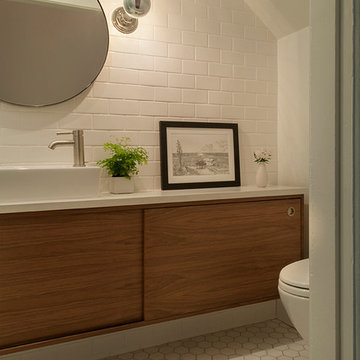
Bathroom - modern bathroom idea in San Francisco
Bathroom - modern bathroom idea in San Francisco
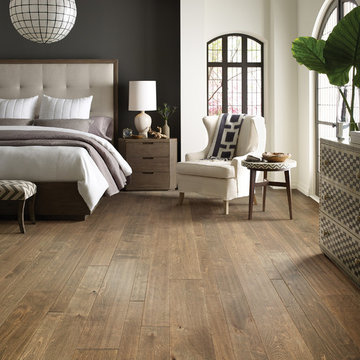
 Shaw Floors
Flooring by Shaw Industries, Shaw Hardwood Collection
Bedroom - traditional bedroom idea in Atlanta
Bedroom - traditional bedroom idea in Atlanta

 Stock & Associates, Inc.
Sitting in one of Capital Hill’s beautiful neighborhoods, the exterior of this residence portrays a
bungalow style home as from the Arts and Craft era. By adding a large dormer to east side of the house,
the street appeal was maintained which allowed for a large master suite to be added to the second
floor. As a result, the two guest bedrooms and bathroom were relocated to give to master suite the
space it needs. Although much renovation was done to the Federalist interior, the original charm was
kept by continuing the formal molding and other architectural details throughout the house. In addition
to opening up the stair to the entry and floor above, the sense of gained space was furthered by opening
up the kitchen to the dining room and remodeling the space to provide updated finishes and appliances
as well as custom cabinetry and a hutch. The main level also features an added powder room with a
beautiful black walnut vanity.
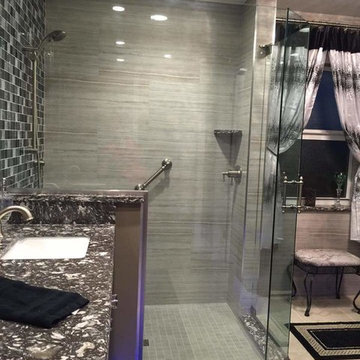
 New Leaf Construction
A master bath taken from typical boring Builder bath to a fun space with lots of bling!
Mid-sized trendy master beige tile, black tile, gray tile and mosaic tile ceramic tile corner shower photo in Miami with recessed-panel cabinets, beige walls, an undermount sink, quartz countertops, dark wood cabinets and a two-piece toilet
Mid-sized trendy master beige tile, black tile, gray tile and mosaic tile ceramic tile corner shower photo in Miami with recessed-panel cabinets, beige walls, an undermount sink, quartz countertops, dark wood cabinets and a two-piece toilet

 KraftMaster Renovations
This Vanity by Starmark is topped with a reclaimed barnwood mirror on typical sliding barn door track. Revealing behind is a recessed medicine cabinet into a natural stone wall.
Chris Veith

Sponsored
Columbus, OH

Hope Restoration & General Contracting
Columbus Design-Build, Kitchen & Bath Remodeling, Historic Renovations
 Flooring America Carpet Studio
Mid-sized minimalist master porcelain tile bathroom photo with flat-panel cabinets, black cabinets, white walls, an undermount sink and quartz countertops
 Sanctuary Kitchen and Bath Design
Teri Fotheringham Photography

Example of a huge transitional gender-neutral light wood floor dressing room design in Denver with white cabinets
Example of a huge transitional gender-neutral light wood floor dressing room design in Denver with white cabinets
 A\ TYPICAL DESIGN STUDIO

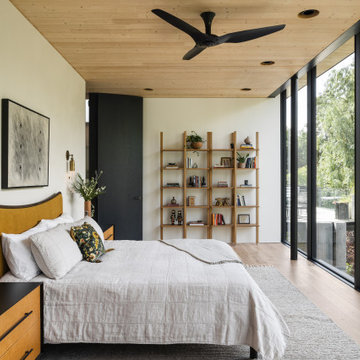
Inspiration for a large modern master light wood floor and wood ceiling bedroom remodel in Salt Lake City with white walls
 Ernesto Garcia Interior Design, LLC
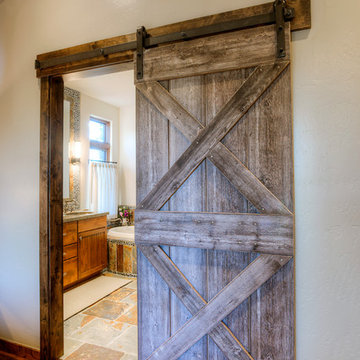
To utilize the entire width of the bedroom and avoid typical doors, the entrance to the master bathroom was enhanced by a weathered grey sliding door with bold X bracing.


 Jess Cooney Interiors
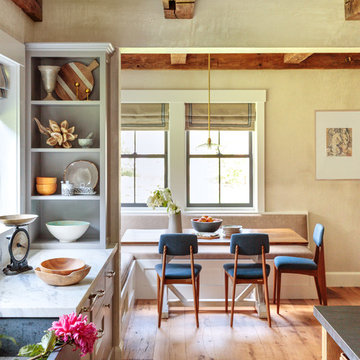
Custom kitchen with Danby Marble and Pietra Cardosa Counters - Breakfast nook with built in banquette
Country kitchen photo in Boston
Country kitchen photo in Boston

 Coast Lighting

Bathroom - large contemporary master gray tile and glass tile marble floor bathroom idea in San Francisco with furniture-like cabinets, gray cabinets, white walls, an integrated sink and marble countertops
28