
Search results for "Master upload" in Home Design Ideas

 Robin Amorello, CKD CAPS - Atmoscaper Design
Photos by Robin Amorello, CKD CAPS
Inspiration for a small industrial 3/4 porcelain tile and gray tile porcelain tile walk-in shower remodel in Portland Maine with an undermount sink, recessed-panel cabinets, dark wood cabinets, a wall-mount toilet and gray walls
Inspiration for a small industrial 3/4 porcelain tile and gray tile porcelain tile walk-in shower remodel in Portland Maine with an undermount sink, recessed-panel cabinets, dark wood cabinets, a wall-mount toilet and gray walls
 Evensen Design
Aaron Dougherty Photo

Inspiration for a large mediterranean formal and open concept medium tone wood floor family room remodel in Dallas with white walls, a standard fireplace, a wall-mounted tv and a plaster fireplace
Inspiration for a large mediterranean formal and open concept medium tone wood floor family room remodel in Dallas with white walls, a standard fireplace, a wall-mounted tv and a plaster fireplace
 VanBrouck & Associates, Inc.
Beth Singer Photography.
Ellwood Interiors.

Inspiration for a french country master gray tile claw-foot bathtub remodel in Detroit with raised-panel cabinets, gray cabinets and a hinged shower door
Inspiration for a french country master gray tile claw-foot bathtub remodel in Detroit with raised-panel cabinets, gray cabinets and a hinged shower door
Find the right local pro for your project
 Will Bullock-Painting & Restoring
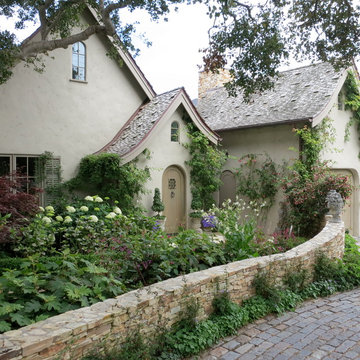
Example of a large cottage chic beige two-story adobe gable roof design in San Francisco with a shingle roof


 Regan Baker Design Inc.
Stylish brewery owners with airline miles that match George Clooney’s decided to hire Regan Baker Design to transform their beloved Duboce Park second home into an organic modern oasis reflecting their modern aesthetic and sustainable, green conscience lifestyle. From hops to floors, we worked extensively with our design savvy clients to provide a new footprint for their kitchen, dining and living room area, redesigned three bathrooms, reconfigured and designed the master suite, and replaced an existing spiral staircase with a new modern, steel staircase. We collaborated with an architect to expedite the permit process, as well as hired a structural engineer to help with the new loads from removing the stairs and load bearing walls in the kitchen and Master bedroom. We also used LED light fixtures, FSC certified cabinetry and low VOC paint finishes.
Regan Baker Design was responsible for the overall schematics, design development, construction documentation, construction administration, as well as the selection and procurement of all fixtures, cabinets, equipment, furniture,and accessories.
Key Contributors: Green Home Construction; Photography: Sarah Hebenstreit / Modern Kids Co.

 O’Hara Interiors
Martha O'Hara Interiors, Interior Design & Photo Styling | Corey Gaffer Photography
Please Note: All “related,” “similar,” and “sponsored” products tagged or listed by Houzz are not actual products pictured. They have not been approved by Martha O’Hara Interiors nor any of the professionals credited. For information about our work, please contact design@oharainteriors.com.



 J Taylor Designs
Claw-foot bathtub - large country 3/4 black and white tile and ceramic tile ceramic tile claw-foot bathtub idea in Nashville with shaker cabinets, white cabinets, a two-piece toilet, white walls, an undermount sink and solid surface countertops



 CLOSET FURNISHINGS & CABINETRY
Gokhan Cukurova
www.GokhanWeddings.com

Inspiration for a large contemporary gender-neutral dark wood floor walk-in closet remodel in Chicago with flat-panel cabinets and gray cabinets
Inspiration for a large contemporary gender-neutral dark wood floor walk-in closet remodel in Chicago with flat-panel cabinets and gray cabinets



Sponsored
Columbus, OH

Hope Restoration & General Contracting
Columbus Design-Build, Kitchen & Bath Remodeling, Historic Renovations

 Budget Blinds and Inspired Drapes
This image was a feature in the September 2012 edition of MH+D Magazine. Photo taken by Trent Bell
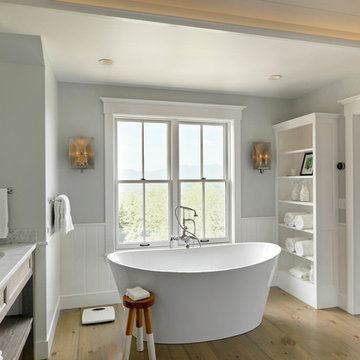
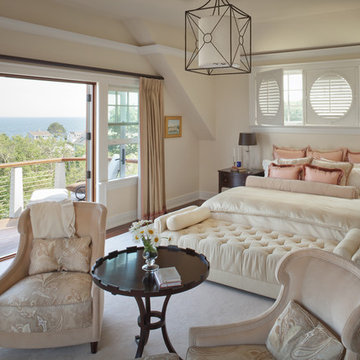
Bedroom - transitional master medium tone wood floor bedroom idea in Portland Maine with beige walls
Bedroom - transitional master medium tone wood floor bedroom idea in Portland Maine with beige walls
 JM Kitchen & Bath Design
Juli

Freestanding bathtub - huge contemporary master beige tile and ceramic tile medium tone wood floor freestanding bathtub idea in Denver with flat-panel cabinets, distressed cabinets, gray walls, an undermount sink and granite countertops
Freestanding bathtub - huge contemporary master beige tile and ceramic tile medium tone wood floor freestanding bathtub idea in Denver with flat-panel cabinets, distressed cabinets, gray walls, an undermount sink and granite countertops
 HSH Interiors

Elegant master gray tile and stone tile marble floor freestanding bathtub photo in San Francisco with an undermount sink, gray cabinets, marble countertops, black walls and recessed-panel cabinets

Sponsored
Sunbury, OH

J.Holderby - Renovations
Franklin County's Leading General Contractors - 2X Best of Houzz!

 Creative Spaces Interior Design, Inc.
Full Home Renovation and Addition. Industrial Artist Style.
We removed most of the walls in the existing house and create a bridge to the addition over the detached garage. We created an very open floor plan which is industrial and cozy. Both bathrooms and the first floor have cement floors with a specialty stain, and a radiant heat system. We installed a custom kitchen, custom barn doors, custom furniture, all new windows and exterior doors. We loved the rawness of the beams and added corrugated tin in a few areas to the ceiling. We applied American Clay to many walls, and installed metal stairs. This was a fun project and we had a blast!
Tom Queally Photography
 O’Hara Interiors
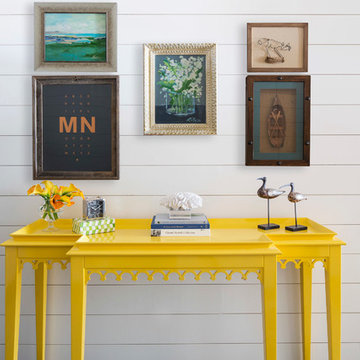
Martha O'Hara Interiors, Interior Design & Photo Styling | Stellar Homes | Troy Thies, Photography
Please Note: All “related,” “similar,” and “sponsored” products tagged or listed by Houzz are not actual products pictured. They have not been approved by Martha O’Hara Interiors nor any of the professionals credited. For information about our work, please contact design@oharainteriors.com.
 KBF Design Gallery
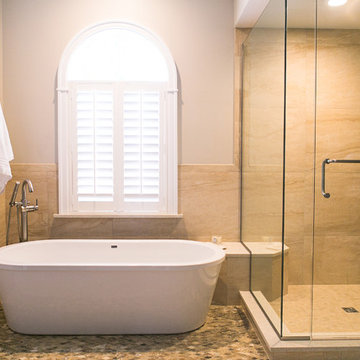
Inspiration for a mid-sized contemporary master beige tile and porcelain tile porcelain tile freestanding bathtub remodel in Orlando with recessed-panel cabinets, dark wood cabinets, an undermount sink, granite countertops and beige walls
3