
Search results for "Master user friendly" in Home Design Ideas

 SDH Studio Architecture + Design
SDH Studio - Architecture and Design
Location: Golden Beach, Florida, USA
The Architecture is conceived as an ensemble of vertical and horizontal planes that guide the user through a sequence of spatial and visual experiences. Our clients’ passion for the outdoors is embedded in the entire project. Also, the use of color is an important feature that highlights certain accents along the design.

 User
Greg Hadley
Huge transitional master gray tile freestanding bathtub photo in DC Metro with beige walls
Huge transitional master gray tile freestanding bathtub photo in DC Metro with beige walls
 User
Photo by Hazlegrove Agency
Corner shower - small transitional master beige tile and ceramic tile ceramic tile and multicolored floor corner shower idea with shaker cabinets, gray cabinets, a two-piece toilet, gray walls, an undermount sink and quartz countertops
Corner shower - small transitional master beige tile and ceramic tile ceramic tile and multicolored floor corner shower idea with shaker cabinets, gray cabinets, a two-piece toilet, gray walls, an undermount sink and quartz countertops
Find the right local pro for your project
 User
Tan walls, gray décor, farmhouse touches, hanging jar vases.
Bedroom - mid-sized cottage master carpeted bedroom idea with beige walls
Bedroom - mid-sized cottage master carpeted bedroom idea with beige walls
 User
Andrew Pogue Photography
Located on one of the highest hilltops in Lakeway, this contemporary home enjoys panoramas of the Texas Hill Country. The home employs it’s unique position, surrounded by nature preserve, to integrate views with a variety of interior and outdoor spaces. The all stone entry features two massive pivot doors, front and back to view across the all negative edge pool, and on to the 15 mile view.

 down2earth Interior Design, LLC.
The bathroom in this home features a double wide shower. The original inspiration for the shower walls was a herringbone wall tile design in which each tile is a parallelogram.
The master bathroom in this home features a double wide shower. The original inspiration for the shower walls was a herringbone wall tile design in which each tile is a parallelogram.
But one of the things we pride ourselves on at d2e is being able to capture the look for less. It turns out that parallelogram tile was a little pricey. Our substitution: similarly proportioned black rectangular tiles installed in a herringbone pattern to elevate the look of a budget-friendly material. These 3x12 tiles Costa Alegra tiles from Bedrosians Tile & Stone did the trick.
Shower sprayer is from the Brizo Litze line in luxe gold.
photo credit: Rebecca McAlpin
 User
Master walk-in closet featuring shaker style drawer fronts in white; jewelry drawer insert detail.
Photo by Aaron Mason.
Example of a transitional closet design in Toronto
Example of a transitional closet design in Toronto


 Martin Construction Services, Inc.
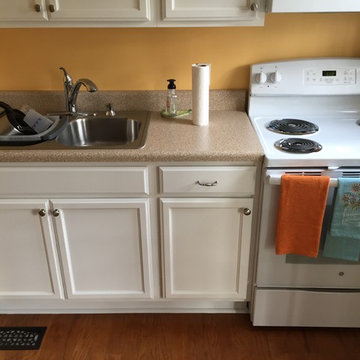
After: A standard sized range makes cooking more convenient.
Example of a small classic home design design in Raleigh
Example of a small classic home design design in Raleigh
 User
Large Master Bath in the Breckenridge Floor Plan - 2234 Morgan Drive Auburn, Alabama
Arts and crafts master bathroom photo in Atlanta with granite countertops and a hot tub
Arts and crafts master bathroom photo in Atlanta with granite countertops and a hot tub
 User
This Master Bedroom is a relaxing retreat with reading/fireplace area. Built-in allows for storage in the otherwise simply appointed Master Bedroom.
 User
Luxury Master Bedroom. Alex Custom Homes, LLC
Example of a large transitional master carpeted bedroom design in Atlanta with blue walls and no fireplace
Example of a large transitional master carpeted bedroom design in Atlanta with blue walls and no fireplace

 Savio & Rupa Interior Concepts (Bangalore)
Inspiration for a contemporary kitchen remodel in Bengaluru
 User
Our client was looking to create a peaceful bedroom oasis that was neither too masculine nor too feminine. We used a combination of textiles and colours to create a calming space. The vibrant greens and blues pick up the beautiful mountain views from the clients large wall of windows.
Photo credit: Don Molyneaux


 User
Master bedroom (After) Adore Photography by Tiffany
Elegant master dark wood floor and brown floor bedroom photo in Salt Lake City with gray walls and no fireplace
Elegant master dark wood floor and brown floor bedroom photo in Salt Lake City with gray walls and no fireplace


 User
A beautiful sitting area was created with a wall-mounted television and two comfy cream swivel chairs.
Large elegant master medium tone wood floor bedroom photo in Boston with beige walls
Large elegant master medium tone wood floor bedroom photo in Boston with beige walls
 User
Photography: Sarah Natsumi Moore
Bathroom - mid-sized modern master gray tile and stone tile dark wood floor bathroom idea in Austin with white cabinets, solid surface countertops and beige walls
Bathroom - mid-sized modern master gray tile and stone tile dark wood floor bathroom idea in Austin with white cabinets, solid surface countertops and beige walls

Sponsored
Delaware, OH

Buckeye Basements, Inc.
Central Ohio's Basement Finishing ExpertsBest Of Houzz '13-'21
 User
This master bedroom was large enough to accommodate a sectional for lounging or reading. The color scheme of grays and whites promote a calming space for any couple to retreat to at the end of the day. Home Staging by Kim Cavalier www.kcdesignsandstaging.com.
 User
Sarah Zimmer Photography
Example of a tuscan master dark wood floor bedroom design in Los Angeles
Example of a tuscan master dark wood floor bedroom design in Los Angeles

135