
Search results for "Master user friendly" in Home Design Ideas

 User
Example of a large cottage master beige tile and porcelain tile porcelain tile walk-in shower design in Philadelphia with an undermount sink, shaker cabinets, white cabinets, granite countertops, a two-piece toilet and beige walls
 User
Luxury Master Bedroom. Alex Custom Homes, LLC
Large transitional master carpeted bedroom photo in Atlanta with blue walls and no fireplace
Large transitional master carpeted bedroom photo in Atlanta with blue walls and no fireplace
 User
Master bedroom shown with optional sitting room. Connects to walk-in closet and Master bath.
Huge trendy master carpeted bedroom photo with gray walls and no fireplace
Huge trendy master carpeted bedroom photo with gray walls and no fireplace
Find the right local pro for your project
 User
Inspiration for a mid-sized contemporary master carpeted and gray floor bedroom remodel in Orlando with gray walls and no fireplace
 User
Christine Farris
Mid-sized transitional master light wood floor bedroom photo in Manchester with yellow walls
Mid-sized transitional master light wood floor bedroom photo in Manchester with yellow walls
 Martin Construction Services, Inc.
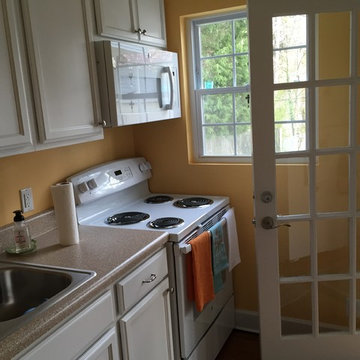
A microwave vent hood saves counter space.
Example of a small classic home design design in Raleigh
Example of a small classic home design design in Raleigh
 User
After...
Example of a transitional master gray tile and ceramic tile porcelain tile and white floor freestanding bathtub design in Charlotte with blue walls, an undermount sink, granite countertops, a hinged shower door, gray countertops and white cabinets
Example of a transitional master gray tile and ceramic tile porcelain tile and white floor freestanding bathtub design in Charlotte with blue walls, an undermount sink, granite countertops, a hinged shower door, gray countertops and white cabinets

Sponsored
Delaware, OH

Buckeye Basements, Inc.
Central Ohio's Basement Finishing ExpertsBest Of Houzz '13-'21
 User
Inspiration for a mid-sized scandinavian master carpeted bedroom remodel in Toronto with white walls

 design styles architecture
The interior of this single family residential home was in need of a remodel. The space was enhanced aesthetically, re-worked for better functionality, and opened up for more natural light and space. The Key areas of focus were the kitchen, master bathroom, and master walk in closet. These areas were most changed architecturally. The spaces we reconfigured to make them more user friendly, adding storage and better foot traffic paths. A wall was removed that divided the kitchen and the living space providing better lighting and an open concept peninsula. The kitchen layout was also re-worked moving the refrigerator, stove, and sink to provide a better configuration for cooking and entertaining. The rest of the home was remodeled to coordinate with the finishes and selections of the master bath and kitchen.
 User
Example of a trendy master freestanding bathtub design in Los Angeles with flat-panel cabinets, dark wood cabinets, white walls and an undermount sink
 User
Modern black and white bedroom design with upholstered headboard, white bedding and sconces. Design by Postbox Designs via Online Interior Design for Sonder.
 User
Master walk-in closet featuring shaker style drawer fronts in white, with combination of double hanging and long hanging plus shoe storage.
Photo by Aaron Mason.
 User
Sensual master suite with textured neutrals and red accents. Comfortable sitting area. Television cabinet at the end of the bed has 360 degree capabilities. The TV is able to be watched from bed, the sectional, and even the bathtub! Textured, shimmering wallpaper on the wall behind the bed and ceiling that enable the room to simply glow. Dramatic lighting finishes the room and graciously illuminates. Bathroom continues the story. Here tile adds to the texture and pattern of the neutral backdrop.
Photo: Geoffrey Hodgdon



 Ginkgo Leaf Studio
Runnels in the concrete function to drain water out of the patio area but also add a subtle inlay detail. Here the runnel is filled with both beach pebbles and dry-laid bluestone.
Renn Kuhnen Photography
 User
For this project we added 300 sqft to an undersized Master Bedroom by building a single story Addition. Arched top winds by Simonton give this project a decorative accent in this compact addition. We built a trey ceiling on the interior with 4" recessed LED lights. We used rounded drywall corners on all outside corners as well as the window arches. Homeowners are now very satisfied with their new appropriately sized Master Bedroom Suite.
 User
Clarkitecture
Example of a mid-sized transitional master carpeted bedroom design in Wichita with blue walls and no fireplace
Example of a mid-sized transitional master carpeted bedroom design in Wichita with blue walls and no fireplace

 EJ Interior Design, Inc.
Eric Rorer
Powder room - small transitional beige tile powder room idea in San Francisco with an undermount sink, limestone countertops and multicolored walls
Powder room - small transitional beige tile powder room idea in San Francisco with an undermount sink, limestone countertops and multicolored walls

Sponsored
Sunbury, OH

J.Holderby - Renovations
Franklin County's Leading General Contractors - 2X Best of Houzz!
 User
Sunroom to the left and Master Suite ahead. Wood flooring in hallway transitions to carpet when you reach the bedroom. White trim, wood trim to match floors and beige walls. White doors. Photographer Brook Harris

 User
This master bathroom is a luxury with all the white details and amenities for two! The large soak tub, walk-in shower, double sink, and ample space is perfect for any couple.
134