
Search results for "Master variable" in Home Design Ideas
 Lucy Call
Photo: Lucy Call © 2013 Houzz
Design: Imbue Design and Sausage Space

Inspiration for a modern freestanding bathtub remodel in Salt Lake City with flat-panel cabinets and dark wood cabinets
Inspiration for a modern freestanding bathtub remodel in Salt Lake City with flat-panel cabinets and dark wood cabinets

 Rutt Quality Cabinetry

This sophisticated luxury master bath features his and her vanities that are separated by floor to cielng cabinets. The deep drawers were notched around the plumbing to maximize storage. Integrated lighting highlights the open shelving below the drawers. The curvilinear stiles and rails of Rutt’s exclusive Prairie door style combined with the soft grey paint color give this room a luxury spa feel.
design by drury design
 Lux Design Builds
Transitional master gray floor walk-in shower photo in Seattle with shaker cabinets, gray cabinets, beige walls, an undermount sink and white countertops
Find the right local pro for your project

 Sanders Pace Architecture
Bruce Cole
Example of a mid-sized trendy gray floor basement design with white walls
Example of a mid-sized trendy gray floor basement design with white walls

 Shakespeare Gordon Studio
Francis Dzlkowski
Inspiration for a bedroom contemporary boy medium tone wood floor kids' bedroom remodel in New York with white walls
Inspiration for a bedroom contemporary boy medium tone wood floor kids' bedroom remodel in New York with white walls


Small transitional women's carpeted reach-in closet photo in Denver with raised-panel cabinets and white cabinets

Sponsored
Delaware, OH

Buckeye Basements, Inc.
Central Ohio's Basement Finishing ExpertsBest Of Houzz '13-'21
 Atelier Noël, Inc.

Inspiration for a farmhouse 3/4 gray tile and subway tile porcelain tile and gray floor alcove shower remodel in San Francisco with shaker cabinets, white cabinets, a one-piece toilet, white walls, an undermount sink, quartz countertops, a hinged shower door and gray countertops

 Marc Julien
Living room - large mediterranean formal and open concept dark wood floor and gray floor living room idea in Miami with beige walls, a standard fireplace, a stone fireplace and no tv



 Eric Aust Architect
Timothy Krueger Photography
Trendy u-shaped kitchen photo in Orange County with white cabinets, gray backsplash, porcelain backsplash and stainless steel appliances
Trendy u-shaped kitchen photo in Orange County with white cabinets, gray backsplash, porcelain backsplash and stainless steel appliances

 GreenHeart, LLC
©Melissa Clark Photography
Mid-sized mountain style backyard stone patio photo in DC Metro with a fire pit and no cover
Mid-sized mountain style backyard stone patio photo in DC Metro with a fire pit and no cover
 Roy Sklarin Interiors
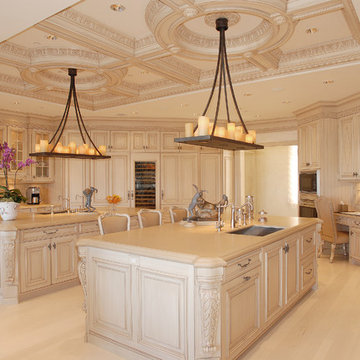
Inspiration for a timeless kitchen remodel in Los Angeles with an undermount sink, raised-panel cabinets, beige cabinets, beige backsplash and stainless steel appliances


 Two Birds Design
Rob Nelson

Inspiration for a mid-sized transitional master beige tile and porcelain tile porcelain tile corner shower remodel in Toronto with shaker cabinets, black cabinets, gray walls, an undermount sink, a one-piece toilet and onyx countertops
Inspiration for a mid-sized transitional master beige tile and porcelain tile porcelain tile corner shower remodel in Toronto with shaker cabinets, black cabinets, gray walls, an undermount sink, a one-piece toilet and onyx countertops

 Bayon Design Studio Inc.
photography by: Scott Hargis
Example of a trendy women's light wood floor and beige floor walk-in closet design in San Francisco with flat-panel cabinets and white cabinets
Example of a trendy women's light wood floor and beige floor walk-in closet design in San Francisco with flat-panel cabinets and white cabinets

 Mittendorf Quality Construction
Inspiration for a rustic brown one-story wood gable roof remodel in Seattle

 Amy Storm & Company
Joe Kwon Photography
Example of a large transitional master and built-in desk carpeted and gray floor home office design in Chicago with white walls
Example of a large transitional master and built-in desk carpeted and gray floor home office design in Chicago with white walls



 Adrienne DeRosa
Possibly the only major improvement that needed addressed upon moving in was the landscaping. After removing overgrown shrubs, pruning trees, and replacing the old fencing, the couple tackled the largest part: the parking lot.
Outside of what had been the dentist's waiting room, the entire side yard had been covered in asphalt, with a separate entrance to the street. That has since been removed and replaced with grass, resulting in a minimalist, tranquil spot under the trees.
Adrienne DeRosa Photography © 2013 Houzz
 American Tradition Builders, Inc.
Stephen Shefrin

Example of a large transitional gender-neutral medium tone wood floor walk-in closet design in Phoenix with open cabinets and white cabinets
Example of a large transitional gender-neutral medium tone wood floor walk-in closet design in Phoenix with open cabinets and white cabinets
2