
Search results for "Master voltage" in Home Design Ideas

 Electronic Lifestyle Associates (ela)
The large 300+ gallon spa tub required plenty of additional structural support. The 2 recessed niche areas were installed during framing and are illuminated with low voltage accent lighting. Music for the bathroom is handled with (2) in-ceiling speakers.
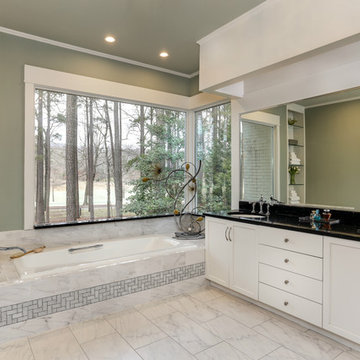
 BuildEx
Bathroom - large contemporary master white tile and porcelain tile porcelain tile bathroom idea in Raleigh with an undermount sink, beige cabinets, granite countertops, a one-piece toilet and green walls
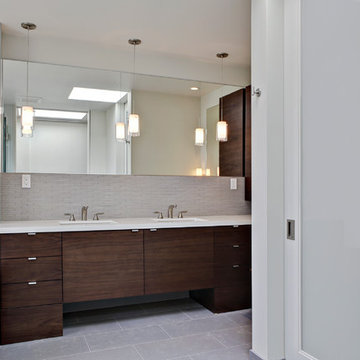
 Topetcher Architecture
Double vanity area.
photos: Cherie Cordellos
Mid-sized trendy master gray tile and glass tile porcelain tile alcove shower photo in San Francisco with an undermount sink, flat-panel cabinets, dark wood cabinets, quartz countertops, an undermount tub, a two-piece toilet and gray walls
Mid-sized trendy master gray tile and glass tile porcelain tile alcove shower photo in San Francisco with an undermount sink, flat-panel cabinets, dark wood cabinets, quartz countertops, an undermount tub, a two-piece toilet and gray walls
Find the right local pro for your project

 MasterPLAN Outdoor Living
Here we added a low voltage LED lighting system, that illuminates some of the native trees and provides a welcoming and cozy look year round.
Inspiration for a mid-sized eclectic backyard outdoor kitchen deck remodel in Other with no cover
Inspiration for a mid-sized eclectic backyard outdoor kitchen deck remodel in Other with no cover
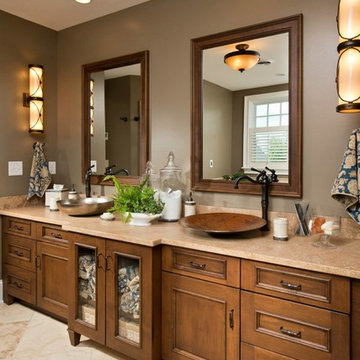
 Anna C. Fisher - Pinnacle Sales
Elegant bathroom photo in New York with a vessel sink, recessed-panel cabinets and medium tone wood cabinets

 Beall's Nursery & Landscaping
New construction and original landscaping completed in 2010. Original design had boulders between the driveway and home to minimize the stop and create curb appeal. An assortment of unusual trees (lions head maple, moon rise maple, hinokie cypress, twisted baby locus, and paper bark maple and others) were installed to compliment the home on the naturally wooded lot. Many different perennials and flowering shrubs were installed between these unique specimen trees to provide interest throughout the year.
Phase 2 was initiated by the homeowner in 2016 were we landscaped the backyard, which was overgrown with wild trees. It was cleared to create a more useable space and play area for children. Our design team created a master landscape plan and was an integral part with the approval process with the municipality. We worked in tandem with an engineering firm to design and install a bio-retention pond. The pond was designed to take all of the runoff from the newly landscaped backyard. Wet loving plants were incorporated into the pond to beautify the area and absorb the water. A custom, multi-level play set was installed over artificial turf to blend with the newly expanded lawn area. An assortment of trees, shrubs and perennial were installed on the hillside separating the upper yard and newly expanded lower area. Low voltage landscape lighting was expanded to highlight the new plantings and provide light for the children to play in the evening. Our landscape design complimented he newly installed covered outdoor living space.
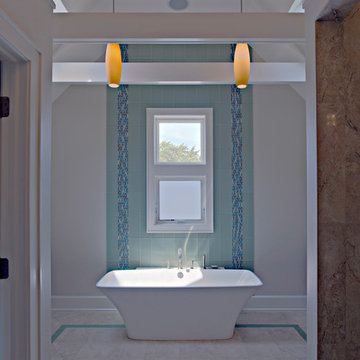
 Foster Dale Architects, Inc.
Anthony May Photography
Freestanding bathtub - large traditional blue tile and glass tile freestanding bathtub idea in Chicago
Freestanding bathtub - large traditional blue tile and glass tile freestanding bathtub idea in Chicago

Sponsored
Columbus, OH

Trish Takacs Design
Award Winning & Highly Skilled Kitchen & Bath Designer in Columbus

 Kevin B Howard Architects, AIA
Dominique Vorillon Photography
Inspiration for a huge contemporary master carpeted and gray floor bedroom remodel in Phoenix with beige walls and a standard fireplace
Inspiration for a huge contemporary master carpeted and gray floor bedroom remodel in Phoenix with beige walls and a standard fireplace

 aamodt / plumb architects
A master bathroom with a wood enclosed tub bathed in sun from the skylight above.
Photo: Jane Messinger
Trendy light wood floor drop-in bathtub photo in Boston with flat-panel cabinets, medium tone wood cabinets, white walls and an integrated sink
Trendy light wood floor drop-in bathtub photo in Boston with flat-panel cabinets, medium tone wood cabinets, white walls and an integrated sink
 Northland Design & Build
Portland Metro's Design and Build Firm | Photo Credit: Shawn St. Peter
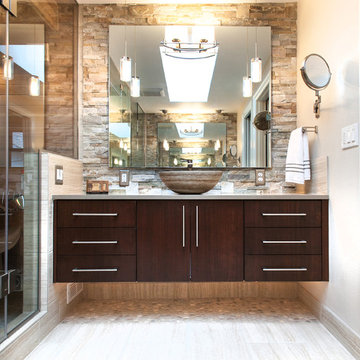
Mid-sized trendy master beige tile and porcelain tile porcelain tile bathroom photo in Portland with a vessel sink, flat-panel cabinets, dark wood cabinets, quartz countertops, a two-piece toilet and gray walls
Mid-sized trendy master beige tile and porcelain tile porcelain tile bathroom photo in Portland with a vessel sink, flat-panel cabinets, dark wood cabinets, quartz countertops, a two-piece toilet and gray walls
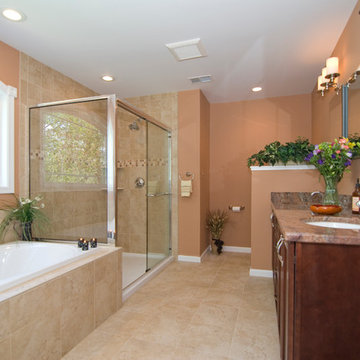
Mid-sized elegant master beige tile and ceramic tile ceramic tile bathroom photo in Other with an undermount sink, brown walls, raised-panel cabinets, medium tone wood cabinets, granite countertops and a one-piece toilet
 Tighe Electrical LLC
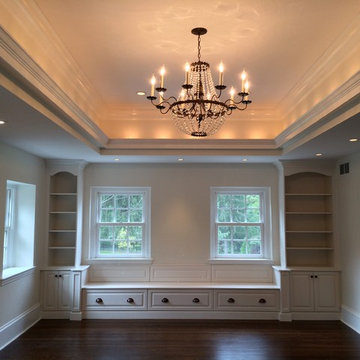
This master bedroom had lighting installed in the crown molding for that warm glow, with low voltage recessed lighting around perimeter , all black outlets and switches with rubbed bronze cover plates and a hanging chandelier to give it the wow factor and create a feeling of grandeur.
 Seaside Builders Of Delray Beach, Florida

Huge trendy master beige tile and ceramic tile marble floor and beige floor freestanding bathtub photo in Miami with flat-panel cabinets, beige cabinets, white walls, a drop-in sink, solid surface countertops and white countertops

Sponsored
Sunbury, OH

J.Holderby - Renovations
Franklin County's Leading General Contractors - 2X Best of Houzz!

 Mike Farley Pool Designer, SWD, ASLA
Soft lines were desired in a limited space surrounded by easements, building and pool setbacks. Simple architectural curves complemented the architecture of the home. This allowed the client to have a walk around the pool and provide maximum pool surface area. The spa side dry steps allowed access to the pool steps 18" lower than the patio. The spa provides a strong visual from the family room and balancing the project the fire bowl and rainfall provides a strong visual from the arbor, grill counter, bar and master bedroom. We added a door from the master bedroom to allow access directly to the fire pit on that cold winter night. The fire bow wall provides a screen for the utility transformer and location for the rainfall. Landscaping softens the lines of the hardscape fence, and house walls. The firelight along with the low voltage lighting accent the space at night. The step lights allow for safe travel over the changes in elevation to the pool. The stone veneers match the existing grill and bar counter and the flagstone coping step treads and wall caps match existing stone kitchen patio. The concrete paving pattern was selected to match the pattern of the existing stone kitchen patio as well. The trip to the city zoning board was well worth the reward of providing everything the client wanted in a limited space. Project designed by Mike Farley. Check out Mike's reference site for more info and videos at www.FarleyPoolDesigns.com.
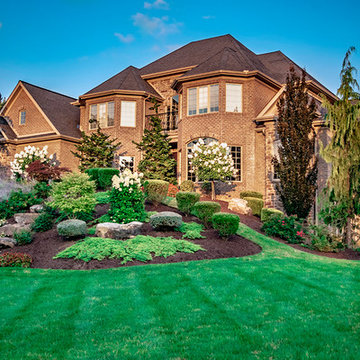 Beall's Nursery & Landscaping
New construction and original landscaping completed in 2010. Original design had boulders between the driveway and home to minimize the stop and create curb appeal. An assortment of unusual trees (lions head maple, moon rise maple, hinokie cypress, twisted baby locus, and paper bark maple and others) were installed to compliment the home on the naturally wooded lot. Many different perennials and flowering shrubs were installed between these unique specimen trees to provide interest throughout the year.
Phase 2 was initiated by the homeowner in 2016 were we landscaped the backyard, which was overgrown with wild trees. It was cleared to create a more useable space and play area for children. Our design team created a master landscape plan and was an integral part with the approval process with the municipality. We worked in tandem with an engineering firm to design and install a bio-retention pond. The pond was designed to take all of the runoff from the newly landscaped backyard. Wet loving plants were incorporated into the pond to beautify the area and absorb the water. A custom, multi-level play set was installed over artificial turf to blend with the newly expanded lawn area. An assortment of trees, shrubs and perennial were installed on the hillside separating the upper yard and newly expanded lower area. Low voltage landscape lighting was expanded to highlight the new plantings and provide light for the children to play in the evening. Our landscape design complimented he newly installed covered outdoor living space.

 Glenn Layton Homes
HGTV Smart Home 2013 by Glenn Layton Homes, Jacksonville Beach, Florida.
Inspiration for a large tropical master dark wood floor bedroom remodel in Jacksonville with white walls
Inspiration for a large tropical master dark wood floor bedroom remodel in Jacksonville with white walls
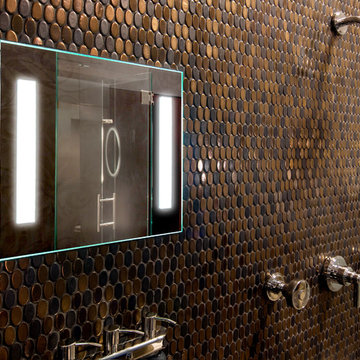
 ClearMirror
Brilliant Indulgence.
ShowerLite is a lighted and heated fog-free mirror designed specifically for use in the shower. Perfect for shaving in the shower. The soft glowing lights accentuate the shower design.
UL listed and patented design. Made in the USA.

Sponsored
Delaware, OH

Buckeye Basements, Inc.
Central Ohio's Basement Finishing ExpertsBest Of Houzz '13-'21
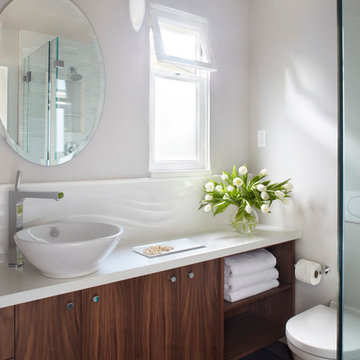
 User
UserPhoto by Muffy Kibbey
Transitional bathroom photo in San Francisco with a vessel sink, flat-panel cabinets, dark wood cabinets, a wall-mount toilet and white walls
Transitional bathroom photo in San Francisco with a vessel sink, flat-panel cabinets, dark wood cabinets, a wall-mount toilet and white walls
 BK Landscape Design
San Rafael
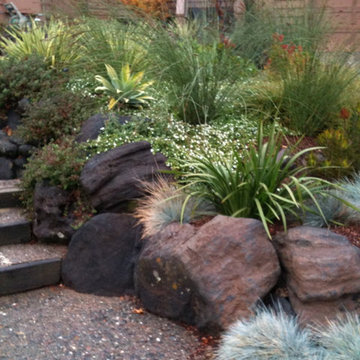
Overview: This garden project began with the demolition of an existing pool and decks cantilevered over a hillside. The garden was originally a Japanese-themed garden retreat and free-form shaped pool. While the client wanted to update and replace many elements, they sought to keep the free-form characteristics of the existing design and repurpose existing materials. BK Landscape Design created a new garden with revetment walls and steps to a succulent garden with salvaged boulders from the pool and pool coping. We built a colored concrete path to access a new wood trellis constructed on the center-line view from the master bedroom. A combination of Bay friendly, native and evergreen plantings were chosen for the planting palette. The overhaul of the yard included low-voltage lighting and minimal drainage. A new wood deck replaced the existing one at the entrance as well as a deck off of the master bedroom that was also constructed from repurposed materials. The style mimics the architectural detail of the mansard roof and simple horizontal wood siding of the house. After removing a juniper (as required by the San Rafael Fire Department within the Wildland-Urban interface) we designed and developed a full front-yard planting plan. All plants are Bay-Friendly, native, and irrigated with a more efficient in-line drip irrigation system to minimize water use. Low-voltage lighting and minimal drainage were also part of the overhaul of the front yard redesign.
 Master's Design Build Group
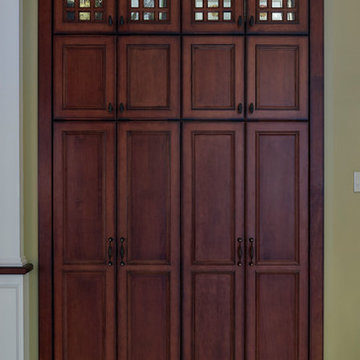
This floor to ceiling cabinetry took the place of the former pantry closet. The upper cabinets include new in cabinet low voltage lighting.
Bob Graham Jr. Photography
3