
Search results for "Master watching" in Home Design Ideas
 Sogno Design Group
Michele Lee Wilson

Example of a mid-sized arts and crafts loft-style medium tone wood floor and brown floor family room design in San Francisco with beige walls, no fireplace and no tv
Example of a mid-sized arts and crafts loft-style medium tone wood floor and brown floor family room design in San Francisco with beige walls, no fireplace and no tv
 Ellen Farber Strategic Design
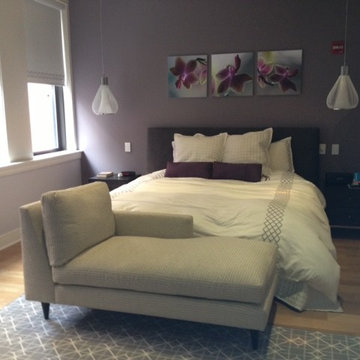
The Master Bedroom space was enhanced by adding additional seating. The chaise provides a wonderful place to read, lounge or watch TV.
Bedroom - mid-sized modern master light wood floor bedroom idea in Philadelphia with purple walls
Bedroom - mid-sized modern master light wood floor bedroom idea in Philadelphia with purple walls
 Studio McGee
Photo by Lindsay Salazar

Inspiration for a transitional bedroom remodel in Salt Lake City with beige walls
Inspiration for a transitional bedroom remodel in Salt Lake City with beige walls
Find the right local pro for your project
 Gridley + Graves Photographers
Gridley + Graves Photographers
BeDe Design

Example of a small country hallway design in Philadelphia
Example of a small country hallway design in Philadelphia


 Aspen Tide Design & Staging

This was the main focus of the staging project with all furniture and decor items provided by us. The pool table belongs to homeowners. Love the black felt on this table.
 Studio McGee
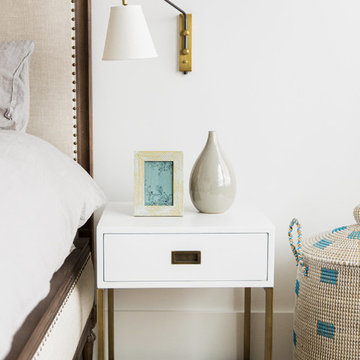
Shop the Look, See the Photo Tour here: https://www.studio-mcgee.com/studioblog/2016/4/4/modern-mountain-home-tour
Watch the Webisode: https://www.youtube.com/watch?v=JtwvqrNPjhU
Travis J Photography



 Breathe Design Studio

Completed in 2015, this project incorporates a Scandinavian vibe to enhance the modern architecture and farmhouse details. The vision was to create a balanced and consistent design to reflect clean lines and subtle rustic details, which creates a calm sanctuary. The whole home is not based on a design aesthetic, but rather how someone wants to feel in a space, specifically the feeling of being cozy, calm, and clean. This home is an interpretation of modern design without focusing on one specific genre; it boasts a midcentury master bedroom, stark and minimal bathrooms, an office that doubles as a music den, and modern open concept on the first floor. It’s the winner of the 2017 design award from the Austin Chapter of the American Institute of Architects and has been on the Tribeza Home Tour; in addition to being published in numerous magazines such as on the cover of Austin Home as well as Dwell Magazine, the cover of Seasonal Living Magazine, Tribeza, Rue Daily, HGTV, Hunker Home, and other international publications.
Featured on Dwell!
https://www.dwell.com/article/sustainability-is-the-centerpiece-of-this-new-austin-development-071e1a55

 Haven Closet Interiors

Mid-sized arts and crafts men's light wood floor and beige floor walk-in closet photo in Orange County with flat-panel cabinets and gray cabinets

 TKS Design Group
WATCH the time lapse video of this kitchen remodel: https://youtu.be/caemXXlauLU
Free ebook, Creating the Ideal Kitchen. DOWNLOAD NOW
This Glen Ellyn homeowner came to us, frustrated with the layout and size of their current kitchen, looking for help generating ideas for how to maximize functionality within the constraints of the space. After visiting with them and seeing the home’s layout, I realized that looking at the bigger picture of how they used the entire first floor might bring us some dramatic solutions. We ended up flipping the kitchen and family room and taking down the wall separating the two creating one big open floor plan for the family to enjoy. There is still a visual separation between the rooms because of their different lengths and the overall space now relates nicely to the dining room which was also opened up to both rooms.
The new kitchen is an L-shaped space that is no longer cramped and small and is truly a cook’s dream. The fridge is on one end, a large cooktop and sink are located along the main perimeter and double ovens located at the end of the “L” complete the layout. Ample work surface along the perimeter and on the large island makes entertaining a breeze. An existing door to the patio remains, floods the room with light and provides easy access to the existing outdoor deck for entertaining and grilling.
White cabinetry with quartz countertops, Carrera marble backsplash tile and a contrasting gray island give the space a clean and modern feel. The gray pendant lights and stainless appliances bring a slight industrial feel to the space letting you know that some serious cooking will take place here.
Once we had their Dream Kitchen design completed, the homeowners decided to tackle another project at the same time. We made plans to create a master suite upstairs by combining two existing bedrooms into a larger bedroom, bathroom and walk-in closet. The existing spaces were not overly large so getting everything on the wish list into the design was a challenge. In the end, we came up with a design that works. The two bedrooms were adjoined, one wall moved back slightly to make for a slightly larger bedroom, and the remaining space was allotted to the new bathroom and a walk in closet.
The bathroom consists of a double vanity and a large shower with a barn door shower door. A skylight brings light into the space and helps make it feel larger and more open. The new walk-in closet is accessible through the bathroom, and we even managed to fit in a small entry vestibule that houses some additional storage and makes a nice transition from the hallway. A white vanity, Carrera tops and gray floor tile make for a serene space that feels just right for this home.
Designed by: Susan Klimala, CKD, CBD
Photography by: Mike Kaskel
For more information on kitchen and bath design ideas go to: www.kitchenstudio-ge.com
 Interiors By Patrick

Example of a small beach style kids' porcelain tile and single-sink alcove bathtub design in Los Angeles with black cabinets, white walls, quartz countertops and a freestanding vanity
 Leighanne LaMarre Interiors
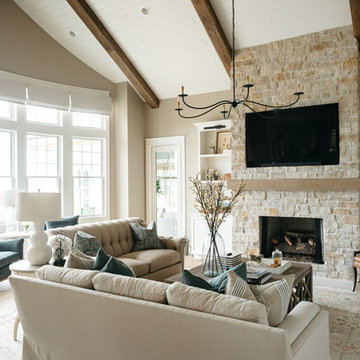
Large country enclosed light wood floor and brown floor family room photo in Detroit with beige walls, a standard fireplace, a stone fireplace and a media wall

Sponsored
Columbus, OH

Hope Restoration & General Contracting
Columbus Design-Build, Kitchen & Bath Remodeling, Historic Renovations
 Rylex Custom Cabinetry and Closets
Kara Lashuay

Inspiration for a small contemporary men's carpeted reach-in closet remodel in New York with flat-panel cabinets and dark wood cabinets
Inspiration for a small contemporary men's carpeted reach-in closet remodel in New York with flat-panel cabinets and dark wood cabinets
 Studio McGee

Shop the Look, See the Photo Tour here: https://www.studio-mcgee.com/studioblog/2018/3/9/calabasas-remodel-master-suite?rq=Calabasas%20Remodel
Watch the Webisode: https://www.studio-mcgee.com/studioblog/2018/3/12/calabasas-remodel-master-suite-webisode?rq=Calabasas%20Remodel
 Rylex Custom Cabinetry and Closets
Kara Lashuay

Example of a small trendy men's carpeted walk-in closet design in New York with flat-panel cabinets and white cabinets
Example of a small trendy men's carpeted walk-in closet design in New York with flat-panel cabinets and white cabinets
 Rylex Custom Cabinetry and Closets
Professional men's master walk-in closet
Kara Lashuay
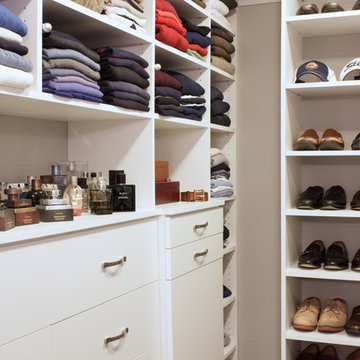
Small trendy men's carpeted walk-in closet photo in New York with flat-panel cabinets and white cabinets
Small trendy men's carpeted walk-in closet photo in New York with flat-panel cabinets and white cabinets


 Our House Your Home

Example of a mid-sized eclectic master medium tone wood floor bedroom design in Dallas
 Justin Doyle Homes

Carry the fun outside right from the living area and out onto the cathedral covered deck. With plenty of seating and a fireplace, it's easy to cozy up and watch your favorite movie outdoors. Head downstairs to even more space with a grilling area and fire pit. The areas to entertain are endless.
 Studio McGee
Shop the Look, See the Photo Tour here: https://www.studio-mcgee.com/studioblog/2016/4/4/modern-mountain-home-tour
Watch the Webisode: https://www.youtube.com/watch?v=JtwvqrNPjhU
Travis J Photography
25