
Search results for "Master watching" in Home Design Ideas

 WoodCraft Builders & Designers
Master Closet
Example of a huge trendy gender-neutral carpeted walk-in closet design in Providence with shaker cabinets and dark wood cabinets
Example of a huge trendy gender-neutral carpeted walk-in closet design in Providence with shaker cabinets and dark wood cabinets

 Studio McGee
Shop the Look, See the Photo Tour here: https://www.studio-mcgee.com/search?q=Riverbottoms+remodel
Watch the Webisode:
https://www.youtube.com/playlist?list=PLFvc6K0dvK3camdK1QewUkZZL9TL9kmgy
 Studio McGee
Shop the Look, See the Photo Tour here: https://www.studio-mcgee.com/studioblog/2017/4/24/promontory-project-great-room-kitchen?rq=Promontory%20Project%3A
Watch the Webisode: https://www.studio-mcgee.com/studioblog/2017/4/21/promontory-project-webisode?rq=Promontory%20Project%3A
Find the right local pro for your project

 Rebecca Schnier Architecture
The owner's favorite perch is the daybed in the master bedroom. She likes to spend time reading and watching the fog roll in across the San Francisco Bay.
Photo: Mark Trousdale
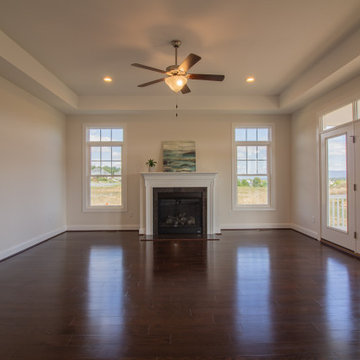
 Windward Pointe
The open great room features a gas fireplace and 10-foot tray ceilings. Watch the stunning mountain views right from your couch!
Living room - huge craftsman open concept dark wood floor living room idea with white walls and a standard fireplace
Living room - huge craftsman open concept dark wood floor living room idea with white walls and a standard fireplace
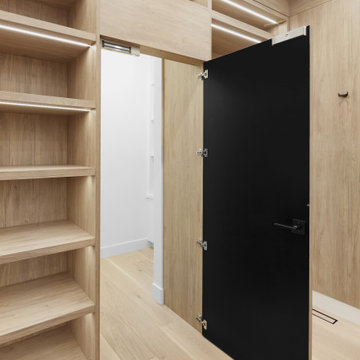
 Scott Arthur Millwork & Cabinetry Ltd
Wood grain melamine master walk in closet featuring glass top jewelry and watch display with velvet bottoms, tie & shoe storage, long and short hang space, oversized drawers, center island with bench seating, under cabinet lighting throughout and a HIDDEN DOOR to a hidden room.

 Trust the Vision Decor
Sean Dooley Photography
Inspiration for a large transitional master medium tone wood floor bedroom remodel in Philadelphia with green walls and a standard fireplace
Inspiration for a large transitional master medium tone wood floor bedroom remodel in Philadelphia with green walls and a standard fireplace



 Windham Builders
The Bar is the perfect bar set up with Black Storm onyx countertops and marble floors, a commercial humidor, a smoke extraction system, a large sitting area for watching sports and an outsized banquet. The walls are paneled or have a hand painted foil wall covering.
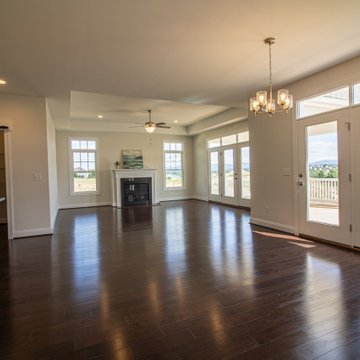 Windward Pointe
The open great room features a gas fireplace and 10-foot tray ceilings. Watch the stunning mountain views right from your couch!
Inspiration for a huge craftsman open concept dark wood floor living room remodel with white walls and a standard fireplace
Inspiration for a huge craftsman open concept dark wood floor living room remodel with white walls and a standard fireplace
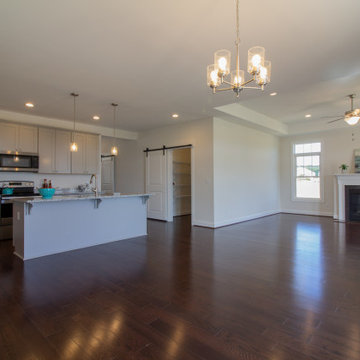 Windward Pointe
The open great room features a gas fireplace and 10-foot tray ceilings. Watch the stunning mountain views right from your couch!
Huge arts and crafts open concept dark wood floor living room photo with white walls and a standard fireplace
Huge arts and crafts open concept dark wood floor living room photo with white walls and a standard fireplace

 Heather Nadeau Interior Design
A multipurpose room, designed for comfort and to maximize space. Plenty of room for book reading, tv watching and even an designated office area for doing work or paying bills.

 KE Interior Solutions
Note the complicated and compelling waterfall that comes off of a radius overhang on this countertop.
Mid-sized minimalist u-shaped medium tone wood floor open concept kitchen photo with an undermount sink, flat-panel cabinets, medium tone wood cabinets, quartz countertops, gray backsplash, ceramic backsplash, stainless steel appliances, a peninsula and white countertops
Mid-sized minimalist u-shaped medium tone wood floor open concept kitchen photo with an undermount sink, flat-panel cabinets, medium tone wood cabinets, quartz countertops, gray backsplash, ceramic backsplash, stainless steel appliances, a peninsula and white countertops

 Drewett Works
The primary goal for this project was to craft a modernist derivation of pueblo architecture. Set into a heavily laden boulder hillside, the design also reflects the nature of the stacked boulder formations. The site, located near local landmark Pinnacle Peak, offered breathtaking views which were largely upward, making proximity an issue. Maintaining southwest fenestration protection and maximizing views created the primary design constraint. The views are maximized with careful orientation, exacting overhangs, and wing wall locations. The overhangs intertwine and undulate with alternating materials stacking to reinforce the boulder strewn backdrop. The elegant material palette and siting allow for great harmony with the native desert.
The Elegant Modern at Estancia was the collaboration of many of the Valley's finest luxury home specialists. Interiors guru David Michael Miller contributed elegance and refinement in every detail. Landscape architect Russ Greey of Greey | Pickett contributed a landscape design that not only complimented the architecture, but nestled into the surrounding desert as if always a part of it. And contractor Manship Builders -- Jim Manship and project manager Mark Laidlaw -- brought precision and skill to the construction of what architect C.P. Drewett described as "a watch."
Project Details | Elegant Modern at Estancia
Architecture: CP Drewett, AIA, NCARB
Builder: Manship Builders, Carefree, AZ
Interiors: David Michael Miller, Scottsdale, AZ
Landscape: Greey | Pickett, Scottsdale, AZ
Photography: Dino Tonn, Scottsdale, AZ
Publications:
"On the Edge: The Rugged Desert Landscape Forms the Ideal Backdrop for an Estancia Home Distinguished by its Modernist Lines" Luxe Interiors + Design, Nov/Dec 2015.
Awards:
2015 PCBC Grand Award: Best Custom Home over 8,000 sq. ft.
2015 PCBC Award of Merit: Best Custom Home over 8,000 sq. ft.
The Nationals 2016 Silver Award: Best Architectural Design of a One of a Kind Home - Custom or Spec
2015 Excellence in Masonry Architectural Award - Merit Award
Photography: Dino Tonn



 Desiree Burns Interiors
Tamara Flanagan
Kitchen - coastal u-shaped medium tone wood floor and brown floor kitchen idea in Providence with a farmhouse sink, shaker cabinets, white cabinets, black backsplash, stone slab backsplash, a peninsula and black countertops
Kitchen - coastal u-shaped medium tone wood floor and brown floor kitchen idea in Providence with a farmhouse sink, shaker cabinets, white cabinets, black backsplash, stone slab backsplash, a peninsula and black countertops

 DXV
DXVThis room as inspired by New York in the 1920s, the time of Art Deco celebration of glamour and lifestyle with simplified geometries. You’ll see it in
the custom mullion grid on the refrigerator,
which was inspired by the top of the Chrysler
Building as well as the DXV logo. Room designed by Richard T Anuszkiewicz.

 Martin Bros. Contracting, Inc.
Master bathroom features custom built, cherry stained cabinets with his and hers sinks. Control4 Home Automation system allows for watching television or movies in the master bathroom mirror while shaving or bathing. Marble tile on floors and shower walls. Kohler bath fixtures.


 Rande Leaman Interior Design

We installed a game table in the living room for poker nights or snacks while watching TV.
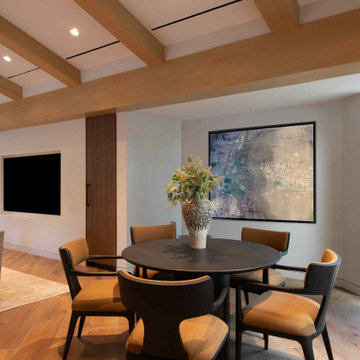
Large trendy exposed beam dining room photo in Los Angeles with white walls
Large trendy exposed beam dining room photo in Los Angeles with white walls

 Yates Desygn
After purchasing this home my clients wanted to update the house to their lifestyle and taste. We remodeled the home to enhance the master suite, all bathrooms, paint, lighting, and furniture.
Photography: Michael Wiltbank
43