
Search results for "Master watching" in Home Design Ideas

 Studio McGee
Shop the Look, See the Photo Tour here: https://www.studio-mcgee.com/studioblog/2017/4/24/promontory-project-great-room-kitchen?rq=Promontory%20Project%3A
Watch the Webisode: https://www.studio-mcgee.com/studioblog/2017/4/21/promontory-project-webisode?rq=Promontory%20Project%3A

 Ackerbloom Vela Interiors
A custom taupe velvet sectional with down filled cushions is situated in front of a draped wall in an alcove, adding another option for lounging, to read or watch tv, or simply to enjoy the water view. If you want breakfast or dinner in the suite, or a place to browse on your laptop, the swiveling leather chairs with the round glass table placed by the picture window provide the perfect spot.

 Dewson Construction Company
Example of a trendy master gray tile gray floor freestanding bathtub design in Wilmington with flat-panel cabinets, light wood cabinets and an undermount sink
Find the right local pro for your project

 Trace Ventures Holdings, LLC
The accomplished physician and owner of this 1920’s bungalow wanted us to transform her second story into one large master retreat, where she could relax in an elegant and soothing setting.
The plan we designed and built called for gutting the upstairs, re-configuring the stairs, and carving out attic space for closets.
The upstairs consisted of a master bedroom with sitting alcove, master bath and closet, and separate media room with a wet bar. Opulent details and custom built-ins abound, including remote-controlled lighting and window shades, a curved cased opening, furniture-grade cabinetry in every room, Jerusalem Gold honed marble counter tops, onyx sinks, and mosaic tile as artwork. In the media room, a niche in the wall allowed the television to be pulled out for watching or pushed back flush when not in use.

 ODS Architecture
Alongside Jeff King & Company, Marina Blvd., won CotY 2016 National Winner of Landscape Design/Outdoor Living
The project was to transform an existing flat roof and master bedroom suite floor into a dramatic deck with kitchen, dining and living areas leading to a stair to an upper deck for America’s Cup race viewing. The existing home is a 3-story 4,000 square foot Spanish Mission-style home built in the 1920’s and sits directly across from the St. Francis Yacht Club on Marina Boulevard in San Francisco – a prime location. No changes were possible for the historic façade and the new construction was to be out of view from the street, as much as possible. Going up the traditionally detailed stairway with decorative railing, you land at the third floor which becomes contemporary in style for the redesigned master bedroom suite, guest bath, sitting room and the roof deck.
Large roof decks require careful attention to waterproofing and a Bison pedestal system was used to create a level deck surface and easy maintenance. Heavy ceramic tile pavers were interspersed with walkable in-floor skylights on the main deck with ipe wood floors at the upper deck and stairs. From both the master bedroom and the outdoor deck you can access a sitting room with large pocket or sliding doors to enclose it. If watching the fireworks on July 4th and it gets cold, people can move to the sitting room which has a fireplace to watch in a heated environment. The sitting room gas fireplace is surrounded by steel with a figured steel panel re-purposed from old sea pier metal that has been cleaned and sealed.
A guest bath is adjacent to the master bath for guest use. A square recessed pattern tile was used to tie the old Spanish Mission-style feeling into the new more contemporary walls. In a large home that was short on storage, a large built-in armoire was built into the master bathroom for extra capacity. The project took two and a half years to complete including design and construction, in part due to historic reviews by the State of California.

 RLH Studio
Kory Reckinger Photography
Inspiration for a mid-sized contemporary enclosed light wood floor living room remodel in Minneapolis with beige walls and a wall-mounted tv
Inspiration for a mid-sized contemporary enclosed light wood floor living room remodel in Minneapolis with beige walls and a wall-mounted tv

 Beth Dotolo, ASID, RID, NCIDQ
The TV was not centered, which prevented us from framing the design around the TV. This family primarily uses the living room to gather and watch TV together, so the off-centered placement created a challenge. We always design spaces to function seamlessly into our clients’ everyday lives, so we had to figure out a way to work around the layout. We added a chaise in front of the TV so the family could lounge and watch together, while enjoying the living space.


 Beth Dotolo, ASID, RID, NCIDQ
The TV was not centered, which prevented us from framing the design around the TV. This family primarily uses the living room to gather and watch TV together, so the off-centered placement created a challenge. We always design spaces to function seamlessly into our clients’ everyday lives, so we had to figure out a way to work around the layout. We added a chaise in front of the TV so the family could lounge and watch together, while enjoying the living space.
 Beth Dotolo, ASID, RID, NCIDQ
The TV was not centered, which prevented us from framing the design around the TV. This family primarily uses the living room to gather and watch TV together, so the off-centered placement created a challenge. We always design spaces to function seamlessly into our clients’ everyday lives, so we had to figure out a way to work around the layout. We added a chaise in front of the TV so the family could lounge and watch together, while enjoying the living space.

 Brian O'Keefe Architect, P.C.
Transitional formal and enclosed carpeted living room photo in New York with brown walls, a standard fireplace, a wood fireplace surround and a wall-mounted tv
 Precision Construction Group
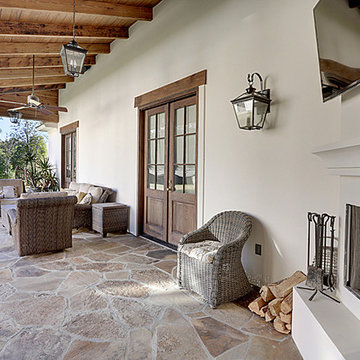
The ideal setting for a barbeque or watch party.
Inspiration for a farmhouse home design remodel in New Orleans
Inspiration for a farmhouse home design remodel in New Orleans

 One Week Bath, Inc.
Watch a full bathroom tour here: https://youtu.be/iChTwgBnmEI
Welcome to Coffey's Master Bathroom!
Both Adam and Alicia Coffey had conveyed to the design team that they enjoyed East Coast flair with modern touches. Before renovations began they were still uncertain about how the designers at One Week Bath would manage to execute a redesign that reflected their individual tastes, but that still conveyed the luxurious and intimate appeal that so many homeowners strive for when remodeling their home. Much to their delight, One Week Bath exceeded their expectations.

 BGI Design
This corner is perfect for reading or watching the television. A floor lamp is nearby for lighting and the small chair side table is easy access for a drink or book.
Michael Hunter Photography

Sponsored
Columbus, OH

Hope Restoration & General Contracting
Columbus Design-Build, Kitchen & Bath Remodeling, Historic Renovations

 Digitech Custom Audio & Video
Master Bedroom: You have this beautiful view of the Reservoir through all your windows of your Master Bedroom and yet you would like to watch TV as you turn in for the night. You sure don’t want to harm the view of the water with some bulky entertainment cabinet and you don’t have any wall space because of the windows. What do you do? How about a motorized folding lift? This product, when not in use, is flush in your ceiling, drawing very little attention to it. However, when you want to view television the mount folds down out of the ceiling and displays your TV.
Flush mount speakers in the ceiling fill the room nicely with sound from the TV or any one of the audio sources for this room. And so the décor of the room is not harmed, all of the electronics (Cable Box, Amplifier, etc) are located in the Maintenance Room in the Lower Level.


 Homestyle Select Decor
This media room was designed for karaoke gatherings as well as for watching movies. Room was created to be fun with a lot of personality and yet comfortable for gathering friends and family together. This beautiful oversized clock from Uttermost reflects the unique movie art on the opposite wall. An animal print ottoman and bright pops of orange and pink add to the fun feeling of this room.

 My Inside Designer
Inspiration for a transitional guest carpeted and beige floor bedroom remodel in Denver with beige walls and no fireplace

 Beth Dotolo, ASID, RID, NCIDQ
The TV was not centered, which prevented us from framing the design around the TV. This family primarily uses the living room to gather and watch TV together, so the off-centered placement created a challenge. We always design spaces to function seamlessly into our clients’ everyday lives, so we had to figure out a way to work around the layout. We added a chaise in front of the TV so the family could lounge and watch together, while enjoying the living space.
 Beth Dotolo, ASID, RID, NCIDQ
The TV was not centered, which prevented us from framing the design around the TV. This family primarily uses the living room to gather and watch TV together, so the off-centered placement created a challenge. We always design spaces to function seamlessly into our clients’ everyday lives, so we had to figure out a way to work around the layout. We added a chaise in front of the TV so the family could lounge and watch together, while enjoying the living space.
 HALLETT & Co.
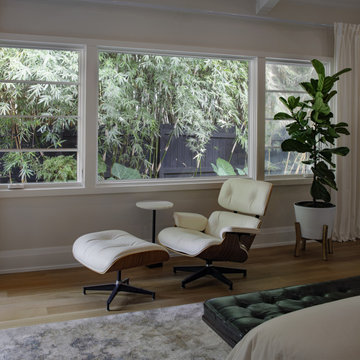
Designed to take advantage of the dappled light that filters through the bamboo garden just outside, this area of the master bedroom is an ideal spot to relax, read a book, and watch the birds on the feeder outside. | Photography by Atlantic Archives
47