
Search results for "Master watching" in Home Design Ideas

 User

UserSensual master suite with textured neutrals and red accents. Comfortable sitting area. Television cabinet at the end of the bed has 360 degree capabilities. The TV is able to be watched from bed, the sectional, and even the bathtub! Textured, shimmering wallpaper on the wall behind the bed and ceiling that enable the room to simply glow. Dramatic lighting finishes the room and graciously illuminates. Bathroom continues the story. Here tile adds to the texture and pattern of the neutral backdrop.
Photo: Geoffrey Hodgdon
 VDT Construction

Inspiration for a large coastal master gray tile, white tile and stone slab marble floor freestanding bathtub remodel in Miami with recessed-panel cabinets, white cabinets, white walls, an undermount sink and marble countertops
Find the right local pro for your project
 Fratantoni Interior Designers
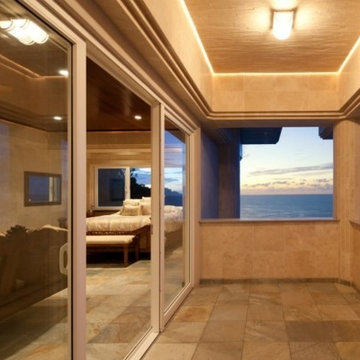
The primary suite balcony features stacking glass doors and a luxury interior design throughout. The patio is the perfect place to watch the sunrise or sunset!
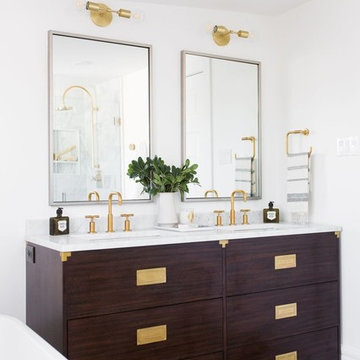
 Studio McGee
Shop the Look, See the Photo Tour here: https://www.studio-mcgee.com/studioblog/2017/1/30/zg1w807atvnyiuipskv5vrhiwzkkag?rq=u%20street
Watch the Webisode: https://www.studio-mcgee.com/studioblog/2017/1/30/u-street-webisode?rq=u%20street
Kate Osborne Photography
 Scott Arthur Millwork & Cabinetry Ltd
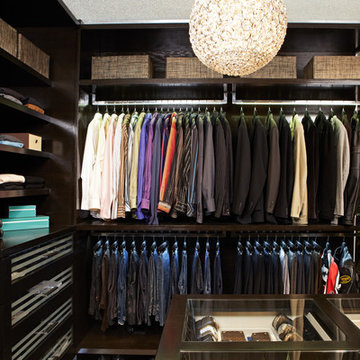


Wood grain melamine master walk in closet featuring glass top jewelry and watch display with velvet bottoms, tie & shoe storage, long and short hang space, oversized drawers, center island with bench seating, under cabinet lighting throughout and a HIDDEN DOOR to a hidden room.
 Segerson Builders

Custom transitional bathroom with a built in undermount tub, custom cabinetry and a mosaic tile floor.
Inspiration for a large transitional master gray floor alcove bathtub remodel with white cabinets, white countertops and shaker cabinets
Inspiration for a large transitional master gray floor alcove bathtub remodel with white cabinets, white countertops and shaker cabinets

Sponsored
Columbus, OH
Free consultation for landscape design!

Peabody Landscape Group
Franklin County's Reliable Landscape Design & Contracting

 Paradise Homes, LLC
Werner Straube
Example of a classic light wood floor sunroom design in Denver with no fireplace and a standard ceiling
Example of a classic light wood floor sunroom design in Denver with no fireplace and a standard ceiling
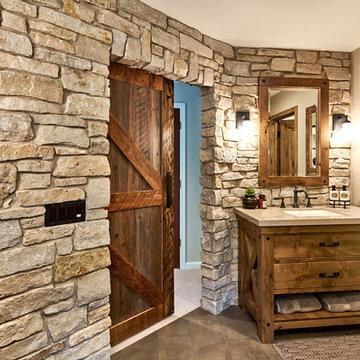
 Ammirato Construction, Inc.
Client Testimonial from project:
John just completed my master bathroom gut as well as refinishing my hardwood floors and powder bath remodel. I can't say enough about John and his team. He is quick to respond, trustworthy, organized, timely, and does beautiful work. I'm an interior designer, so I know exactly how I want the finished project to look and John delivered exactly what I wanted down to the tiniest detail.
My master bath was a complicated project with lots of custom details and he came up with creative ways to implement such a design. It was nice to leave on several week long vacations and not only trust that my house and belongings were safe and watched after, but also to be able to see the progress that he documented daily with photos and notes on BuilderTrend - a website that he uses to communicate with clients.
I will most certainly use Ammirato Construction in the future, and well as recommend them to clients and friends.
Virtual Imagery 360 Photography
 Closet Factory - Colorado
Walk-in closet - mid-sized traditional gender-neutral carpeted and beige floor walk-in closet idea in Denver with raised-panel cabinets and medium tone wood cabinets

 TidySquares Inc.
Complete your room with a luxurious corner closet for him. Premier door finish, Coco palette with decorative molding detail and brushed chrome knob handles reflect a sophisticated taste and maturity. Glass-framed doors keep your suits and dress shirts displayed and protected from dust. Small top drawer finds home for ties, watches and belts, and taller drawers create plenty of room for your socks and undergarments. Simple, organized and classy, this custom corner closet will please a practical man with refined taste.
 Grandscape Homes Ltd.

Wonderful expansive area for movie watching and playing board games on a family night in.
Mid-sized elegant open concept carpeted home theater photo in Calgary with gray walls and a projector screen
Mid-sized elegant open concept carpeted home theater photo in Calgary with gray walls and a projector screen

Sponsored
Columbus, OH

Wannemacher Interiors
Customized Award-Winning Interior Design Solutions in Franklin Cnty OH
 Payne & Tompkins Design-Renovations

Large elegant gender-neutral carpeted and beige floor walk-in closet photo in Cleveland with recessed-panel cabinets and white cabinets
 HUDSON DESIGN Architecture & Construction Mgmt
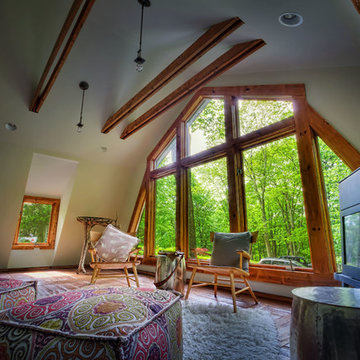
The conversion of this iconic American barn into a Writer’s Studio was conceived of as a tranquil retreat with natural light and lush views to stimulate inspiration for both husband and wife. Originally used as a garage with two horse stalls, the existing stick framed structure provided a loft with ideal space and orientation for a secluded studio. Signature barn features were maintained and enhanced such as horizontal siding, trim, large barn doors, cupola, roof overhangs, and framing. New features added to compliment the contextual significance and sustainability aspect of the project were reclaimed lumber from a razed barn used as flooring, driftwood retrieved from the shores of the Hudson River used for trim, and distressing / wearing new wood finishes creating an aged look. Along with the efforts for maintaining the historic character of the barn, modern elements were also incorporated into the design to provide a more current ensemble based on its new use. Elements such a light fixtures, window configurations, plumbing fixtures and appliances were all modernized to appropriately represent the present way of life.
 Studio McGee

Shop the Look, See the Photo Tour here: https://www.studio-mcgee.com/search?q=Riverbottoms+remodel
Watch the Webisode:
https://www.youtube.com/playlist?list=PLFvc6K0dvK3camdK1QewUkZZL9TL9kmgy


Sponsored
Sunbury, OH

J.Holderby - Renovations
Franklin County's Leading General Contractors - 2X Best of Houzz!
 Altura Architects

The lower level of this modern farmhouse features a large game room that connects out to the screen porch, pool terrace and fire pit beyond. One end of the space is a large lounge area for watching TV and the other end has a built-in wet bar and accordion windows that open up to the screen porch. The TV is concealed by barn doors with salvaged barn wood on a shiplap wall.
Photography by Todd Crawford
 ODS Architecture
Alongside Jeff King & Company, Marina Blvd., won CotY 2016 National Winner of Landscape Design/Outdoor Living
The project was to transform an existing flat roof and master bedroom suite floor into a dramatic deck with kitchen, dining and living areas leading to a stair to an upper deck for America’s Cup race viewing. The existing home is a 3-story 4,000 square foot Spanish Mission-style home built in the 1920’s and sits directly across from the St. Francis Yacht Club on Marina Boulevard in San Francisco – a prime location. No changes were possible for the historic façade and the new construction was to be out of view from the street, as much as possible. Going up the traditionally detailed stairway with decorative railing, you land at the third floor which becomes contemporary in style for the redesigned master bedroom suite, guest bath, sitting room and the roof deck.
Large roof decks require careful attention to waterproofing and a Bison pedestal system was used to create a level deck surface and easy maintenance. Heavy ceramic tile pavers were interspersed with walkable in-floor skylights on the main deck with ipe wood floors at the upper deck and stairs. From both the master bedroom and the outdoor deck you can access a sitting room with large pocket or sliding doors to enclose it. If watching the fireworks on July 4th and it gets cold, people can move to the sitting room which has a fireplace to watch in a heated environment. The sitting room gas fireplace is surrounded by steel with a figured steel panel re-purposed from old sea pier metal that has been cleaned and sealed.
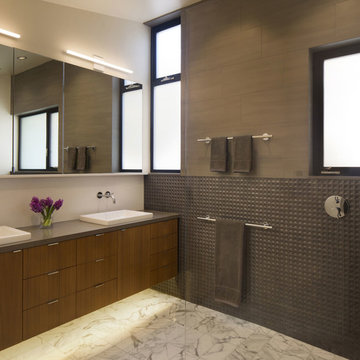
A guest bath is adjacent to the master bath for guest use. A square recessed pattern tile was used to tie the old Spanish Mission-style feeling into the new more contemporary walls. In a large home that was short on storage, a large built-in armoire was built into the master bathroom for extra capacity. The project took two and a half years to complete including design and construction, in part due to historic reviews by the State of California.
 LDa Architecture & Interiors
Michael J. Lee Photography
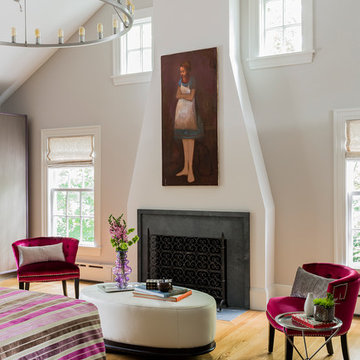
Master Suite, Kitchen, Dining Room, and Family Room renovation project.
Paint: Ben. Moore "Calm"
Large trendy master light wood floor bedroom photo in Boston with gray walls, a standard fireplace and a stone fireplace
Large trendy master light wood floor bedroom photo in Boston with gray walls, a standard fireplace and a stone fireplace
40