
Search results for "Master websites" in Home Design Ideas
 OROA - Furniture
OROA - Official Eichholtz Retailer USA

Mid-sized trendy formal and open concept carpeted living room photo in Miami with black walls, no fireplace and no tv
Mid-sized trendy formal and open concept carpeted living room photo in Miami with black walls, no fireplace and no tv
 Cornerstone Remodeling, LLC
Photo by Living Radiant Photography
Facebook: facebook.com/livingradiant
Instagram: @livingradiant.photo
Pinterest: pinterest.com/maggiejnolan
Twitter: @livingradiant
Blog: liviingradiant.com/blog
Website: livingradiant.com
 General Plumbing Supply
JNT Building and Remodeling, Inc. Auburn, CA

Visit Our Website for Available Products: http://www.generalplumbingsupply.com
Find the right local pro for your project
 Closet Factory

Luxurious cabinets keep clothes and valuables enclosed for a sophisticated, clean look in this walk-in closet located off of the master bathroom.
Closet - transitional closet idea in Los Angeles
Closet - transitional closet idea in Los Angeles
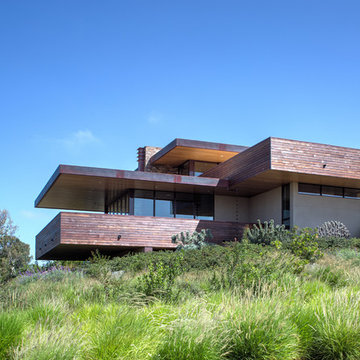

 User

UserInspiration for a mid-sized timeless master multicolored tile and mosaic tile drop-in bathtub remodel in San Francisco with beige walls
 Blazeks Home Furnishings

New Style Faux wood Shutter with rear tilt. Upper louvers move independently from lower louvers to offer additional privacy.
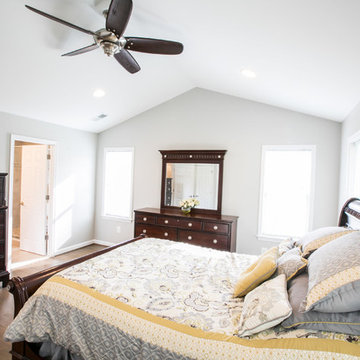
Inspiration for a transitional guest bedroom remodel in Chicago with beige walls
Inspiration for a transitional guest bedroom remodel in Chicago with beige walls


 Raykon Construction
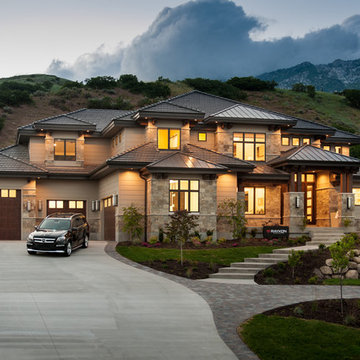
Mid-sized transitional brown two-story stone exterior home photo in Salt Lake City with a hip roof
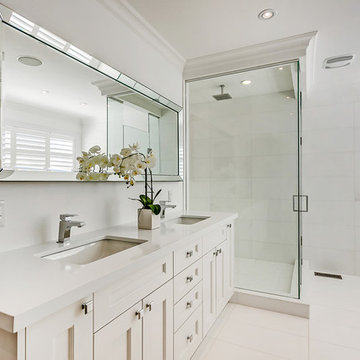
 Ken Parkin
A beautiful master bathroom from our latest project, 1080 Westhaven Drive.
For pictures of our other projects and inspiration visit our website: www.kenparkindesign.com

 Current Designed + Built
Inspiration for a transitional master white tile, gray tile and marble tile white floor and mosaic tile floor claw-foot bathtub remodel in Los Angeles with gray walls and a hinged shower door
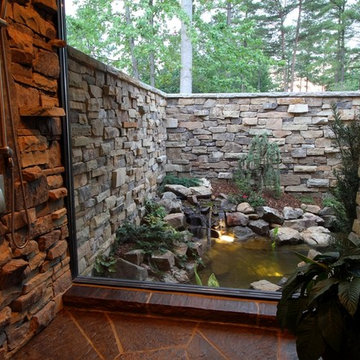
 Hoaglandscape
The master bathroom shower actually overlooks a section of the pond. To learn more about Hoaglandscape, please visit our website at http://www.hoaglandscape.com/.
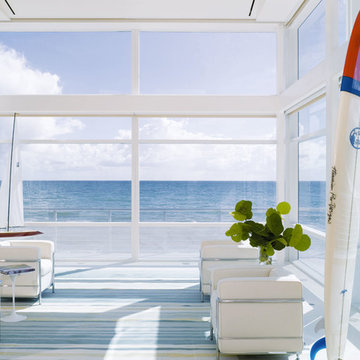
 Hughes Umbanhowar Architects
Ken hayden
Example of a beach style living room design in Miami with white walls, no fireplace and no tv
Example of a beach style living room design in Miami with white walls, no fireplace and no tv
 Holiday Kitchens
Holiday Kitchens Milan Cherry Door in Coffee Bean
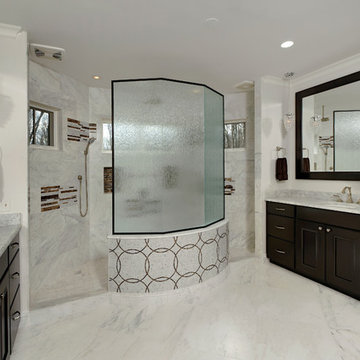
This custom master bath was designed by Great Falls Construction Company / Riverbend Custom Cabinetry & Millwork - VA | Photographer: Bob Narod
What an amazing transformation to this home. See more designs by this dealer by visiting their website: http://www.greatfallsconstruction.com/
See more custom design work:
http://holidaykitchens.com/index.php/quality-designed/gallery/kitchens
Find a dealer near you: http://holidaykitchens.com/index.php/about/locator
View our online brochure:
http://holidaykitchens.com/index.php/planning-designing


 Lauren Nicole Designs
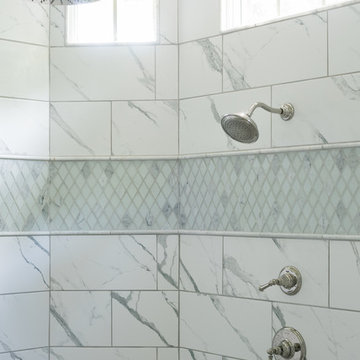
Freestanding bathtub - mid-sized transitional master white tile and marble tile porcelain tile and white floor freestanding bathtub idea in Charlotte with raised-panel cabinets, dark wood cabinets, gray walls, an undermount sink, marble countertops and multicolored countertops
 Fireclay Tile

Midcentury modern details make Mandy Moore's Jack & Jill bathroom sleek and streamlined, but it's Fireclay's handmade green bathroom tiles with their high variation and crackled detailing that lend it a luxuriously organic allure.
Sample Fireclay's handmade tile colors at fireclaytile.com/samples
Tile Shown
3x6 Green Bathroom Tiles in Rosemary

Reach-in closet - small reach-in closet idea in Los Angeles with raised-panel cabinets and dark wood cabinets
 Lauren Nicole Designs
Inspiration for a large transitional women's medium tone wood floor and brown floor dressing room remodel in Charlotte with recessed-panel cabinets and white cabinets

Sponsored
Columbus, OH

Wannemacher Interiors
Customized Award-Winning Interior Design Solutions in Franklin Cnty OH
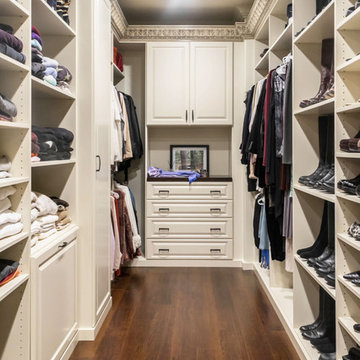 Closet Factory
A walk-in closet is a luxurious and practical addition to any home, providing a spacious and organized haven for clothing, shoes, and accessories.
Typically larger than standard closets, these well-designed spaces often feature built-in shelves, drawers, and hanging rods to accommodate a variety of wardrobe items.
Ample lighting, whether natural or strategically placed fixtures, ensures visibility and adds to the overall ambiance. Mirrors and dressing areas may be conveniently integrated, transforming the walk-in closet into a private dressing room.
The design possibilities are endless, allowing individuals to personalize the space according to their preferences, making the walk-in closet a functional storage area and a stylish retreat where one can start and end the day with ease and sophistication.
 Pine Lighting Victoria
G.T Mann Contracting Website
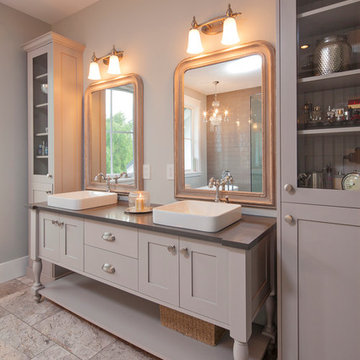
Inspiration for a cottage bathroom remodel in Vancouver
Inspiration for a cottage bathroom remodel in Vancouver
22