
Search results for "Master websites" in Home Design Ideas

 Lotus Architecture
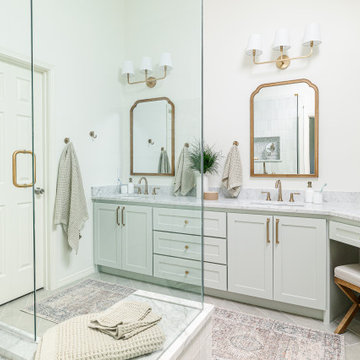
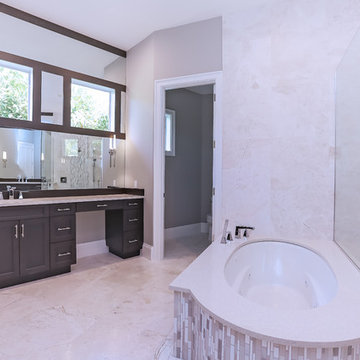
Transitional style, single family residence custom designed by Lotus Architecture of Naples, FL. Visit our website to view all of our exquisite SWFL homes.
 HouseHome
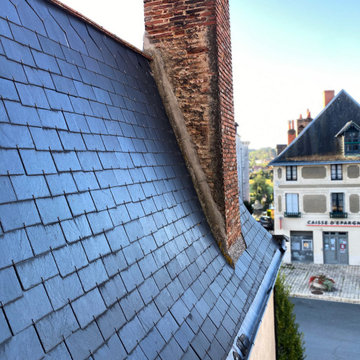
This is the master bedroom of a French chateau built in the 1400’s. It is currently about 80% completed. This room sits in the most amazing spot in town, overlooking a medieval church, courtyard, and roundabout. The balcony is so lovely with its original iron railing, tall French doors, and wood shutters. The space itself is comfortable and cozy, rich with texture and highlighting, not overshadowing, the historical intricacies of this incredible home. Visit our website, we created a blog post for more information on this project.
Find the right local pro for your project

 Richmond American
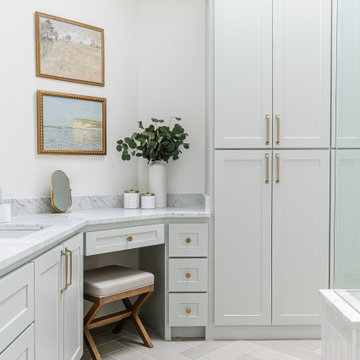
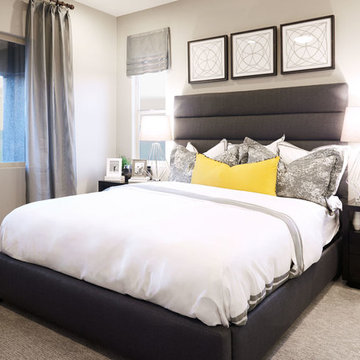
Master bedroom | Visit our website to see where we’re building the Anika plan in the Las Vegas area! You’ll find photos, interactive floor plans and more.
Designed for entertaining, the ranch-style Anika model offers an inviting great room and kitchen with a convenient center island, walk-in pantry and nook. A secluded master suite boasts a private bath and an immense walk-in closet, and two additional bedrooms provide ample space for rest and relaxation. You'll also appreciate a generous covered patio. Depending on where you build, options for this plan may include a deluxe master bath, quiet study or formal dining room!
 HouseHome
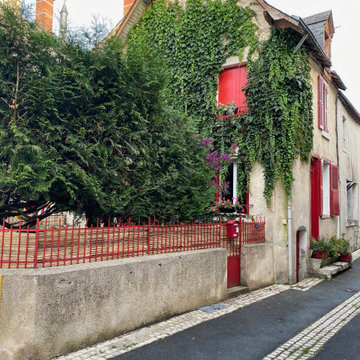
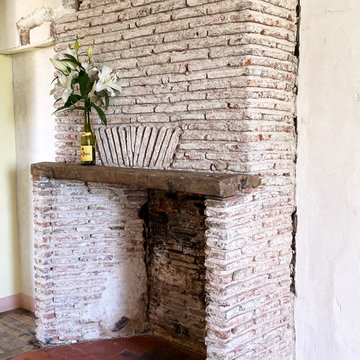
This is the master bedroom of a French chateau built in the 1400’s. It is currently about 80% completed. This room sits in the most amazing spot in town, overlooking a medieval church, courtyard, and roundabout. The balcony is so lovely with its original iron railing, tall French doors, and wood shutters. The space itself is comfortable and cozy, rich with texture and highlighting, not overshadowing, the historical intricacies of this incredible home. Visit our website, we created a blog post for more information on this project.


 HouseHome
This is the master bedroom of a French chateau built in the 1400’s. It is currently about 80% completed. This room sits in the most amazing spot in town, overlooking a medieval church, courtyard, and roundabout. The balcony is so lovely with its original iron railing, tall French doors, and wood shutters. The space itself is comfortable and cozy, rich with texture and highlighting, not overshadowing, the historical intricacies of this incredible home. Visit our website, we created a blog post for more information on this project.
 HouseHome
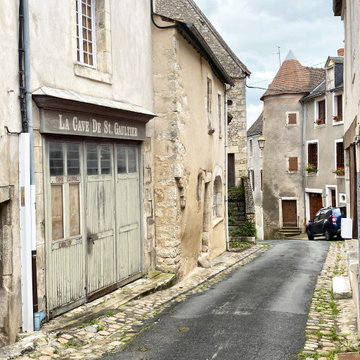
This is the master bedroom of a French chateau built in the 1400’s. It is currently about 80% completed. This room sits in the most amazing spot in town, overlooking a medieval church, courtyard, and roundabout. The balcony is so lovely with its original iron railing, tall French doors, and wood shutters. The space itself is comfortable and cozy, rich with texture and highlighting, not overshadowing, the historical intricacies of this incredible home. Visit our website, we created a blog post for more information on this project.
 White Birch Design
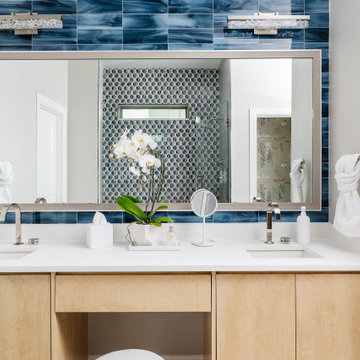
Seize the Day Master Suite Remodel by White Birch Design, serving the Minneapolis & St. Paul area. To see more examples of our work, visit our website at www.whitebirchdesignllc.com

Sponsored
Columbus, OH

Wannemacher Interiors
Customized Award-Winning Interior Design Solutions in Franklin Cnty OH
 Cascade West Development

The Ascension - Super Ranch on Acreage in Ridgefield Washington by Cascade West Development Inc.
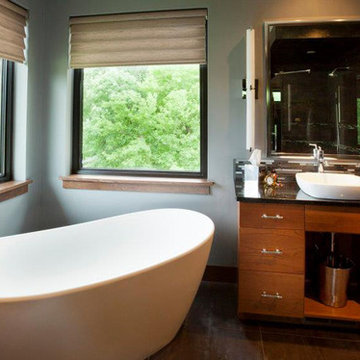
Another highlight of this home is the fortified retreat of the Master Suite and Bath. A built-in linear fireplace, custom 11ft coffered ceilings and 5 large windows allow the delicate interplay of light and form to surround the home-owner in their place of rest. With pristine beauty and copious functions the Master Bath is a worthy refuge for anyone in need of a moment of peace. The gentle curve of the 10ft high, barrel-vaulted ceiling frames perfectly the modern free-standing tub, which is set against a backdrop of three 6ft tall windows. The large personal sauna and immense tile shower offer even more options for relaxation and relief from the day.
Cascade West Facebook: https://goo.gl/MCD2U1
Cascade West Website: https://goo.gl/XHm7Un
These photos, like many of ours, were taken by the good people of ExposioHDR - Portland, Or
Exposio Facebook: https://goo.gl/SpSvyo
Exposio Website: https://goo.gl/Cbm8Ya
 Richmond American
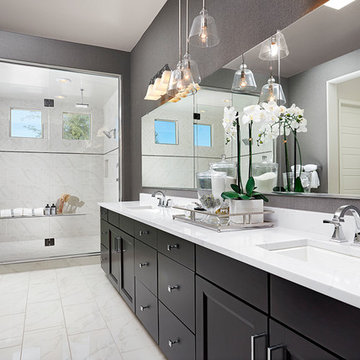
Master bath | Visit our website to see where we’re building the Raven plan in Arizona! You’ll find photos, interactive floor plans and more.
The Raven model welcomes you with a covered entry that leads past a flex room and an enchanting courtyard. You’ll also appreciate a study, a great room with an adjacent covered patio and a dining room with access to a well-appointed kitchen. The kitchen features a walk-in pantry, eat-in island and breakfast nook. Three bedrooms include a luxurious master suite with two walk-in closets and a separate tub and shower.
 iCork Floor
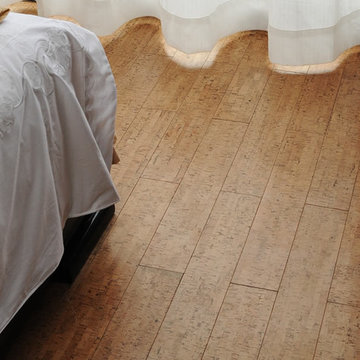
For this color, we have both floating floor and glue down tiles.
- Installation Type: Floating / Glue Down
- Edge type: square edge (seamless floor)
- Finish: Three coats German water based polyurethane
- Made with formaldehyde free adhesives
- 25 year warranty (residential installation)
- Underlayment not required
- Hypo-allergenic
- Healthy alternative to carpet
- Excellent thermal and acoustic insulation
- Stain resistant
- Naturally resistant to insects, mould, mildew due to anti-microbial properties.
- Low slip surface
- Excellent surface for seniors, children or people suffering from arthritis or joint pain
*** Price for glue down tile: $2.39/sqft
***Price for floating floor (straight edge): $3.33/sqft
Price may change without notice. Please check our website for the guaranteed price.
Order FREE SAMPLES on our website: www.icorkfloor.com
 Richmond American
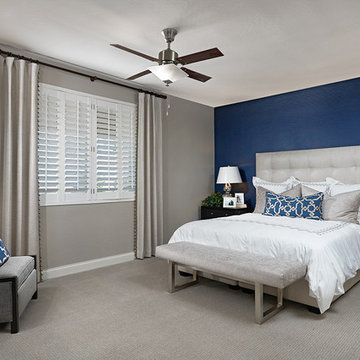
Master bedroom | Visit our website to see where we’re building the Paisley plan in the Las Vegas area! You’ll find photos, interactive floor plans and more.
The Paisley offers the convenience of a ranch-style plan, plus a bonus loft upstairs for added entertaining space. Highlights include a quiet study, an inviting great room and a spacious kitchen with breakfast nook and adjacent covered patio. The relaxing master suite includes an expansive walk-in closet and en-suite bath, and is separated from two additional bedrooms for privacy. Personalization options vary by community, but may include a dining room in lieu of the study, gourmet kitchen features and a deluxe master bath.

Sponsored
Sunbury, OH

J.Holderby - Renovations
Franklin County's Leading General Contractors - 2X Best of Houzz!
 Cascade West Development
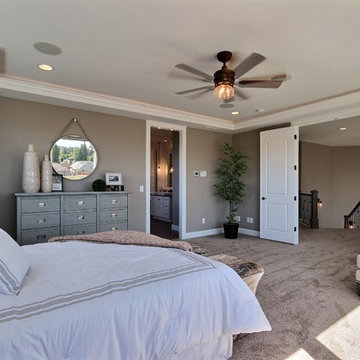
The Brahmin - in Ridgefield Washington by Cascade West Development Inc.
It has a very open and spacious feel the moment you walk in with the 2 story foyer and the 20’ ceilings throughout the Great room, but that is only the beginning! When you round the corner of the Great Room you will see a full 360 degree open kitchen that is designed with cooking and guests in mind….plenty of cabinets, plenty of seating, and plenty of counter to use for prep or use to serve food in a buffet format….you name it. It quite truly could be the place that gives birth to a new Master Chef in the making!
Cascade West Facebook: https://goo.gl/MCD2U1
Cascade West Website: https://goo.gl/XHm7Un
These photos, like many of ours, were taken by the good people of ExposioHDR - Portland, Or
Exposio Facebook: https://goo.gl/SpSvyo
Exposio Website: https://goo.gl/Cbm8Ya
 Bathroom Remodeling Teacher
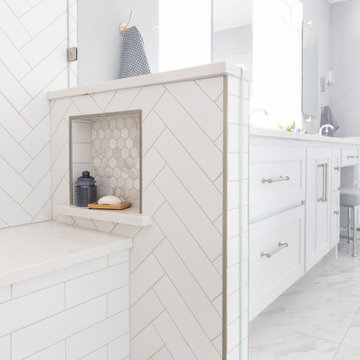
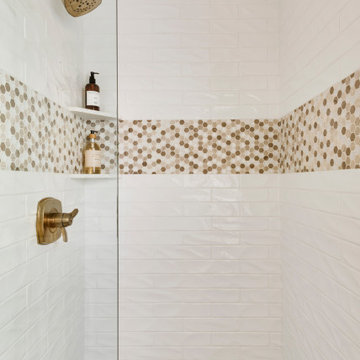

After: The client had gone to Best Tile in Wexford, PA and fell in love with one of their showroom displays. She ended up buying the exact tiles and wanted the same style from the display, making my job very easy. Design is one of the harder obstacles when redoing a bathroom yourself, and going to a tile store is helpful in narrowing down your options. My wife, Nikki, has design planning on the Bathroom Remodeling Teacher website to help you (www.bathroomremodelingteacher.com/plan).
These are the before and after pictures of a large master bathroom remodel that was done by Steve White (owner of Bathroom Remodeling Teacher and SRW Contracting, Inc.) Steve has been a bathroom remodeling contractor in the Pittsburgh area since 2008. Steve has created easy-to-follow courses that enable YOU to build your own bathroom. He has compiled all of his industry knowledge and tips & tricks into several courses he offers online to pass his knowledge on to you. He makes it possible for you to BUILD a bathroom just like this contemporary style master bathroom. Check out his courses by visiting the Bathroom Remodeling Teacher website at:
https://www.bathroomremodelingteacher.com/learn.
 Bathroom Remodeling Teacher
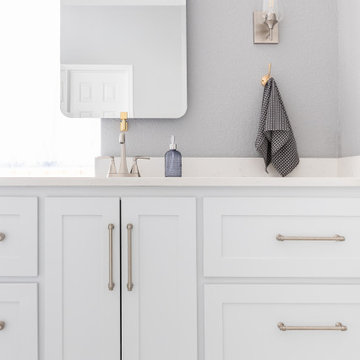
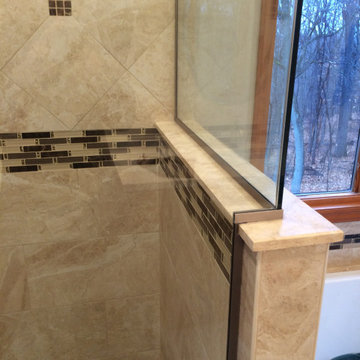
After: The client had gone to Best Tile in Wexford, PA and fell in love with one of their showroom displays. She ended up buying the exact tiles and wanted the same style from the display, making my job very easy. Design is one of the harder obstacles when redoing a bathroom yourself, and going to a tile store is helpful in narrowing down your options. My wife, Nikki, has design planning on the Bathroom Remodeling Teacher website to help you (www.bathroomremodelingteacher.com/plan).
These are the before and after pictures of a large master bathroom remodel that was done by Steve White (owner of Bathroom Remodeling Teacher and SRW Contracting, Inc.) Steve has been a bathroom remodeling contractor in the Pittsburgh area since 2008. Steve has created easy-to-follow courses that enable YOU to build your own bathroom. He has compiled all of his industry knowledge and tips & tricks into several courses he offers online to pass his knowledge on to you. He makes it possible for you to BUILD a bathroom just like this contemporary style master bathroom. Check out his courses by visiting the Bathroom Remodeling Teacher website at:
https://www.bathroomremodelingteacher.com/learn.
48