
Search results for "Master websites" in Home Design Ideas
 Cascade West Development

The Ascension - Super Ranch on Acreage in Ridgefield Washington by Cascade West Development Inc.
Another highlight of this home is the fortified retreat of the Master Suite and Bath. A built-in linear fireplace, custom 11ft coffered ceilings and 5 large windows allow the delicate interplay of light and form to surround the home-owner in their place of rest. With pristine beauty and copious functions the Master Bath is a worthy refuge for anyone in need of a moment of peace. The gentle curve of the 10ft high, barrel-vaulted ceiling frames perfectly the modern free-standing tub, which is set against a backdrop of three 6ft tall windows. The large personal sauna and immense tile shower offer even more options for relaxation and relief from the day.
Cascade West Facebook: https://goo.gl/MCD2U1
Cascade West Website: https://goo.gl/XHm7Un
These photos, like many of ours, were taken by the good people of ExposioHDR - Portland, Or
Exposio Facebook: https://goo.gl/SpSvyo
Exposio Website: https://goo.gl/Cbm8Ya
 Woodmaster Custom Cabinets
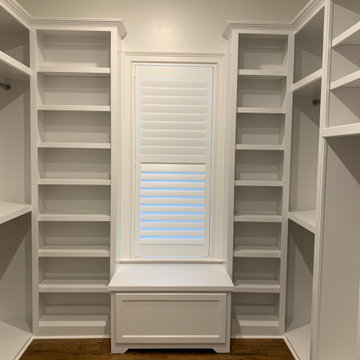
This master closet project included demo of existing, double hang, long hang, shoe/sweater cubbies, a dresser with shaker soft-close drawers, window seat with shaker soft-close drawer, adjustable shelves, crown, chrome hanging rods, and lacquer painted to match SW 7004 Snowbound.
Visit our website at www.woodmasterwoodworks.com. Follow us on Instagram at @woodmastercabinets.
 burroughshardwoods
Burroughs Hardwoods Inc.

Example of a large zen open concept dark wood floor living room design in New York with beige walls, a standard fireplace, a stone fireplace and no tv
Example of a large zen open concept dark wood floor living room design in New York with beige walls, a standard fireplace, a stone fireplace and no tv
Find the right local pro for your project
 Woodmaster Custom Cabinets
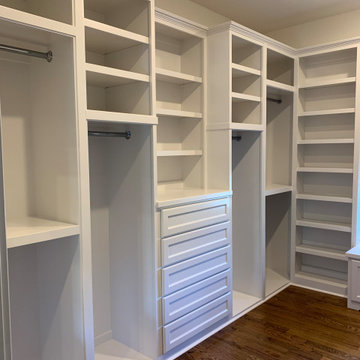
This master closet project included demo of existing, double hang, long hang, shoe/sweater cubbies, a dresser with shaker soft-close drawers, window seat with shaker soft-close drawer, adjustable shelves, crown, chrome hanging rods, and lacquer painted to match SW 7004 Snowbound.
Visit our website at www.woodmasterwoodworks.com. Follow us on Instagram at @woodmastercabinets.
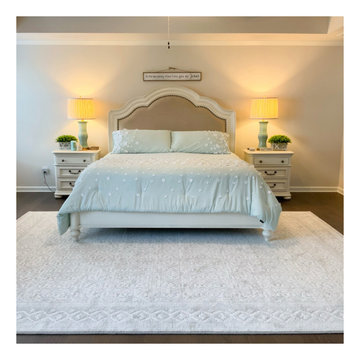
 Oriental Designer Rugs
Beautiful neutral transitional rug in Master Bedroom!
Like it?
Visit our website now!
https://www.orientaldesignerrugs.com/
#arearugs #homedecor #homedecorationideas
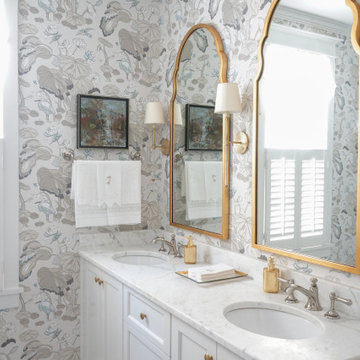
 Yancey Seibert Shearouse Interior Design
Transitional double-sink bathroom photo in Atlanta with recessed-panel cabinets, white cabinets, multicolored walls, an undermount sink and white countertops

 Badeloft
Factory Direct Pricing. Please Call 415-644-5888 to visit our Showroom or to get for more info. Please visit our website at www.badeloft.com. Our showroom is located at 2829 Bridgeway Sausalito, CA 94965. Photos Owned by Badeloft USA LLC.

Sponsored
Columbus, OH

Wannemacher Interiors
Customized Award-Winning Interior Design Solutions in Franklin Cnty OH
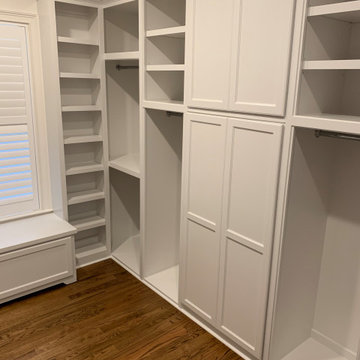 Woodmaster Custom Cabinets
This master closet project included demo of existing, double hang, long hang, shoe/sweater cubbies, a dresser with shaker soft-close drawers, window seat with shaker soft-close drawer, adjustable shelves, crown, chrome hanging rods, and lacquer painted to match SW 7004 Snowbound.
Visit our website at www.woodmasterwoodworks.com. Follow us on Instagram at @woodmastercabinets.

 Peg Berens Interior Design LLC
Please visit my website directly by copying and pasting this link directly into your browser: http://www.berensinteriors.com/ to learn more about this project and how we may work together!
Dreamy faux paint walls look just like wallpaper! The mink color used throughout the master suite is moody and complex. Robert Naik Photography.
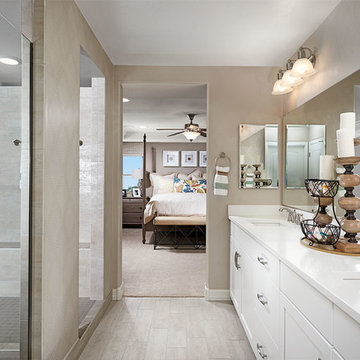
 Richmond American
Master bath | Visit our website to see where we’re building the Coronado plan in Arizona! You’ll find photos, interactive floor plans and more.
The main floor of the inviting Coronado model home provides spaces for working and entertaining. Just off the entry are a private study and a powder room. At the back of the home, enjoy an open great room, dining room and kitchen, complete with center island and walk-in pantry off the mudroom. Three bedrooms, a generous loft, a laundry and two baths are located upstairs. Options at select communities may include a gourmet kitchen, up to two additional bedrooms, a sunroom and more!
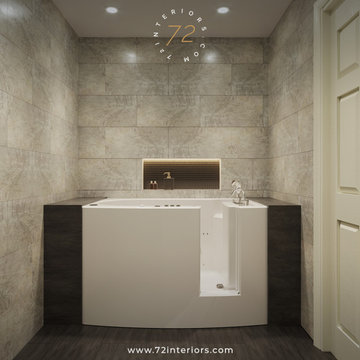
 72 Interiors
Elderly Master Bathroom and Kitchen Virtual Design in San Francisco.
Ready to start a Free 15 minutes Design Consultation? Contact us for FREE Quotes and estimate.
https://72interiors.com/portfolio/elderly-home-3d-design-san-francisco
Please follow and like us for more home design, styling, and remodeling inspiration posts!
425-285-7275
72interiors@gmail.com
Visit our website to learn more https://72interiors.com
#kitchen #kitchendesign #whitecabinetry #masterbathroom #bathroom #bathroomdesign #design #3d #3drender #72interiors #interiordesign #interiordesigner #marbles #woodfloor #SanFrancisco
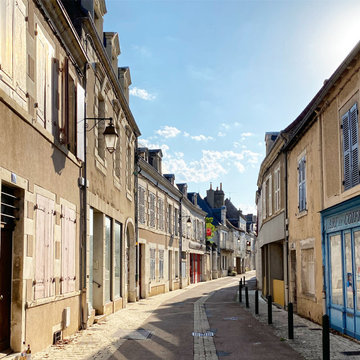
 HouseHome
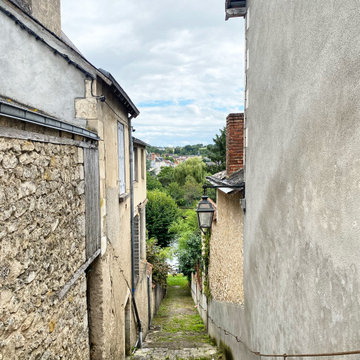
This is the master bedroom of a French chateau built in the 1400’s. It is currently about 80% completed. This room sits in the most amazing spot in town, overlooking a medieval church, courtyard, and roundabout. The balcony is so lovely with its original iron railing, tall French doors, and wood shutters. The space itself is comfortable and cozy, rich with texture and highlighting, not overshadowing, the historical intricacies of this incredible home. Visit our website, we created a blog post for more information on this project.
 HouseHome
This is the master bedroom of a French chateau built in the 1400’s. It is currently about 80% completed. This room sits in the most amazing spot in town, overlooking a medieval church, courtyard, and roundabout. The balcony is so lovely with its original iron railing, tall French doors, and wood shutters. The space itself is comfortable and cozy, rich with texture and highlighting, not overshadowing, the historical intricacies of this incredible home. Visit our website, we created a blog post for more information on this project.

Sponsored
Delaware, OH

Buckeye Basements, Inc.
Central Ohio's Basement Finishing ExpertsBest Of Houzz '13-'21
 Chervin Kitchen & Bath Inc.
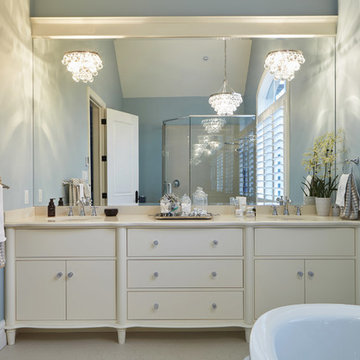
Corner shower - large traditional master white tile corner shower idea in Toronto with flat-panel cabinets, white cabinets, blue walls, an undermount sink and quartz countertops
 Richmond American
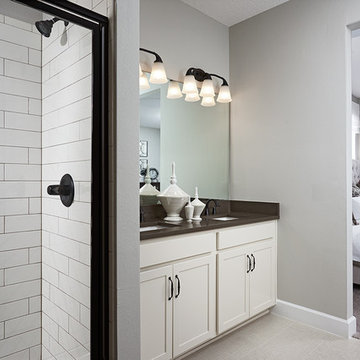
Master bath | Visit our website to see where we’re building the Ruby plan in Florida! You’ll find photos, interactive floor plans and more.
This ranch-style Ruby model home was designed for entertaining, offering a generous great room, an open dining room and a comfortable covered patio. You’ll also appreciate an inviting kitchen with a center island and walk-in pantry, and four relaxing bedrooms, including a master suite with a private bath and immense walk-in closet. A second bath, convenient laundry room and 2-car garage complete this beautiful Seasons™ Collection home.
 Badeloft

Factory Direct Pricing. Please Call 415-644-5888 to visit our Showroom or to get for more info. Please visit our website at www.badeloft.com. Our showroom is located at 2829 Bridgeway Sausalito, CA 94965. Photos Owned by Badeloft USA LLC.
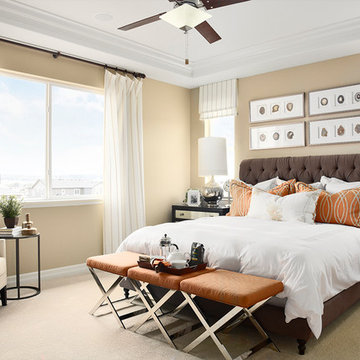 Richmond American
Master bedroom | Visit our website to see where we’re building the Dillon plan in Colorado! You’ll find photos, interactive floor plans and more.
This Dillon model features a dramatic two-story entry and a spacious great room with a vaulted ceiling and fireplace. You'll also appreciate the formal dining room with butler's pantry that leads to the gourmet kitchen with central island and breakfast nook. Other highlights include a private study and a luxurious master suite with walk-in closet.

Sponsored
Columbus, OH

Snider & Metcalf Interior Design, LTD
Leading Interior Designers in Columbus, Ohio & Ponte Vedra, Florida
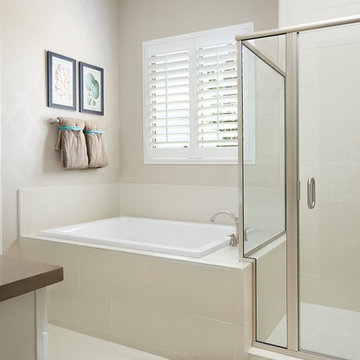 Richmond American
Master bath | Visit our website to see where we’re building the Stephen plan in the Las Vegas area! You’ll find photos, interactive floor plans and more.
The ranch-style Stephen plan is perfect for entertaining, with a spacious great room, an open dining room and a well-appointed kitchen with a roomy walk-in pantry and ample counter space. The relaxing master suite boasts a massive walk-in closet and attached bath, and is separated from two additional bedrooms for privacy. Personalization options vary by community but may include a study and a covered patio.
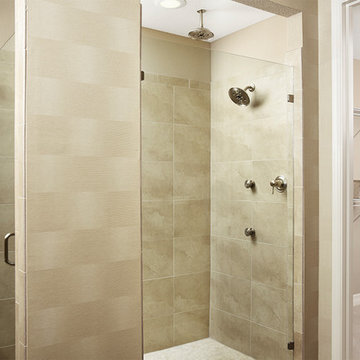 Richmond American
Master bath & walk-in closet | Visit our website to see where we’re building the Dillon plan in Colorado! You’ll find photos, interactive floor plans and more.
This Dillon model features a dramatic two-story entry and a spacious great room with a vaulted ceiling and fireplace. You'll also appreciate the formal dining room with butler's pantry that leads to the gourmet kitchen with central island and breakfast nook. Other highlights include a private study and a luxurious master suite with walk-in closet.
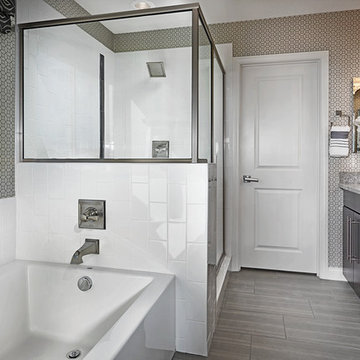 Richmond American
Master bath | Visit our website to see where we’re building the Franklin plan in the Las Vegas area! You’ll find photos, interactive floor plans and more.
The Franklin model welcomes guests with a covered porch and two-story entry. A formal dining room,
spacious great room, nook and open kitchen provide ample space for entertaining. Upstairs, you'll find a tech center, three inviting bedrooms with walk-in closets and a master suite with a private bath. Options for this floor plan may include a study and covered patio.
45