
Search results for "Master windo" in Home Design Ideas
 Ence Homes
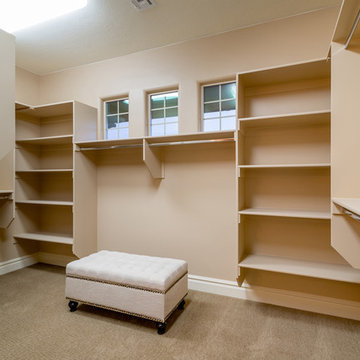
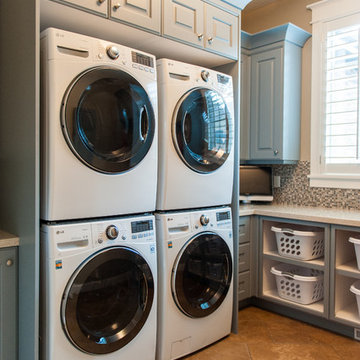
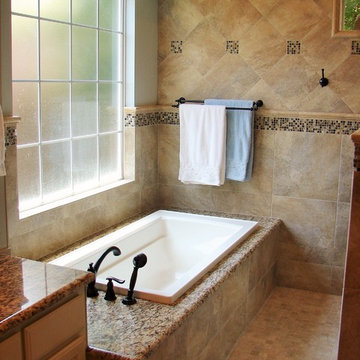
This home was our model home for our community, Sage Meadows. This floor plan is still available in current communities. This home boasts a covered front porch and covered back patio for enjoying the outdoors. And you will enjoy the beauty of the indoors of this great home. Notice the master bedroom with attached bathroom featuring a corner garden tub. In addition to an ample laundry room find a mud room with walk in closet for extra projects and storage. The kitchen, dining area and great room offer ideal space for family time and entertainment.
Jeremiah Barber
 Merrill Contracting & Remodeling Incorporated
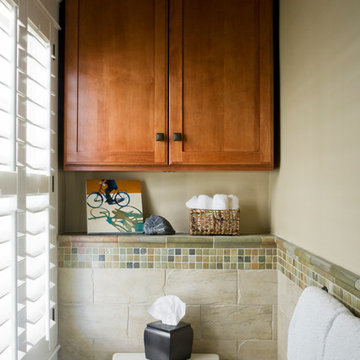
Inspiration for a small transitional 3/4 beige tile alcove shower remodel in DC Metro with a pedestal sink, shaker cabinets, medium tone wood cabinets and beige walls
 Berghuis Construction LLC
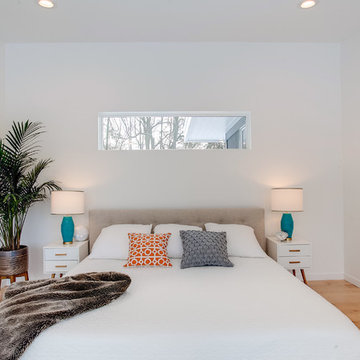
Inspiration for a mid-sized 1950s master light wood floor and beige floor bedroom remodel in Grand Rapids with white walls and no fireplace
Find the right local pro for your project
 Whipple | Callender Architects
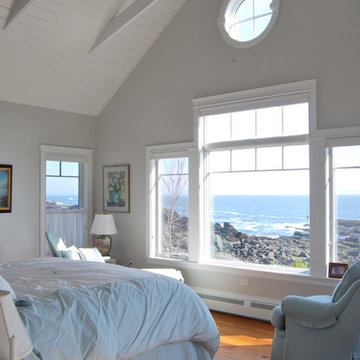
Master bedroom with cathedral ceiling and stunning ocean view.
Photo by John Whipple
Large beach style master medium tone wood floor and brown floor bedroom photo in Portland Maine with gray walls and no fireplace
Large beach style master medium tone wood floor and brown floor bedroom photo in Portland Maine with gray walls and no fireplace
 Dominic Paul Mercadante Architecture
Brian Vanden Brink Photography

Example of a large ornate master white tile corner bathtub design in Portland Maine
Example of a large ornate master white tile corner bathtub design in Portland Maine
 ClearOvations
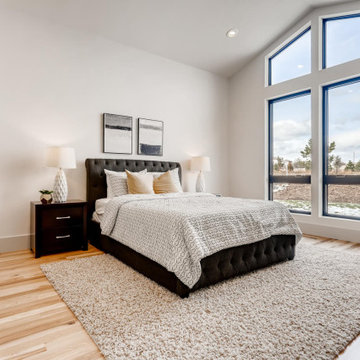
Inspiration for a large contemporary master medium tone wood floor and beige floor bedroom remodel in Denver with white walls
 Homes of Distinction, Inc.

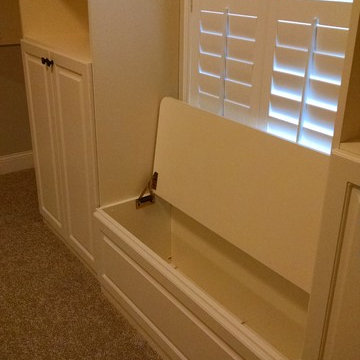
• HIS AND HERS CLOSETS
• CUSTOM CABINETRY INCLUDING BUILT IN DRESSERS, SHOE STORAGE, MAKEUP VANITY,
AND BUILT IN SEATING
• CUSTOM SHELVING WITH OVAL CHROME CLOSET RODS

Sponsored
Sunbury, OH

J.Holderby - Renovations
Franklin County's Leading General Contractors - 2X Best of Houzz!
 Heller Construction, Inc.
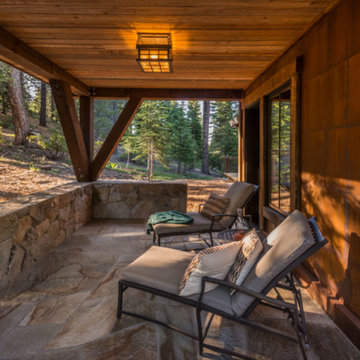
This private patio, with it's beautiful forest view, sits off the guest master bedroom.
Photography: VanceFox.com
Inspiration for a rustic porch remodel in Other with a roof extension
Inspiration for a rustic porch remodel in Other with a roof extension
 Keri Murray Architecture

Inspiration for a large contemporary master gray tile and porcelain tile marble floor, white floor and double-sink bathroom remodel in Boston with flat-panel cabinets, white cabinets, a one-piece toilet, gray walls, an integrated sink, quartz countertops, a hinged shower door, white countertops and a built-in vanity

 Owen Homes LLC

Example of a huge cottage master brown tile and stone tile ceramic tile bathroom design in Kansas City with raised-panel cabinets, dark wood cabinets, gray walls, an undermount sink, marble countertops and brown countertops
 Dalrymple | Sallis Architecture
Greg Reigler

Example of a mid-sized classic master dark wood floor bedroom design in Miami with beige walls and no fireplace
Example of a mid-sized classic master dark wood floor bedroom design in Miami with beige walls and no fireplace


 Studio B Designs
Studio B Designs
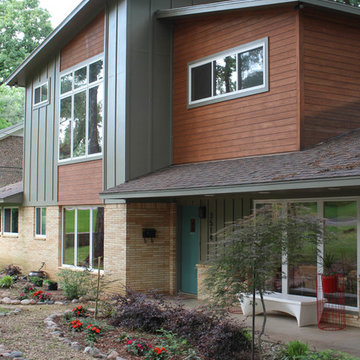
Inspiration for a mid-sized 1960s gray two-story mixed siding exterior home remodel in Dallas
Inspiration for a mid-sized 1960s gray two-story mixed siding exterior home remodel in Dallas

 Luxe Remodel

Bathroom - mid-sized transitional master black and white tile and marble tile light wood floor, brown floor and double-sink bathroom idea in Los Angeles with shaker cabinets, black cabinets, an undermount tub, a one-piece toilet, white walls, an undermount sink, marble countertops, a hinged shower door, white countertops and a built-in vanity
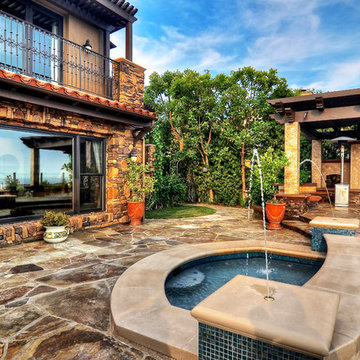


Sponsored
Sunbury, OH
J.Holderby - Renovations
Franklin County's Leading General Contractors - 2X Best of Houzz!
 Coastal Signature Homes
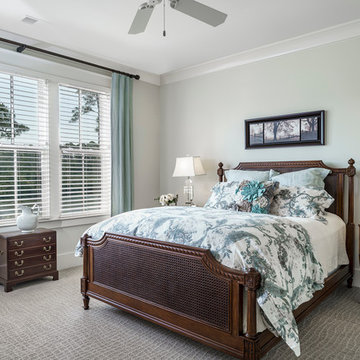
Classic cool colors make this guest bedroom relaxing and a nice escape for that special guest or visiting family member.
Example of a mid-sized transitional guest carpeted bedroom design in Charleston with gray walls
Example of a mid-sized transitional guest carpeted bedroom design in Charleston with gray walls

3