
Search results for "Master wins" in Home Design Ideas

 KBG Design
Example of a transitional pebble tile floor, multicolored floor and single-sink walk-in shower design in San Francisco with shaker cabinets, medium tone wood cabinets, white walls, an undermount sink, white countertops and a freestanding vanity

 London Bay Homes
The Brighton is a 4 bedroom, 5 and one half bath model home with 6,326 square feet under air featuring a Great Room, Dining Room, Family Room, Kitchen with Cafe Area, and Study. The Family Room and Nook open up to the outdoor living area leading to the pool, spa, and Summer Kitchen, allowing for a total square footage of 9,954 square feet. The Master Suite also opens up to a Master Retreat for a cozy outdoor living experience.
Fully furnished by Romanza Interior Design, London Bay’s award-winning in-house design studio, the Brighton will feature a Classic American design highlighted by an artful mix of chic and rustic elements and textural fabrics in tonal neutrals.
Image © Advanced Photography Specialists
 dSPACE Studio Architecture
Tony Soluri

Inspiration for a mid-sized contemporary master freestanding bathtub remodel in Chicago with flat-panel cabinets, medium tone wood cabinets, white walls, an undermount sink, a hinged shower door and white countertops
Inspiration for a mid-sized contemporary master freestanding bathtub remodel in Chicago with flat-panel cabinets, medium tone wood cabinets, white walls, an undermount sink, a hinged shower door and white countertops
Find the right local pro for your project
 London Bay Homes
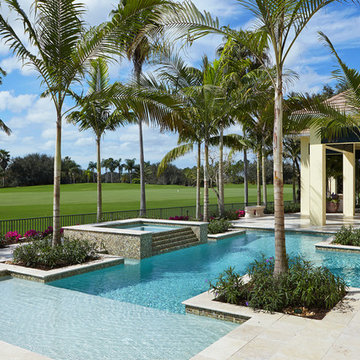
The Brighton is a 4 bedroom, 5 and one half bath model home with 6,326 square feet under air featuring a Great Room, Dining Room, Family Room, Kitchen with Cafe Area, and Study. The Family Room and Nook open up to the outdoor living area leading to the pool, spa, and Summer Kitchen, allowing for a total square footage of 9,954 square feet. The Master Suite also opens up to a Master Retreat for a cozy outdoor living experience.
Fully furnished by Romanza Interior Design, London Bay’s award-winning in-house design studio, the Brighton will feature a Classic American design highlighted by an artful mix of chic and rustic elements and textural fabrics in tonal neutrals.
Image © Advanced Photography Specialists
 Signature Design & Cabinetry LLC
Brian DalBalcon Photography

Freestanding bathtub - large transitional master brown tile and porcelain tile porcelain tile freestanding bathtub idea in Seattle with an undermount sink, flat-panel cabinets, brown cabinets, granite countertops and beige walls
Freestanding bathtub - large transitional master brown tile and porcelain tile porcelain tile freestanding bathtub idea in Seattle with an undermount sink, flat-panel cabinets, brown cabinets, granite countertops and beige walls
 Remodel Works Bath & Kitchen
Scott Basile

Inspiration for a mid-sized contemporary master gray tile and ceramic tile ceramic tile doorless shower remodel in San Diego with a drop-in sink, flat-panel cabinets, light wood cabinets, granite countertops, a one-piece toilet and white walls
Inspiration for a mid-sized contemporary master gray tile and ceramic tile ceramic tile doorless shower remodel in San Diego with a drop-in sink, flat-panel cabinets, light wood cabinets, granite countertops, a one-piece toilet and white walls
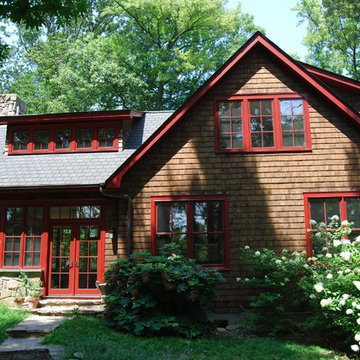
 Allbright Bullock Architects
The midday sun casts long shadows down the cedar shingle siding from the generous roof overhangs. The cedar shingle siding is cut in neat straight lines for a refined texture that is appropriate for the careful composition.


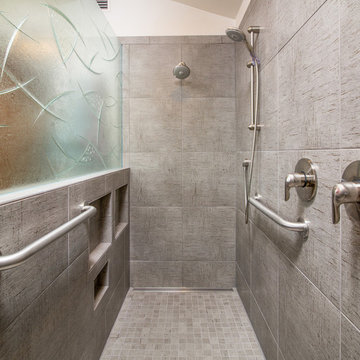 Remodel Works Bath & Kitchen
Scott Basile
Mid-sized trendy master gray tile and ceramic tile ceramic tile doorless shower photo in San Diego with a drop-in sink, flat-panel cabinets, light wood cabinets, granite countertops and white walls
Mid-sized trendy master gray tile and ceramic tile ceramic tile doorless shower photo in San Diego with a drop-in sink, flat-panel cabinets, light wood cabinets, granite countertops and white walls

 KHB Interiors
French Country with a Touch of Ms. Shabby Chic -
This antique headboard sits as the crown jewel and focal point of this master bedroom retreat. Upon entering the space your eye is immediately drawn to the beauty of this piece.
The soothing color palette of white, cream, pink and metallics make you feel at home, warm and very relaxed.
These beautiful windows overlooking the oak trees adorned with custom silk drapery panels in off-white accented with a light gray trimming.
Beauty and comfort await the "queen" and " king" of this luxurious master bedroom retreat.
KHB Interiors New Orleans
Award Winning Luxury New Orleans Interior Design Creating Statement Spaces for My Clients in Old Metairie, Uptown, Lakeview, Lake Vista and Lake Terrace.
Our focus is on marrying antiques with current furnishings and finishes. Each home is a one-of-a-kind statement design.
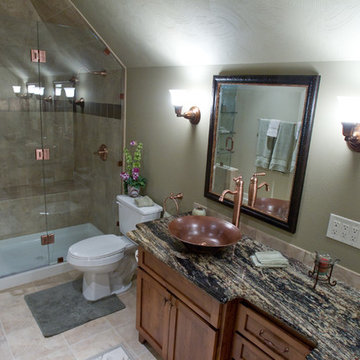
 Baffuto Architecttura
The Master Suite Bathroom features an award winning glass shower (for craftsmanship), custom wood cabinets, Brazilian granite counter top, copper fittings, copper light fixtures and custom design mirrors.
 TRK Design Company
Glenn Johnson

Inspiration for a mid-sized master white tile and subway tile slate floor japanese bathtub remodel in Tampa with flat-panel cabinets, medium tone wood cabinets, beige walls, an undermount sink and quartz countertops
Inspiration for a mid-sized master white tile and subway tile slate floor japanese bathtub remodel in Tampa with flat-panel cabinets, medium tone wood cabinets, beige walls, an undermount sink and quartz countertops
 Distinctive Interior Designs

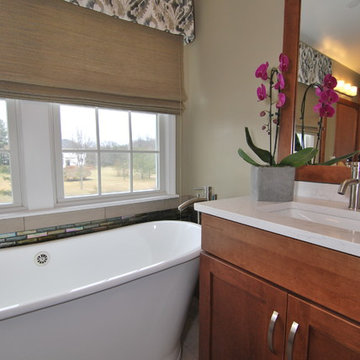
By taking out 2 windows we were able to completely refootprint this master bath creating a calming space with award winning style and masses of beautiful detail.
 Rejoy Interiors, Inc.
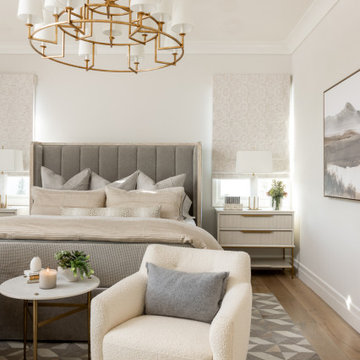
Elegant Primary Bedroom
Mid-sized transitional master light wood floor and beige floor bedroom photo in Orange County with white walls
Mid-sized transitional master light wood floor and beige floor bedroom photo in Orange County with white walls


 Distinctive Interior Designs
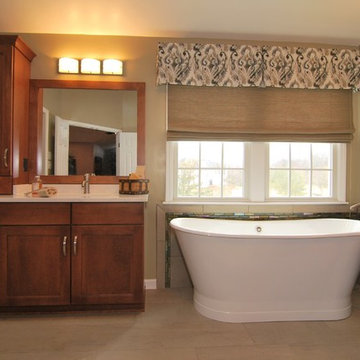
By taking out 2 windows we were able to completely refootprint this master bath creating a calming space with award winning style and masses of beautiful detail.
 Distinctive Interior Designs
By taking out 2 windows we were able to completely refootprint this master bath creating a calming space with award winning style and masses of beautiful detail.

 Dave Fox Design Build Remodelers
This remodel consisted of a whole house transformation. We took this 3 bedroom dated home and turned it into a 5 bedroom award winning showpiece, all without an addition. By reworking the awkward floor plan and lowering the living room floor to be level with the rest of the house we were able to create additional space within the existing footprint of the home. What was once the small lack-luster master suite, is now 2 kids bedrooms that share a jack and jill bath. The master suite was relocated to the first floor, and the kitchen that was located right at the front door, is now located in the back of the home with great access to the patio overlooking the golf course.
View more about this project and our company at our website: www.davefox.com
 London Bay Homes
The Brighton is a 4 bedroom, 5 and one half bath model home with 6,326 square feet under air featuring a Great Room, Dining Room, Family Room, Kitchen with Cafe Area, and Study. The Family Room and Nook open up to the outdoor living area leading to the pool, spa, and Summer Kitchen, allowing for a total square footage of 9,954 square feet. The Master Suite also opens up to a Master Retreat for a cozy outdoor living experience.
Fully furnished by Romanza Interior Design, London Bay’s award-winning in-house design studio, the Brighton will feature a Classic American design highlighted by an artful mix of chic and rustic elements and textural fabrics in tonal neutrals.
Image © Advanced Photography Specialists

Sponsored
Delaware, OH

Buckeye Basements, Inc.
Central Ohio's Basement Finishing ExpertsBest Of Houzz '13-'21
 Dave Fox Design Build Remodelers
This remodel consisted of a whole house transformation. We took this 3 bedroom dated home and turned it into a 5 bedroom award winning showpiece, all without an addition. By reworking the awkward floor plan and lowering the living room floor to be level with the rest of the house we were able to create additional space within the existing footprint of the home. What was once the small lack-luster master suite, is now 2 kids bedrooms that share a jack and jill bath. The master suite was relocated to the first floor, and the kitchen that was located right at the front door, is now located in the back of the home with great access to the patio overlooking the golf course.
View more about this project and our company at our website: www.davefox.com
 KitchenVisions
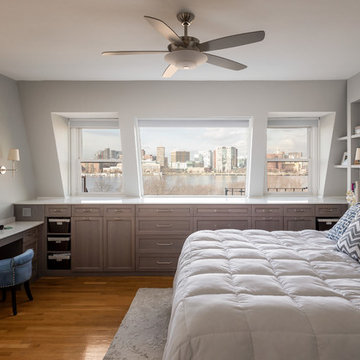
Master bedroom, relocated from the first floor, overlooks the Charles. Built in cabinetry flanking the windows in the Mansard rooof, include bins, laundry baskets and a dressing table. A new walk-in closet and a reach-in closet, is not shown. Bookshelves were created to flank the bed.
 Deb Cantrell

This closet design was a Top Shelf Award Winner for 2014
Large elegant marble floor walk-in closet photo with raised-panel cabinets and dark wood cabinets
Large elegant marble floor walk-in closet photo with raised-panel cabinets and dark wood cabinets
14