
Search results for "Master wins" in Home Design Ideas
 Erin Melkonian Designs
Jackie K Photo

Mid-sized transitional 3/4 white tile and porcelain tile alcove shower photo with raised-panel cabinets, white cabinets, a two-piece toilet, white walls, an undermount sink, solid surface countertops and a hinged shower door
Mid-sized transitional 3/4 white tile and porcelain tile alcove shower photo with raised-panel cabinets, white cabinets, a two-piece toilet, white walls, an undermount sink, solid surface countertops and a hinged shower door
 Paula McDonald Design Build & Interiors
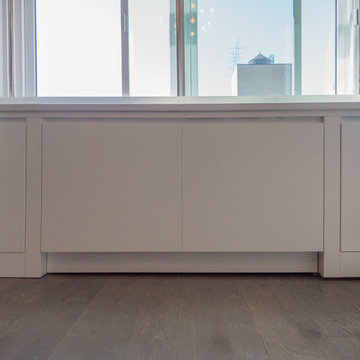
One of our signature custom built-in radiator covers for the PTAC units hides it's heating and cooling components in the bedroom and includes storage on the sides. With removable panels and toe-kicks for maintenance, even the super loves them. A top of durable Ceasarstone adds more practical beauty.
 Farinelli Construction, Inc.
Andy Warren Photography
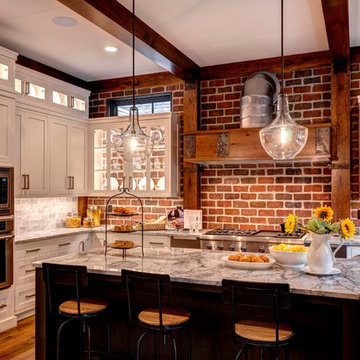
Example of a classic u-shaped light wood floor eat-in kitchen design with granite countertops, gray backsplash, gray walls and an island
Example of a classic u-shaped light wood floor eat-in kitchen design with granite countertops, gray backsplash, gray walls and an island
Find the right local pro for your project
 Ward Winning Homes

Example of a small transitional 3/4 white tile single-sink alcove shower design in Chicago with shaker cabinets, medium tone wood cabinets, an undermount sink, quartz countertops, a hinged shower door, white countertops and a freestanding vanity
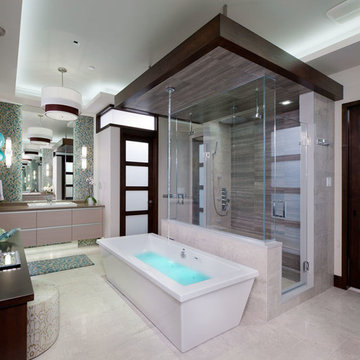
 Kitchen & Bath Concepts of Pittsburgh
Craig Thompson Photography
NKBA 1st Place Winner in Large Bath Category
Lead Designer: Emily Miller, CKD
Co-Designer: Tommy Trzcinski
The freestanding Chroma-therapy air tub was positioned in front of a three-sided shower enclosure which carries your eye all the way to the back of the bathroom to make it appear more open and spacious. A ceiling-mounted tub filler was used to keep a clean appearance around the tub, however, the 120” room ceiling height was not an ideal height for the tub filler. A “floating” ceiling was designed and heavily engineered in order to lower the tub filler height to 96”. This “floating” ceiling also housed the ceiling-mounted showerheads and in-shower LED lighting.
A three-sided shower was positioned on the center axis of the space, behind a free-standing tub. “His” and “Hers” vanity and commode areas were positioned on either side of the center axis, each with their own door into the central shower.
 Underwood&Beacon
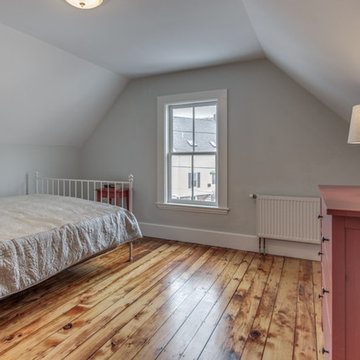
Bedroom featuring very unique 'tiger wood' wide pine.
Bedroom - mid-sized victorian master light wood floor bedroom idea in Boston with white walls
Bedroom - mid-sized victorian master light wood floor bedroom idea in Boston with white walls

 Cascade West Development
Inspired by the majesty of the Northern Lights and this family's everlasting love for Disney, this home plays host to enlighteningly open vistas and playful activity. Like its namesake, the beloved Sleeping Beauty, this home embodies family, fantasy and adventure in their truest form. Visions are seldom what they seem, but this home did begin 'Once Upon a Dream'. Welcome, to The Aurora.

Sponsored
Columbus, OH

Wannemacher Interiors
Customized Award-Winning Interior Design Solutions in Franklin Cnty OH
 Ellen Kilroy, Ethan Allen Danbury
Ellen Kilroy
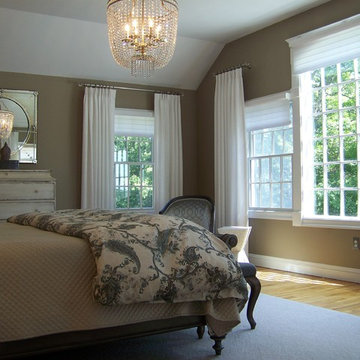
Example of a large classic master medium tone wood floor and brown floor bedroom design in New York with brown walls
Example of a large classic master medium tone wood floor and brown floor bedroom design in New York with brown walls
 Deb Cantrell

This closet design was a Top Shelf Award Winner for 2014
Walk-in closet - large traditional marble floor walk-in closet idea with raised-panel cabinets and dark wood cabinets
Walk-in closet - large traditional marble floor walk-in closet idea with raised-panel cabinets and dark wood cabinets



 Miller-Roodell Architects Ltd
Audrey Hall
Inspiration for a rustic master medium tone wood floor bedroom remodel with white walls and no fireplace
Inspiration for a rustic master medium tone wood floor bedroom remodel with white walls and no fireplace
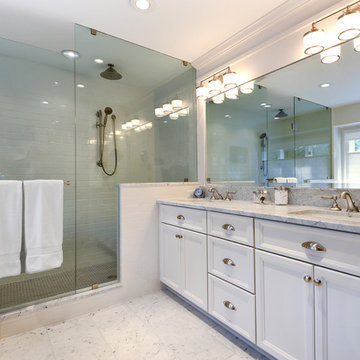


 Haus of Blaylock | Award-Winning Designer
The master bathroom is a cool toned grey with white and dark grey accents. The granite bathtub surround is carried over into the countertops. The custom ottoman and tufted vanity seat tie in the linens to the space. https://www.hausofblaylock.com
www.hausofblaylock.com


 E&K Vintage Wood
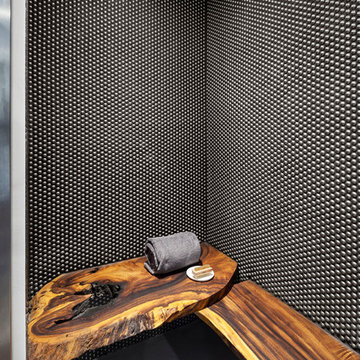
Wood slabs used as benches in the shower
Dana Meilijson Photographer
Inspiration for a contemporary home design remodel in Los Angeles
Inspiration for a contemporary home design remodel in Los Angeles
 Miller-Roodell Architects Ltd
In the West, the premier private destination for world-class skiing is Yellowstone Club. The McKenna Mountain Retreat is owned by a family who loves the outdoors, whether it’s skiing the ‘Private Powder’ at YC, or fly fishing any of the nearby trout rivers. With grown children, they wanted a home that would be a place they could all gather comfortably, pursue their favorite activities together, and enjoy the beauty of their surroundings. Encircled by lodgepole pines, they also benefit for solitude without sacrificing the amenities found at the Club.
 Ampersand Architecture
Elizabeth Felicella

Inspiration for a zen master dark wood floor bedroom remodel in New York with multicolored walls
Inspiration for a zen master dark wood floor bedroom remodel in New York with multicolored walls

 User
UserSpectacular unobstructed views of the Bay, Bridge, Alcatraz, San Francisco skyline and the rolling hills of Marin greet you from almost every window of this stunning Provençal Villa located in the acclaimed Middle Ridge neighborhood of Mill Valley. Built in 2000, this exclusive 5 bedroom, 5+ bath estate was thoughtfully designed by architect Jorge de Quesada to provide a classically elegant backdrop for today’s active lifestyle. Perfectly positioned on over half an acre with flat lawns and an award winning garden there is unmatched sense of privacy just minutes from the shops and restaurants of downtown Mill Valley.
A curved stone staircase leads from the charming entry gate to the private front lawn and on to the grand hand carved front door. A gracious formal entry and wide hall opens out to the main living spaces of the home and out to the view beyond. The Venetian plaster walls and soaring ceilings provide an open airy feeling to the living room and country chef’s kitchen, while three sets of oversized French doors lead onto the Jerusalem Limestone patios and bring in the panoramic views.
The chef’s kitchen is the focal point of the warm welcoming great room and features a range-top and double wall ovens, two dishwashers, marble counters and sinks with Waterworks fixtures. The tile backsplash behind the range pays homage to Monet’s Giverny kitchen. A fireplace offers up a cozy sitting area to lounge and watch television or curl up with a book. There is ample space for a farm table for casual dining. In addition to a well-appointed formal living room, the main level of this estate includes an office, stunning library/den with faux tortoise detailing, butler’s pantry, powder room, and a wonderful indoor/outdoor flow allowing the spectacular setting to envelop every space.
A wide staircase leads up to the four main bedrooms of home. There is a spacious master suite complete with private balcony and French doors showcasing the views. The suite features his and her baths complete with walk – in closets, and steam showers. In hers there is a sumptuous soaking tub positioned to make the most of the view. Two additional bedrooms share a bath while the third is en-suite. The laundry room features a second set of stairs leading back to the butler’s pantry, garage and outdoor areas.
The lowest level of the home includes a legal second unit complete with kitchen, spacious walk in closet, private entry and patio area. In addition to interior access to the second unit there is a spacious exercise room, the potential for a poolside kitchenette, second laundry room, and secure storage area primed to become a state of the art tasting room/wine cellar.
From the main level the spacious entertaining patio leads you out to the magnificent grounds and pool area. Designed by Steve Stucky, the gardens were featured on the 2007 Mill Valley Outdoor Art Club tour.
A level lawn leads to the focal point of the grounds; the iconic “Crags Head” outcropping favored by hikers as far back as the 19th century. The perfect place to stop for lunch and take in the spectacular view. The Century old Sonoma Olive trees and lavender plantings add a Mediterranean touch to the two lawn areas that also include an antique fountain, and a charming custom Barbara Butler playhouse.
Inspired by Provence and built to exacting standards this charming villa provides an elegant yet welcoming environment designed to meet the needs of today’s active lifestyle while staying true to its Continental roots creating a warm and inviting space ready to call home.

Sponsored
Columbus, OH

Snider & Metcalf Interior Design, LTD
Leading Interior Designers in Columbus, Ohio & Ponte Vedra, Florida
 MODEL DESIGN INC.
Photography by Chipper Hatter

Inspiration for a mid-sized timeless master gray tile and stone tile porcelain tile freestanding bathtub remodel in Los Angeles with an undermount sink, recessed-panel cabinets, white cabinets, marble countertops, a one-piece toilet and white walls
Inspiration for a mid-sized timeless master gray tile and stone tile porcelain tile freestanding bathtub remodel in Los Angeles with an undermount sink, recessed-panel cabinets, white cabinets, marble countertops, a one-piece toilet and white walls

 BraytonHughes Design Studios

Living room - rustic formal and open concept living room idea in San Francisco with a hanging fireplace
27