
Search results for "Master wins" in Home Design Ideas

 Bluestem Remodeling

Admirers of minimalist aesthetics, the owners embraced an open-plan concept which created a feeling of spaciousness and tranquility throughout.

Example of a mid-sized trendy black floor bedroom design in Minneapolis with blue walls
Example of a mid-sized trendy black floor bedroom design in Minneapolis with blue walls
Find the right local pro for your project
 Beautiful Habitat: Design & Decoration
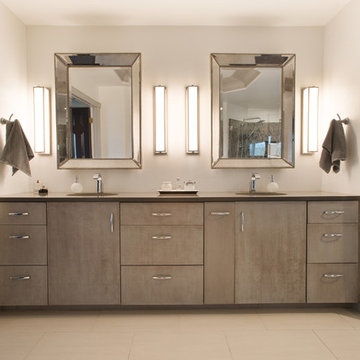
This bathroom went from a dated and pink traditional mess to a sleek, contemporary and luxury master bathroom.
The old vanity included 2 sinks angled at one another and a make up area in between. There was very little storage. The new vanity maximizes storage space and did away with the awkward angles. More traditional framed mirrors balance the more traditional elements throughout the home. Two sconces at each mirror provide better lighting for make up and shaving.
The transformed bathroom won an award from the NKBA (National Kitchen & Bath Association), June 2016.
 FINNE Architects
Benjamin Benschneider
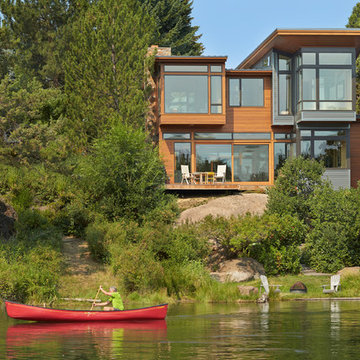
Example of a mid-sized minimalist two-story wood exterior home design in Seattle
Example of a mid-sized minimalist two-story wood exterior home design in Seattle
 Columbia Tile L.L.C.
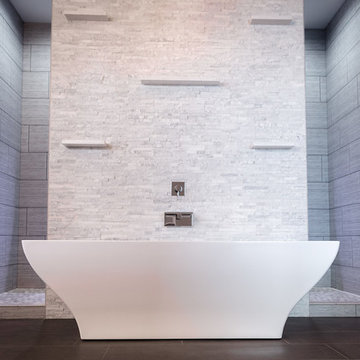
Inspiration for a large modern master gray tile and porcelain tile porcelain tile and black floor freestanding bathtub remodel in Seattle with gray walls

 Drewett Works
With adjacent neighbors within a fairly dense section of Paradise Valley, Arizona, C.P. Drewett sought to provide a tranquil retreat for a new-to-the-Valley surgeon and his family who were seeking the modernism they loved though had never lived in. With a goal of consuming all possible site lines and views while maintaining autonomy, a portion of the house — including the entry, office, and master bedroom wing — is subterranean. This subterranean nature of the home provides interior grandeur for guests but offers a welcoming and humble approach, fully satisfying the clients requests.
While the lot has an east-west orientation, the home was designed to capture mainly north and south light which is more desirable and soothing. The architecture’s interior loftiness is created with overlapping, undulating planes of plaster, glass, and steel. The woven nature of horizontal planes throughout the living spaces provides an uplifting sense, inviting a symphony of light to enter the space. The more voluminous public spaces are comprised of stone-clad massing elements which convert into a desert pavilion embracing the outdoor spaces. Every room opens to exterior spaces providing a dramatic embrace of home to natural environment.
Grand Award winner for Best Interior Design of a Custom Home
The material palette began with a rich, tonal, large-format Quartzite stone cladding. The stone’s tones gaveforth the rest of the material palette including a champagne-colored metal fascia, a tonal stucco system, and ceilings clad with hemlock, a tight-grained but softer wood that was tonally perfect with the rest of the materials. The interior case goods and wood-wrapped openings further contribute to the tonal harmony of architecture and materials.
Grand Award Winner for Best Indoor Outdoor Lifestyle for a Home This award-winning project was recognized at the 2020 Gold Nugget Awards with two Grand Awards, one for Best Indoor/Outdoor Lifestyle for a Home, and another for Best Interior Design of a One of a Kind or Custom Home.
At the 2020 Design Excellence Awards and Gala presented by ASID AZ North, Ownby Design received five awards for Tonal Harmony. The project was recognized for 1st place – Bathroom; 3rd place – Furniture; 1st place – Kitchen; 1st place – Outdoor Living; and 2nd place – Residence over 6,000 square ft. Congratulations to Claire Ownby, Kalysha Manzo, and the entire Ownby Design team.
Tonal Harmony was also featured on the cover of the July/August 2020 issue of Luxe Interiors + Design and received a 14-page editorial feature entitled “A Place in the Sun” within the magazine.

Sponsored
Sunbury, OH

J.Holderby - Renovations
Franklin County's Leading General Contractors - 2X Best of Houzz!
 Dave Fox Design Build Remodelers
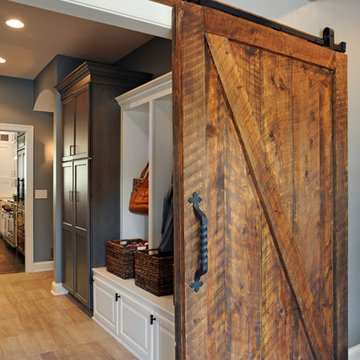
This remodel consisted of a whole house transformation. We took this 3 bedroom dated home and turned it into a 5 bedroom award winning showpiece, all without an addition. By reworking the awkward floor plan and lowering the living room floor to be level with the rest of the house we were able to create additional space within the existing footprint of the home. What was once the small lack-luster master suite, is now 2 kids bedrooms that share a jack and jill bath. The master suite was relocated to the first floor, and the kitchen that was located right at the front door, is now located in the back of the home with great access to the patio overlooking the golf course.
View more about this project and our company at our website: www.davefox.com
 Signature Design & Cabinetry LLC
Brian DalBalcon Photography

Freestanding bathtub - large transitional master brown tile and porcelain tile porcelain tile freestanding bathtub idea in Seattle with an undermount sink, flat-panel cabinets, brown cabinets, granite countertops and beige walls
Freestanding bathtub - large transitional master brown tile and porcelain tile porcelain tile freestanding bathtub idea in Seattle with an undermount sink, flat-panel cabinets, brown cabinets, granite countertops and beige walls

 Adrienne DeRosa
Photo: Adrienne DeRosa © 2015 Houzz
"Keeping our roots in the city, we had to work with what we were given as far as outdoor space," Will says. When he and Stacy took claim of the property, the back of the building was just what one might expect of an old commercial building. "The original structure was built in 1923 for use as a mechanic’s garage," he describes. "It was complete with a ramp to get the cars from the back alley down to the concrete shop floor."
The design of the garden took shape around the couple's affinity for the black basalt pavers. Stacy found them in Washington State, and they were used to match the materials for the garden's retaining walls. The dark material offers the outside area a sense of structure without feeling hard or stark.
Glass doors leading into the house through the kitchen and master bedroom offer immediate access to the outside, making the garden a true extension of the home.
 Paula McDonald Design Build & Interiors
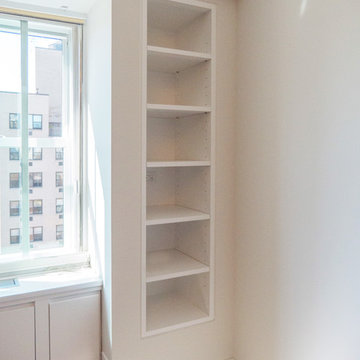
Seamless built-in bookshelves were added to the bedroom in a previously unused area.
Bedroom - mid-sized contemporary master medium tone wood floor bedroom idea in New York with white walls
Bedroom - mid-sized contemporary master medium tone wood floor bedroom idea in New York with white walls
 Remodel Works Bath & Kitchen
Scott Basile
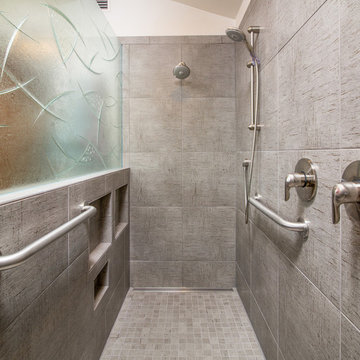
Mid-sized trendy master gray tile and ceramic tile ceramic tile doorless shower photo in San Diego with a drop-in sink, flat-panel cabinets, light wood cabinets, granite countertops and white walls
Mid-sized trendy master gray tile and ceramic tile ceramic tile doorless shower photo in San Diego with a drop-in sink, flat-panel cabinets, light wood cabinets, granite countertops and white walls
 A Street Builders, Inc.

Custom built vanity
Corner shower - mid-sized contemporary master white tile and ceramic tile marble floor and gray floor corner shower idea in Chicago with furniture-like cabinets, white cabinets, a two-piece toilet, blue walls, an undermount sink, tile countertops, a hinged shower door and black countertops
Corner shower - mid-sized contemporary master white tile and ceramic tile marble floor and gray floor corner shower idea in Chicago with furniture-like cabinets, white cabinets, a two-piece toilet, blue walls, an undermount sink, tile countertops, a hinged shower door and black countertops

Sponsored
Sunbury, OH
J.Holderby - Renovations
Franklin County's Leading General Contractors - 2X Best of Houzz!
 Haus of Blaylock | Award-Winning Designer
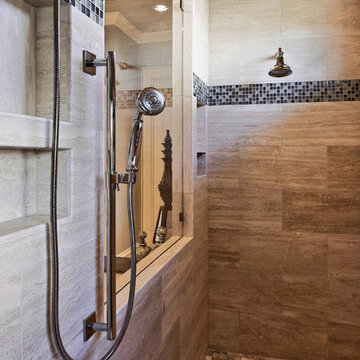
The master bathroom is a cool toned grey with white and dark grey accents. The granite bathtub surround is carried over into the countertops. The custom ottoman and tufted vanity seat tie in the linens to the space. https://www.hausofblaylock.com
 HDR Remodeling Inc.

The ADU was designed with zero threshold transitions, contrasting floors and counters, a roll in shower, and many more features to accommodate aging-in-place.
 Farinelli Construction, Inc.
Andy Warren Photography

Example of a classic brick floor laundry room design with white cabinets and a side-by-side washer/dryer
Example of a classic brick floor laundry room design with white cabinets and a side-by-side washer/dryer


Sponsored
Columbus, OH

Hope Restoration & General Contracting
Columbus Design-Build, Kitchen & Bath Remodeling, Historic Renovations
 National Association of the Remodeling Industry

The Cleary Company, Columbus, Ohio, 2020 Regional CotY Award Winner, Residential Bath $25,000 to $50,000
Walk-in shower - large traditional master gray tile multicolored floor and double-sink walk-in shower idea in Columbus with recessed-panel cabinets, black cabinets, a one-piece toilet, gray walls, an undermount sink, granite countertops, a hinged shower door, white countertops and a freestanding vanity
Walk-in shower - large traditional master gray tile multicolored floor and double-sink walk-in shower idea in Columbus with recessed-panel cabinets, black cabinets, a one-piece toilet, gray walls, an undermount sink, granite countertops, a hinged shower door, white countertops and a freestanding vanity
 National Association of the Remodeling Industry
Marvelous Home Makeovers, LLC, Plano, Texas, 2020 Regional CotY Award Winner, Residential Bath Over $100,000

Example of a large trendy master multicolored tile and porcelain tile porcelain tile, blue floor and double-sink freestanding bathtub design in Dallas with flat-panel cabinets, light wood cabinets, a one-piece toilet, gray walls, an undermount sink, a hinged shower door, gray countertops and a floating vanity
Example of a large trendy master multicolored tile and porcelain tile porcelain tile, blue floor and double-sink freestanding bathtub design in Dallas with flat-panel cabinets, light wood cabinets, a one-piece toilet, gray walls, an undermount sink, a hinged shower door, gray countertops and a floating vanity
 Remodel Works Bath & Kitchen
Scott Basile

Inspiration for a mid-sized contemporary master gray tile and ceramic tile ceramic tile doorless shower remodel in San Diego with a drop-in sink, flat-panel cabinets, light wood cabinets, granite countertops, a one-piece toilet and white walls
Inspiration for a mid-sized contemporary master gray tile and ceramic tile ceramic tile doorless shower remodel in San Diego with a drop-in sink, flat-panel cabinets, light wood cabinets, granite countertops, a one-piece toilet and white walls
28