
Search results for "Master wire" in Home Design Ideas

 Brier and Blue Interiors for elements inc.
Large farmhouse gender-neutral carpeted and beige floor walk-in closet photo in Denver with flat-panel cabinets


 Stephenson Design Collective
Lara Swimmer Photography
Bathroom - mid-sized contemporary master white tile concrete floor bathroom idea in Seattle with flat-panel cabinets, medium tone wood cabinets, a two-piece toilet, white walls, an undermount sink and quartz countertops
Bathroom - mid-sized contemporary master white tile concrete floor bathroom idea in Seattle with flat-panel cabinets, medium tone wood cabinets, a two-piece toilet, white walls, an undermount sink and quartz countertops
Find the right local pro for your project
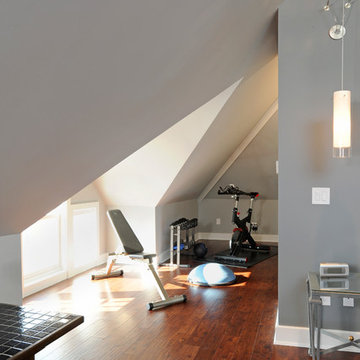
 Ketron Custom Builders
Daniel Feldkamp
Example of a mid-sized minimalist medium tone wood floor home weight room design in Columbus with gray walls
Example of a mid-sized minimalist medium tone wood floor home weight room design in Columbus with gray walls

 DemNET Technologies
The structured wiring hub of the home, located in the basement. A telecom rack handles gigabit network patching to the home (the customer opted to make their own patch cables instead of using provided cables and the cable management module). Network witching is provided via a 16-port Cisco gigabit Ethernet switch. Telephone and Television patching are handled inside the white structured media panel at right. The cables seen exiting the panel travel to individual wall jacks throughout the home.
Project background: A whole-home re-wire. DemNET Technologies was brought in to remove and recycle old, outdated wiring, and re-wire this home with modern, high speed cable. DemNET also installed a structured wiring center and telecom rack, ran new wires to the outdoor service boxes, installed a HDTV antenna in the attic, and installed 7.1 surround sound in the family room, with a Zone 2 setup in the basement.
Photo: DemNET Technologies
 Signature Innovations LLC

This sleek California style contemporary bathroom is accented by wrap around full size marble slabs to help create a natural open and airy atmosphere. The DutchHaus floor in Silk color finishes off the space by adding warmth and texture to the existing hard surfaces. Floor: 7” wide-plank Vintage French Oak | Rustic Character | Dutch-Haus Collection wire brushed | nano bevel edge | color Silk Oxi | Matte Hardwax Oil. For more information please email us at: sales@signaturehardwoods.com

 Kelly Marie Interior Design
Large minimalist white two-story mixed siding exterior home photo in Miami

Sponsored
Sunbury, OH

J.Holderby - Renovations
Franklin County's Leading General Contractors - 2X Best of Houzz!
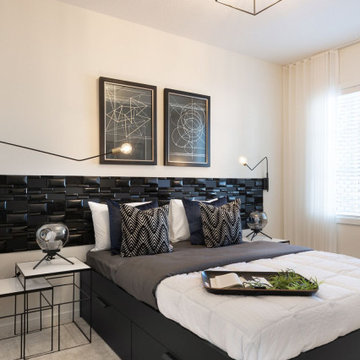
 ANA Interiors
Bedroom - modern master carpeted and beige floor bedroom idea in Calgary with white walls and no fireplace
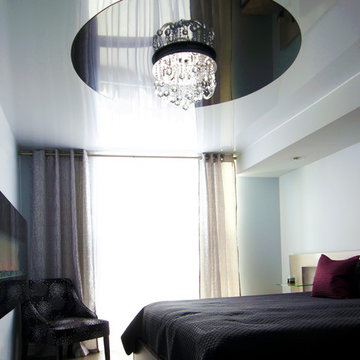
 Laqfoil Ltd.
The issues that annoyed the family in this condo are common to new condo units: Low ceilings covered with a popcorn finish, small rooms, low light in the bedrooms and living room, and no ceiling light fixtures. Concrete ceilings are not only difficult to drill into to install fixtures, installing wiring behind them for such fixtures is impossible. There are often conduits for building services embedded in the concrete along with structural steel reinforcements, so drilling without x-raying first is dangerous.
Laqfoil stretch ceiling provided a solution to all of these issues for this condo unit. A high gloss finish was chosen, as the reflections visually double the height of the space. Installing a stretch ceiling also naturally conceals the popcorn ceiling behind it, but in this case, was also used to conceal the wiring necessary to add ceiling lights in every room. The wiring was simply attached to the existing popcorn ceiling. Laqfoil stretch ceiling is supported around the perimeter only, by tracks, or profiles which are only about 0.75" thick. The ceiling membrane itself is less than one millimetre thick.
We also added a small vector graphic, printed in each corner of the living room ceiling, for a unique aesthetic effect.
We constructed a suspended bulkhead above the island and covered it with red high gloss membrane, to visually separate the kitchen and living room while keeping the design's open concept. This also provided a supporting structure for 3 mini chandelier pendant lights.
A red rose depicted on a black and white textured ground was chosen for the kitchen ceiling and applied using digital wide format printing technology, to tie the red, black and white colour scheme with the kitchen cabinets' texture.

 Re-Bath of South Florida
Miami's Comprehensive Bathroom Remodeling & Design Studio
Kitchen & Bath Remodelers
Location: 6500 NW 12th, Suite 109
Ft. Lauderdale, FL 33309
Mid-sized elegant master brown tile and stone slab ceramic tile and brown floor bathroom photo in Miami with shaker cabinets, dark wood cabinets, brown walls, an undermount sink and granite countertops
Mid-sized elegant master brown tile and stone slab ceramic tile and brown floor bathroom photo in Miami with shaker cabinets, dark wood cabinets, brown walls, an undermount sink and granite countertops
 baukultur / ca
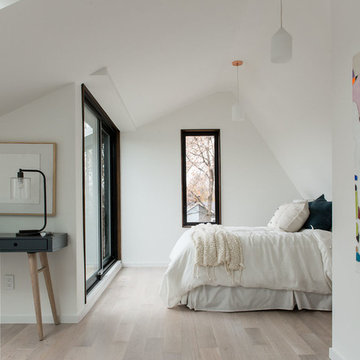
Example of a mid-sized trendy master light wood floor bedroom design in Toronto with white walls
 J&W Inspired Home

Inspiration for a small industrial glass railing balcony remodel in Vancouver with a roof extension

 West Ridge Cabinetry, Inc.
Walk-in closet - large traditional gender-neutral walk-in closet idea in Cedar Rapids with open cabinets and medium tone wood cabinets

Sponsored
Delaware, OH

Buckeye Basements, Inc.
Central Ohio's Basement Finishing ExpertsBest Of Houzz '13-'21
 TAYLORED RESTORATION
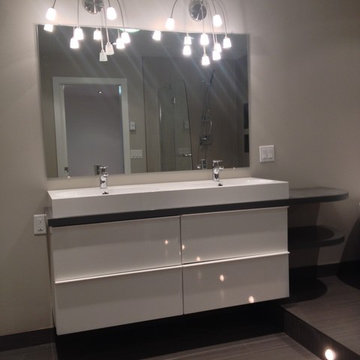
Bathroom - mid-sized contemporary master multicolored tile and porcelain tile porcelain tile and beige floor bathroom idea in Other with flat-panel cabinets, white cabinets, beige walls, an integrated sink and solid surface countertops
 Re-Bath of South Florida
Miami's Comprehensive Bathroom Remodeling & Design Studio
Kitchen & Bath Remodelers
Location: 6500 NW 12th, Suite 109
Ft. Lauderdale, FL 33309
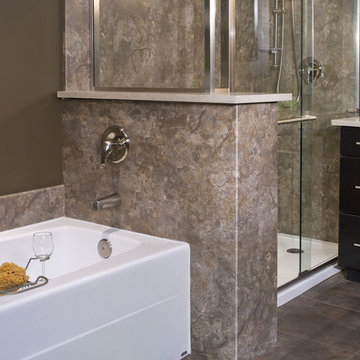
Mid-sized transitional master brown tile and ceramic tile ceramic tile and brown floor bathroom photo in Miami with shaker cabinets, black cabinets, brown walls, a vessel sink and solid surface countertops
Mid-sized transitional master brown tile and ceramic tile ceramic tile and brown floor bathroom photo in Miami with shaker cabinets, black cabinets, brown walls, a vessel sink and solid surface countertops

 CUSTOM METALS INC
Inspiration for a mid-sized rustic white two-story mixed siding gable roof remodel in Other
 Interior Solutions
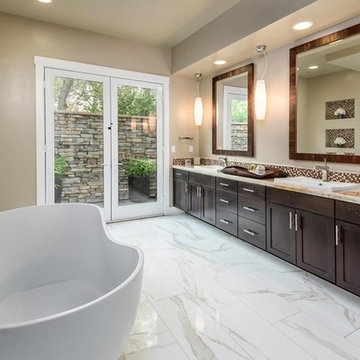
Mid-sized trendy master mosaic tile marble floor bathroom photo in Sacramento with shaker cabinets, dark wood cabinets, beige walls, a drop-in sink and quartz countertops


 CUSTOM METALS INC
Example of a mid-sized mountain style white two-story mixed siding gable roof design in Other
 Diamond Control Systems, Inc.
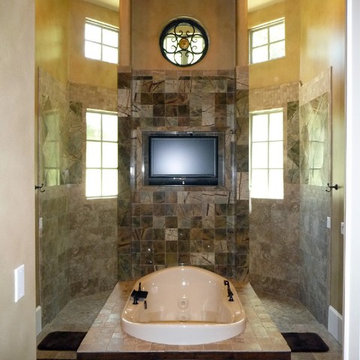
Bathroom - large southwestern master beige tile, brown tile and ceramic tile ceramic tile bathroom idea in Dallas with yellow walls

33