
Search results for "Master wire" in Home Design Ideas
 Concepts by Design

Walk-in closet - small contemporary gender-neutral walk-in closet idea in Other with glass-front cabinets and light wood cabinets
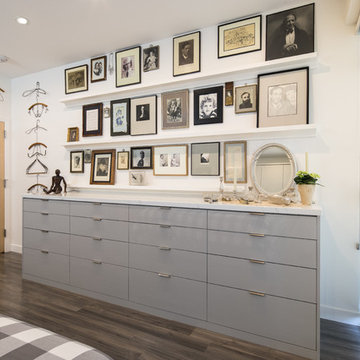
 Valet Custom Cabinets & Closets
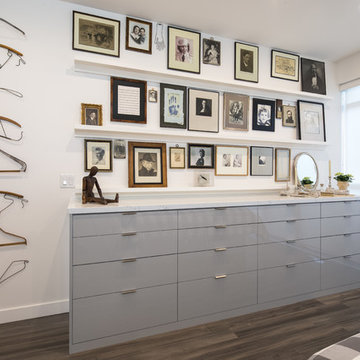
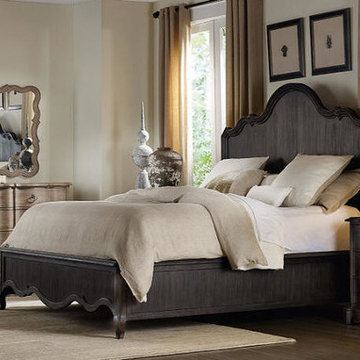
Example of a mid-sized trendy master medium tone wood floor bedroom design in San Francisco with white walls and no fireplace
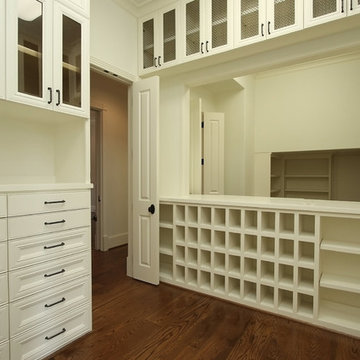
 Trinity Estate Homes, Ltd.
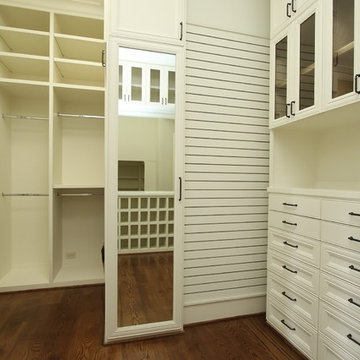
Mid-sized elegant gender-neutral medium tone wood floor walk-in closet photo in Houston with recessed-panel cabinets and white cabinets
Find the right local pro for your project
 User
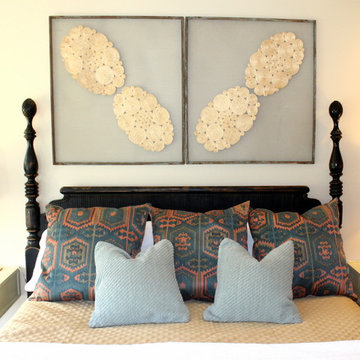
UserExample of a large eclectic guest carpeted bedroom design in Columbus with beige walls and no fireplace
 Trinity Estate Homes, Ltd.
Inspiration for a mid-sized timeless gender-neutral medium tone wood floor walk-in closet remodel in Houston with recessed-panel cabinets and white cabinets
 Valet Custom Cabinets & Closets
Mid-sized trendy master medium tone wood floor bedroom photo in San Francisco with white walls and no fireplace
 Trinity Estate Homes, Ltd.

Open wall between his/her's closet doubles as a packing station.
Inspiration for a mid-sized timeless men's medium tone wood floor walk-in closet remodel in Houston with raised-panel cabinets and white cabinets
Inspiration for a mid-sized timeless men's medium tone wood floor walk-in closet remodel in Houston with raised-panel cabinets and white cabinets

Sponsored
Sunbury, OH

J.Holderby - Renovations
Franklin County's Leading General Contractors - 2X Best of Houzz!
 Oak & Arrow Homes
Chelsie Lopez Productions
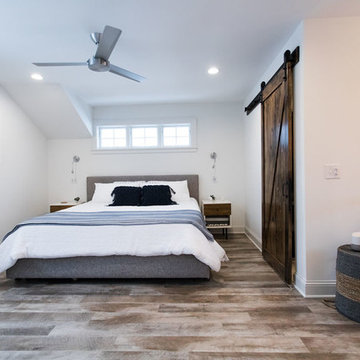
Bedroom - mid-sized coastal master medium tone wood floor and brown floor bedroom idea in Minneapolis with white walls and no fireplace
Bedroom - mid-sized coastal master medium tone wood floor and brown floor bedroom idea in Minneapolis with white walls and no fireplace

 Trinity Estate Homes, Ltd.

Example of a mid-sized classic gender-neutral medium tone wood floor walk-in closet design in Houston with recessed-panel cabinets and white cabinets
 Concepts by Design

Walk-in closet - small contemporary gender-neutral walk-in closet idea in Other with glass-front cabinets and light wood cabinets
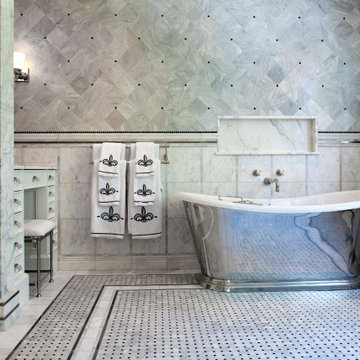
Inspiration for a timeless gray tile mosaic tile floor and gray floor freestanding bathtub remodel in New York with recessed-panel cabinets, white cabinets and white countertops

 Middlefork Luxury Home Builders
This brick and limestone, 6,000-square-foot residence exemplifies understated elegance. Located in the award-wining Blaine School District and within close proximity to the Southport Corridor, this is city living at its finest!
The foyer, with herringbone wood floors, leads to a dramatic, hand-milled oval staircase; an architectural element that allows sunlight to cascade down from skylights and to filter throughout the house. The floor plan has stately-proportioned rooms and includes formal Living and Dining Rooms; an expansive, eat-in, gourmet Kitchen/Great Room; four bedrooms on the second level with three additional bedrooms and a Family Room on the lower level; a Penthouse Playroom leading to a roof-top deck and green roof; and an attached, heated 3-car garage. Additional features include hardwood flooring throughout the main level and upper two floors; sophisticated architectural detailing throughout the house including coffered ceiling details, barrel and groin vaulted ceilings; painted, glazed and wood paneling; laundry rooms on the bedroom level and on the lower level; five fireplaces, including one outdoors; and HD Video, Audio and Surround Sound pre-wire distribution through the house and grounds. The home also features extensively landscaped exterior spaces, designed by Prassas Landscape Studio.
This home went under contract within 90 days during the Great Recession.
Featured in Chicago Magazine: http://goo.gl/Gl8lRm
Jim Yochum


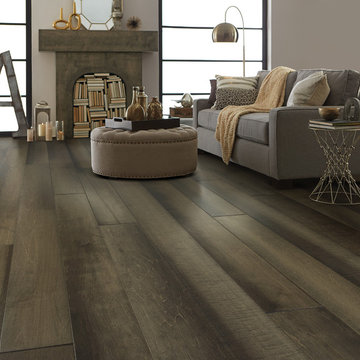
 Shaw Floors
Monument Maple in Mount Rushmore by Shaw Floors. Smooth and imperfect surface texture, a masterful composition full of depth and color that transcends timeless beauty. Our exclusive antiquing process emulates the unique complexity of an authentic timeworn surface. Multi-colored staining process captures the visual tapestry with movement and dimension. Luxurious width and length. Our widest and longest hardwood collection!

 H2O Kitchen & Bath Raleigh
Example of a mid-sized farmhouse master black and white tile, white tile and subway tile ceramic tile bathroom design in Raleigh with furniture-like cabinets, black cabinets, a two-piece toilet, white walls, an undermount sink and marble countertops

 Hudson Place Realty
Property Marketed by Hudson Place Realty - Style meets substance in this circa 1875 townhouse. Completely renovated & restored in a contemporary, yet warm & welcoming style, 295 Pavonia Avenue is the ultimate home for the 21st century urban family. Set on a 25’ wide lot, this Hamilton Park home offers an ideal open floor plan, 5 bedrooms, 3.5 baths and a private outdoor oasis.
With 3,600 sq. ft. of living space, the owner’s triplex showcases a unique formal dining rotunda, living room with exposed brick and built in entertainment center, powder room and office nook. The upper bedroom floors feature a master suite separate sitting area, large walk-in closet with custom built-ins, a dream bath with an over-sized soaking tub, double vanity, separate shower and water closet. The top floor is its own private retreat complete with bedroom, full bath & large sitting room.
Tailor-made for the cooking enthusiast, the chef’s kitchen features a top notch appliance package with 48” Viking refrigerator, Kuppersbusch induction cooktop, built-in double wall oven and Bosch dishwasher, Dacor espresso maker, Viking wine refrigerator, Italian Zebra marble counters and walk-in pantry. A breakfast nook leads out to the large deck and yard for seamless indoor/outdoor entertaining.
Other building features include; a handsome façade with distinctive mansard roof, hardwood floors, Lutron lighting, home automation/sound system, 2 zone CAC, 3 zone radiant heat & tremendous storage, A garden level office and large one bedroom apartment with private entrances, round out this spectacular home.
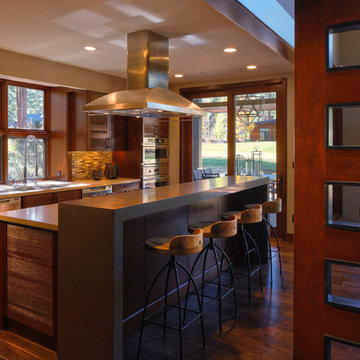
 Andre Pierce Architecture
The kitchen features a bay window that echoes the larger one at the master bathroom, wire-brushed cabinets, Fisher Paykel DishDrawer dishwashers and a breakfast seating area of Caesarstone.
Photography: Todd Winslow Pierce

Sponsored
Sunbury, OH
J.Holderby - Renovations
Franklin County's Leading General Contractors - 2X Best of Houzz!
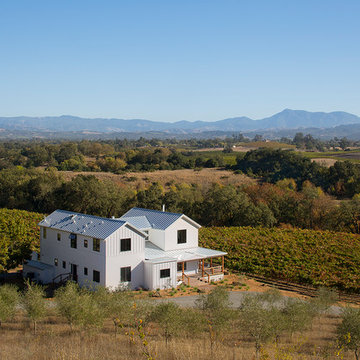
 Amy A. Alper, Architect
Inspiration for a large farmhouse white two-story gable roof remodel in San Francisco
 Jarrett Design

A former client came to us to renovate her cramped master bathroom into a serene, spa-like setting. Armed with an inspiration photo from a magazine, we set out and commissioned a local, custom furniture maker to produce the cabinetry. The hand-distressed reclaimed wormy chestnut vanities and linen closet bring warmth to the space while the painted shiplap and white glass countertops brighten it up. Handmade subway tiles welcome you into the bright shower and wood-look porcelain tile offers a practical flooring solution that still softens the space. It’s not hard to imagine yourself soaking in the deep freestanding tub letting your troubles melt away.
Matt Villano Photography
 The New Design Project
 http://alangastelum.com
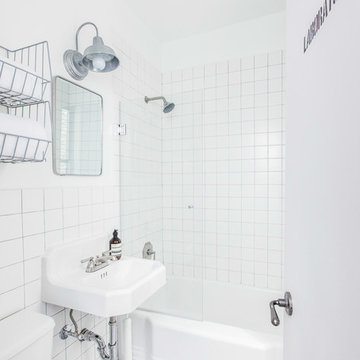
Small eclectic master white tile and ceramic tile mosaic tile floor bathroom photo in New York with a wall-mount sink, open cabinets, gray cabinets, a two-piece toilet and white walls
Small eclectic master white tile and ceramic tile mosaic tile floor bathroom photo in New York with a wall-mount sink, open cabinets, gray cabinets, a two-piece toilet and white walls
26