
Search results for "Master wire" in Home Design Ideas
 Amy A. Alper, Architect
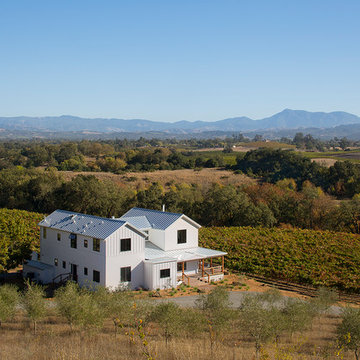
Inspiration for a large farmhouse white two-story gable roof remodel in San Francisco
 Jarrett Design

A former client came to us to renovate her cramped master bathroom into a serene, spa-like setting. Armed with an inspiration photo from a magazine, we set out and commissioned a local, custom furniture maker to produce the cabinetry. The hand-distressed reclaimed wormy chestnut vanities and linen closet bring warmth to the space while the painted shiplap and white glass countertops brighten it up. Handmade subway tiles welcome you into the bright shower and wood-look porcelain tile offers a practical flooring solution that still softens the space. It’s not hard to imagine yourself soaking in the deep freestanding tub letting your troubles melt away.
Matt Villano Photography
 The New Design Project
 http://alangastelum.com
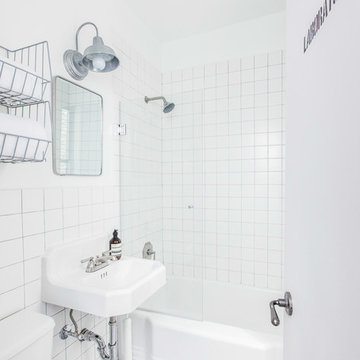
Small eclectic master white tile and ceramic tile mosaic tile floor bathroom photo in New York with a wall-mount sink, open cabinets, gray cabinets, a two-piece toilet and white walls
Small eclectic master white tile and ceramic tile mosaic tile floor bathroom photo in New York with a wall-mount sink, open cabinets, gray cabinets, a two-piece toilet and white walls
Find the right local pro for your project
 IMI Design, LLC
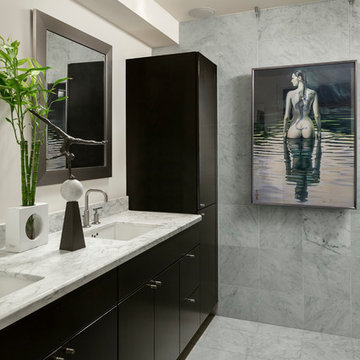
Simple Carrera marble is a back drop in a fresh full wall treatment with art hung on wires for dimensional interest. Simple ebony slab cabinetry adds dramatic contrast.
(Photo by: High Res Media)
 Board & Vellum
Photos by Andrew Giammarco Photography.
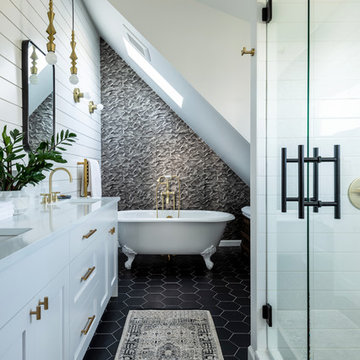
Example of a large transitional master ceramic tile and black floor bathroom design in Seattle with shaker cabinets, white cabinets, white walls, an undermount sink, quartz countertops, a hinged shower door and white countertops
Example of a large transitional master ceramic tile and black floor bathroom design in Seattle with shaker cabinets, white cabinets, white walls, an undermount sink, quartz countertops, a hinged shower door and white countertops
 Dyer Studio Inc.
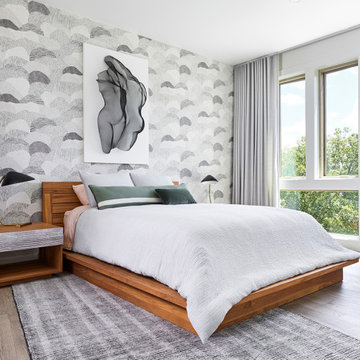
A happy coincidence that makes us smile- the art looks like it was made for the wallpaper; or the wallpaper, the art. It’s a dance.
Bedroom - mid-sized modern master medium tone wood floor and gray floor bedroom idea in Portland with multicolored walls
Bedroom - mid-sized modern master medium tone wood floor and gray floor bedroom idea in Portland with multicolored walls
 Fautt Homes

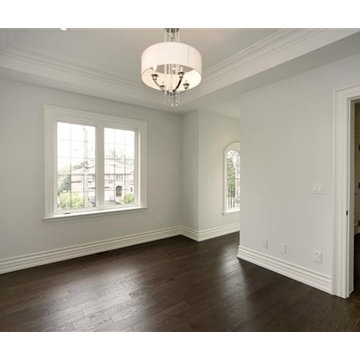
Master bedroom with expansive ceilings. Large trim details and dark hardwood flooring. The Chandelier is a great focal point and stacking the art really nice the room volume.

Sponsored
Columbus, OH

HomeCraft Remodeling
Custom Craftsmanship & Build Solutions in Franklin County, Ohio
 Uhrich Design
Matthew Millman Photography

Inspiration for a mid-sized mediterranean freestanding desk light wood floor study room remodel in Sacramento with beige walls
Inspiration for a mid-sized mediterranean freestanding desk light wood floor study room remodel in Sacramento with beige walls
 CustomBuilt-ins.com / CFM Design Inc.
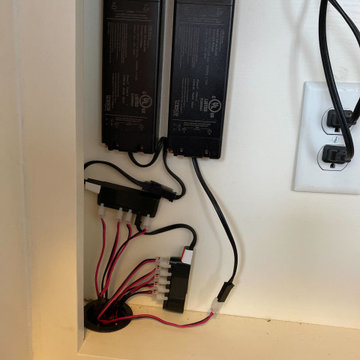
Aliso Viejo Vanity Purse Storage Closet and Vanity
Transitional garage photo in Orange County
Transitional garage photo in Orange County
 Wood Floors by JBW
Bedroom - large transitional dark wood floor bedroom idea in Toronto with white walls and no fireplace
 Oak & Arrow Homes
Chelsie Lopez Productions
Staircase - mid-sized coastal wooden straight cable railing staircase idea in Minneapolis with painted risers
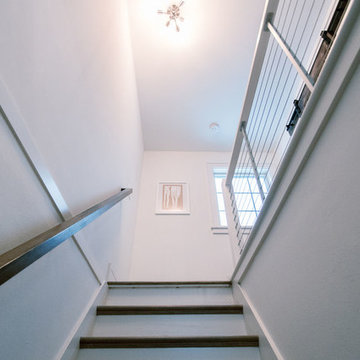
Staircase - mid-sized coastal wooden straight cable railing staircase idea in Minneapolis with painted risers
 Kat Nelson Designs
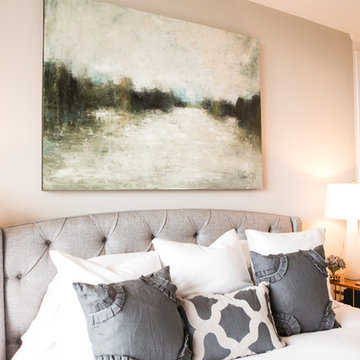
A soft look for a bedroom will be soothing and comforting to your mood. The built-ins on either side of the bed add not only storage space but a piece of furniture that is beautiful and functional.
Lisa Konz Photography
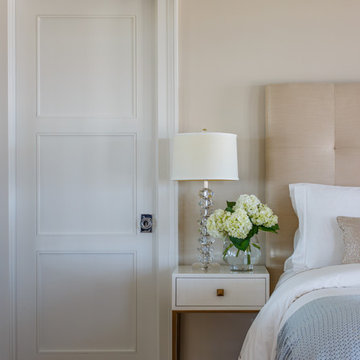
 Studio M Interior Design, Inc
Example of a large beach style master light wood floor and beige floor bedroom design in Jacksonville with beige walls and no fireplace

Sponsored
Sunbury, OH

J.Holderby - Renovations
Franklin County's Leading General Contractors - 2X Best of Houzz!

 Kevin Browne Architecture
photo by Jon Reece
Doorless shower - large country master gray tile and stone tile marble floor doorless shower idea in Portland Maine with gray walls, an undermount tub and a trough sink
Doorless shower - large country master gray tile and stone tile marble floor doorless shower idea in Portland Maine with gray walls, an undermount tub and a trough sink

 Manhattan Comfort
The City Theater Panel 2.2 designed by Manhattan Comfort creates a sophisticated theatrical vibe for your living room. Simply attach it to the panel using the built-in TV mount, lie back, relax and enjoy the view. The City 2.2 TV stand offers an organized space for your TV and accessories. The City 2.2 comes with built-in brackets to conveniently hang your TV and save floor space! Features 3 media shelves and 2 spacious cubbies with flip down doors. Features an overhead shelf to display photos, collectable and trophies. Choose between different modern finishes to compliment your living environment. Our unique finishes allow easy cleaning, so your TV stand always looks shiny and new. Recommended for concrete and brick walls, not dry walls. The unique paint is protected by the Microban Antibacterial Protection.
Wall Mounted Theater Center and Panel for Living Room and Bedroom use. * Upon Assembly, measures: 86.5 inches in Length, 63.42 inches in Height, 14.92 inches in Depth. * Recommended for a 80" Flat Screen TV. * Includes Brackets to Mount TV on Panel * Ample Storage Space with Media Holes for Wire Management and 1 Media Hole for TV Wire. * Features 2 Flip-Open Doors for Storage, 3 Media Shelves, and 1 Overhead Shelf for Picture Frames and Collectable Items. * Contemporary Multipurpose Theater Center. Accomodates Space for TV and Storage for Media Devices. * Home Assembly Required. All Hardware Included. Recommended for Brick and Concrete Walls.
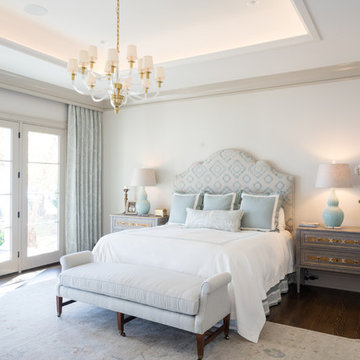
 The Artisan Company
Inspiration for a timeless master dark wood floor and brown floor bedroom remodel in Other with white walls

 Moore Design Works
The roof deck reclaimed the outdoor space needed for the addition and provided new views for a client quickly being surrounded by tall, modern townhouses.

Sponsored
Columbus, OH

Snider & Metcalf Interior Design, LTD
Leading Interior Designers in Columbus, Ohio & Ponte Vedra, Florida
 Home Expressions Interiors by Laura Bloom Inc.

The Homeowner’s of this St. Marlo home were ready to do away with the large unused Jacuzzi tub and builder grade finishes in their Master Bath and Bedroom. The request was for a design that felt modern and crisp but held the elegance of their Country French preferences. Custom vanities with drop in sinks that mimic the roll top tub and crystal knobs flank a furniture style armoire painted in a lightly distressed gray achieving a sense of casual elegance. Wallpaper and crystal sconces compliment the simplicity of the chandelier and free standing tub surrounded by traditional Rue Pierre white marble tile. As contradiction the floor is 12 x 24 polished porcelain adding a clean and modernized touch. Multiple shower heads, bench and mosaic tiled niches with glass shelves complete the luxurious showering experience.
 Kayron Brewer, CMKBD / Studio K B
Drew Rice, Red Pants Studio
Example of a transitional master beige tile beige floor bathroom design in Seattle with beige walls and a hinged shower door
Example of a transitional master beige tile beige floor bathroom design in Seattle with beige walls and a hinged shower door
 Chi Renovation & Design
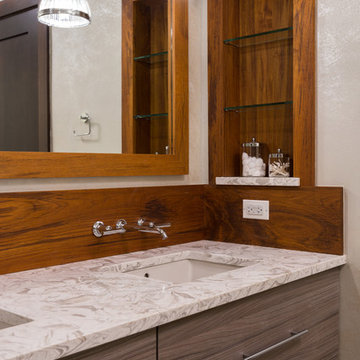
The master bathroom was accentuated with a large & luxurious teak walk-in shower which includes a custom bench by Jonathon Scianna, offering a spa-like feel. The bathtub was replaced to have a chic, elongated tile surround and built-in recessed teak niche. The final touch on the new tub comes from the mini recessed LED lights above, illuminating the area and adding a special feel to the space. We also installed a brand new floating double vanity with trendy wall mount faucets with a teak backsplash and teak framed mirrors, which look lovely against the metallic shimmer of the wall color.
Additional features for the master bathroom include a new toilet, new floor, new barn door/mirror with Haffel Hardware, and a large linen closet with adjustable shelves.
Designed by Chi Renovation & Design who also serve the Chicagoland area and it's surrounding suburbs, with an emphasis on the North Side and North Shore. You'll find their work from the Loop through Lincoln Park, Evanston, Skokie, Humboldt Park, Wilmette, and all the way up to Lake Forest.
For more about Chi Renovation & Design, click here: https://www.chirenovation.com/
To learn more about this project, click here:
https://www.chirenovation.com/portfolio/gold-coast-renovation/
27