
Search results for "Master wire" in Home Design Ideas
 CairnsCraft Design & Remodel

Inspiration for a large master blue tile green floor wet room remodel in San Diego with flat-panel cabinets, dark wood cabinets, a one-piece toilet, white walls, a vessel sink, quartz countertops, a hinged shower door and white countertops
 Vertical Construction Group LLC
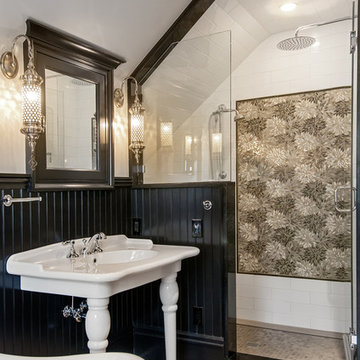
Example of a classic master light wood floor and beige floor bathroom design in Seattle with white walls, an undermount sink and a hinged shower door

 Michael Nash Design, Build & Homes
For this couple, planning to move back to their rambler home in Arlington after living overseas for few years, they were ready to get rid of clutter, clean up their grown-up kids’ boxes, and transform their home into their dream home for their golden years.
The old home included a box-like 8 feet x 10 feet kitchen, no family room, three small bedrooms and two back to back small bathrooms. The laundry room was located in a small dark space of the unfinished basement.
This home is located in a cul-de-sac, on an uphill lot, of a very secluded neighborhood with lots of new homes just being built around them.
The couple consulted an architectural firm in past but never were satisfied with the final plans. They approached Michael Nash Custom Kitchens hoping for fresh ideas.
The backyard and side yard are wooded and the existing structure was too close to building restriction lines. We developed design plans and applied for special permits to achieve our client’s goals.
The remodel includes a family room, sunroom, breakfast area, home office, large master bedroom suite, large walk-in closet, main level laundry room, lots of windows, front porch, back deck, and most important than all an elevator from lower to upper level given them and their close relative a necessary easier access.
The new plan added extra dimensions to this rambler on all four sides. Starting from the front, we excavated to allow a first level entrance, storage, and elevator room. Building just above it, is a 12 feet x 30 feet covered porch with a leading brick staircase. A contemporary cedar rail with horizontal stainless steel cable rail system on both the front porch and the back deck sets off this project from any others in area. A new foyer with double frosted stainless-steel door was added which contains the elevator.
The garage door was widened and a solid cedar door was installed to compliment the cedar siding.
The left side of this rambler was excavated to allow a storage off the garage and extension of one of the old bedrooms to be converted to a large master bedroom suite, master bathroom suite and walk-in closet.
We installed matching brick for a seam-less exterior look.
The entire house was furnished with new Italian imported highly custom stainless-steel windows and doors. We removed several brick and block structure walls to put doors and floor to ceiling windows.
A full walk in shower with barn style frameless glass doors, double vanities covered with selective stone, floor to ceiling porcelain tile make the master bathroom highly accessible.
The other two bedrooms were reconfigured with new closets, wider doorways, new wood floors and wider windows. Just outside of the bedroom, a new laundry room closet was a major upgrade.
A second HVAC system was added in the attic for all new areas.
The back side of the master bedroom was covered with floor to ceiling windows and a door to step into a new deck covered in trex and cable railing. This addition provides a view to wooded area of the home.
By excavating and leveling the backyard, we constructed a two story 15’x 40’ addition that provided the tall ceiling for the family room just adjacent to new deck, a breakfast area a few steps away from the remodeled kitchen. Upscale stainless-steel appliances, floor to ceiling white custom cabinetry and quartz counter top, and fun lighting improved this back section of the house with its increased lighting and available work space. Just below this addition, there is extra space for exercise and storage room. This room has a pair of sliding doors allowing more light inside.
The right elevation has a trapezoid shape addition with floor to ceiling windows and space used as a sunroom/in-home office. Wide plank wood floors were installed throughout the main level for continuity.
The hall bathroom was gutted and expanded to allow a new soaking tub and large vanity. The basement half bathroom was converted to a full bathroom, new flooring and lighting in the entire basement changed the purpose of the basement for entertainment and spending time with grandkids.
Off white and soft tone were used inside and out as the color schemes to make this rambler spacious and illuminated.
Final grade and landscaping, by adding a few trees, trimming the old cherry and walnut trees in backyard, saddling the yard, and a new concrete driveway and walkway made this home a unique and charming gem in the neighborhood.
Find the right local pro for your project
 Whipple Russell Architects

Laurel Way Beverly Hills luxury home primary bathroom with freestanding soaking tub. Photo by Art Gray Photography.
Bathroom - large modern master white floor, double-sink and tray ceiling bathroom idea in Los Angeles with white cabinets, brown walls, an integrated sink, a hinged shower door and white countertops
Bathroom - large modern master white floor, double-sink and tray ceiling bathroom idea in Los Angeles with white cabinets, brown walls, an integrated sink, a hinged shower door and white countertops
 Great Rooms Building Group
Cynthia Lynn Photography

Inspiration for a mid-sized timeless master gray tile and stone tile marble floor, white floor and single-sink bathroom remodel in Chicago with an undermount sink, quartzite countertops, a two-piece toilet, furniture-like cabinets, a hinged shower door, white countertops, a niche, a freestanding vanity, blue cabinets and blue walls
Inspiration for a mid-sized timeless master gray tile and stone tile marble floor, white floor and single-sink bathroom remodel in Chicago with an undermount sink, quartzite countertops, a two-piece toilet, furniture-like cabinets, a hinged shower door, white countertops, a niche, a freestanding vanity, blue cabinets and blue walls
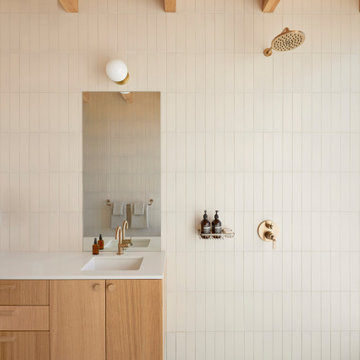
 Fireclay Tile
Desert tranquility at its finest. Pulling from the hues surrounding her Joshua Tree home, artist Heather Day sculpted an airy minimalist primary bathroom with 3x12 Ceramic Tile in Ivory neatly stacked from floor to ceiling.
DESIGN: Ryan Leidner
PHOTOS: Margaret Austin Photography
PRODUCT SHOWN: Ivory 3x12
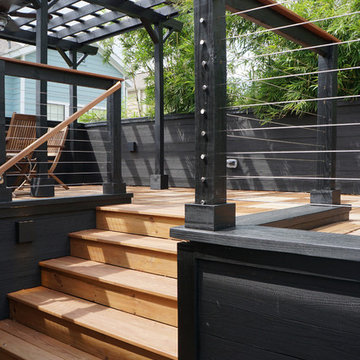
 Moore Design Works
The roof deck reclaimed the outdoor space needed for the addition and provided new views for a client quickly being surrounded by tall, modern townhouses.



 Garrison Collection
View Our Profile For More Photos Of This Home
Inspiration for a huge contemporary master light wood floor and brown floor bedroom remodel in Los Angeles with white walls and a ribbon fireplace
Inspiration for a huge contemporary master light wood floor and brown floor bedroom remodel in Los Angeles with white walls and a ribbon fireplace
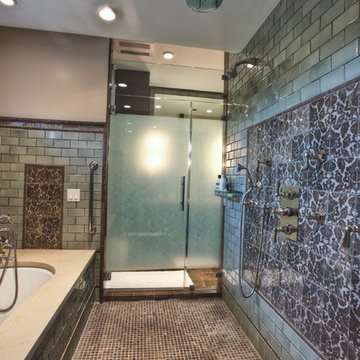
 Masa Studio Architects
Inspiration for a timeless multicolored tile alcove shower remodel in Houston with an undermount tub
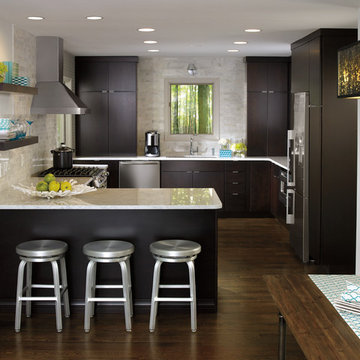
 MasterBrand Cabinets
Inspiration for a small modern l-shaped medium tone wood floor eat-in kitchen remodel in Other with flat-panel cabinets, dark wood cabinets and stainless steel appliances

 Hager Cabinets Inc.
We LOVE these storage solutions done by Aristokraft Cabinets in this relaxing bathroom. #dreambathroom #whitecabinets #maxstorage
Inspiration for a large country master gray tile and ceramic tile bathroom remodel in Other with a vessel sink, beaded inset cabinets, white cabinets and yellow walls
Inspiration for a large country master gray tile and ceramic tile bathroom remodel in Other with a vessel sink, beaded inset cabinets, white cabinets and yellow walls
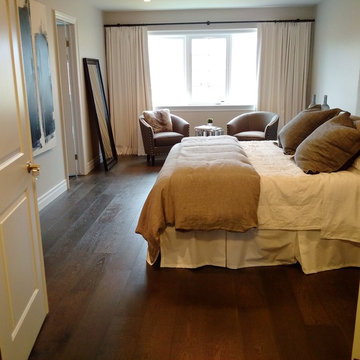
 Lauzon Wood Floors
Love this beautiful bedroom featuring our Cité hardwood floor from our Urban loft series. Wire brushed floors are perfect to give an interesting depth to the floor. From Tribute Homes model

 Linda Rosen Interiors
Inspiration for a contemporary master blue tile and glass tile pebble tile floor bathroom remodel in Los Angeles with flat-panel cabinets, light wood cabinets, an undermount sink, a two-piece toilet and white walls

Sponsored
Sunbury, OH

J.Holderby - Renovations
Franklin County's Leading General Contractors - 2X Best of Houzz!
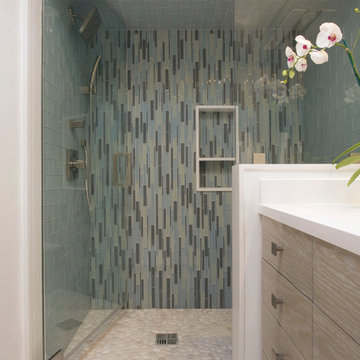 Linda Rosen Interiors
Alcove shower - contemporary master blue tile and glass tile alcove shower idea in Los Angeles with an undermount sink, flat-panel cabinets, light wood cabinets, a two-piece toilet and white walls

 KraftMaster Renovations
Clear the clutter with this clever charging drawer provides a convient place to store and power all of the portable electronics. iPods, iPhone's, cell phones, virtually any thing that needs a usb plug has a home.
Blackstock Photography
 Interior Design Shoppe
Paulina Ochoa Photography
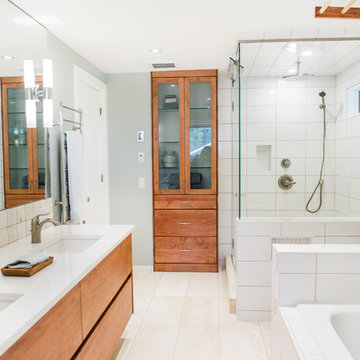
Inspiration for a mid-sized contemporary master white tile and porcelain tile porcelain tile and white floor bathroom remodel in Calgary with flat-panel cabinets, medium tone wood cabinets, a two-piece toilet, gray walls, an undermount sink, quartz countertops and a hinged shower door
Inspiration for a mid-sized contemporary master white tile and porcelain tile porcelain tile and white floor bathroom remodel in Calgary with flat-panel cabinets, medium tone wood cabinets, a two-piece toilet, gray walls, an undermount sink, quartz countertops and a hinged shower door
 ORGANIZE THAT SPACE

Smaller spaces can still be efficient. A good design makes the closet feel bigger than it is. An in-drawer ironing board takes the work out of pressing clothing.

 Robinson Hardwood & Homes LLC
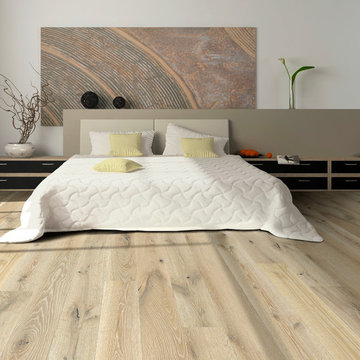
Engineered hardwood flooring by Hallmark Floors. To see the rest of the colors in the collection visit HallmarkFloors.com or contact us to order your new floors today!
Hallmark Floors Alta Vista engineered hardwood floors.
ALTA VISTA COLLECTION URL http://hallmarkfloors.com/hallmark-hardwoods/alta-vista-hardwood-collection/
Alta Vista Hardwood Collection 7.5″ wide wood planks are beautifully hand sculpted & lightly wire brushed. The contemporary to traditional style comes in a wide range of modern colors that will suit any lifestyle. The Alta Vista hardwood floors collection is finished with Hallmark’s NuOil®, which employs a revolutionary new technology.
The finish on our Alta Vista hardwood collection has a unique performance characteristics that make it a great choice for someone who wants the visuals that only oil can provide. Oil finishes have been used for centuries on floors and furniture. NuOil® uses proprietary technology in the application of numerous coats of oil finish in the factory that make it the industry leader in wear-ability and stain resistance in oil finish.
Due to the unique hybrid multi-coat technology of NuOil®, it is not necessary to apply an additional coat of oil at time of installation. That can be reserved for a later date when it becomes desirable to refresh and renovate the floor. With NuOil® you get the best of all worlds: durability, amazing visuals, and a natural finish.
Alta Vista hardwood collection is simply beautiful.
URL http://glendaletilecompany.com
 Allee Architecture + Design, LLC

Mid-sized beach style master white tile and subway tile alcove shower photo in Bridgeport with open cabinets, white cabinets, a two-piece toilet, white walls and marble countertops
22