
Search results for "Master worth" in Home Design Ideas

 Remodeling by Joseph
Large transitional master white tile and porcelain tile porcelain tile corner bathtub photo in Dallas with recessed-panel cabinets, white cabinets, a one-piece toilet, beige walls, a vessel sink and solid surface countertops
 Remodeling by Joseph
Large transitional master white tile and porcelain tile porcelain tile corner bathtub photo in Dallas with recessed-panel cabinets, white cabinets, a one-piece toilet, beige walls, a vessel sink and solid surface countertops


Find the right local pro for your project

 Basnett Design-Build-Remodel
A Picture's Worth
Example of a mid-sized classic master marble floor drop-in bathtub design in Boston with white cabinets and marble countertops
Example of a mid-sized classic master marble floor drop-in bathtub design in Boston with white cabinets and marble countertops

 J Martin Company
Double shower - mid-sized transitional master beige tile and stone tile travertine floor and beige floor double shower idea in Dallas with shaker cabinets, brown cabinets, a hot tub, beige walls, a drop-in sink and a hinged shower door

 User
Elegant bedroom with custom designed bedding and headboard. Design provided by Grandeur Design.
Example of a large classic master carpeted and beige floor bedroom design in Dallas with beige walls, a standard fireplace and a stone fireplace
Example of a large classic master carpeted and beige floor bedroom design in Dallas with beige walls, a standard fireplace and a stone fireplace

 Shawn M Cowdin Construction, LLC
Using Carrara marble in the design provided exceptional value in visual appeal and cost. The beautiful marble added a touch of elegance and sophistication to the space without breaking the budget. Additionally, including a mirrored, furniture-style vanity enhanced the overall depth and style of the small area. This choice created the illusion of more space and drew extra attention to the upgraded floor tile.

Sponsored
Sunbury, OH

J.Holderby - Renovations
Franklin County's Leading General Contractors - 2X Best of Houzz!

 Spectrum Design Group
Cory Rodeheaver
Example of a mid-sized 1960s master green tile and ceramic tile white floor and mosaic tile floor alcove shower design in Chicago with flat-panel cabinets, dark wood cabinets, gray walls, an undermount sink, solid surface countertops, white countertops and a two-piece toilet
Example of a mid-sized 1960s master green tile and ceramic tile white floor and mosaic tile floor alcove shower design in Chicago with flat-panel cabinets, dark wood cabinets, gray walls, an undermount sink, solid surface countertops, white countertops and a two-piece toilet


 Delo Interiors Inc.
Valerie wilcox
Inspiration for a contemporary master bathroom remodel in Toronto with flat-panel cabinets and solid surface countertops
Inspiration for a contemporary master bathroom remodel in Toronto with flat-panel cabinets and solid surface countertops

 Interiors by Steven G
grossman photo
Bedroom - transitional master bedroom idea in Miami with white walls
Bedroom - transitional master bedroom idea in Miami with white walls

 Andra Birkerts Design
Eric Roth photo
Inspiration for a transitional light wood floor and beige floor sunroom remodel in Boston
Inspiration for a transitional light wood floor and beige floor sunroom remodel in Boston


 Basnett Design-Build-Remodel
A Picture's Worth
Mid-sized elegant master marble floor drop-in bathtub photo in Boston with white cabinets and marble countertops
Mid-sized elegant master marble floor drop-in bathtub photo in Boston with white cabinets and marble countertops
 AZL interiors
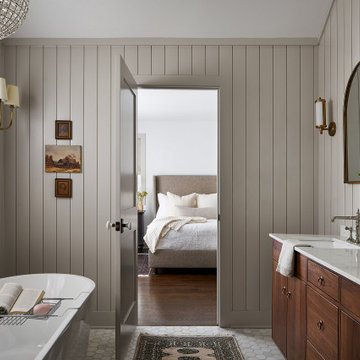
Freestanding bathtub - large farmhouse master marble floor, gray floor, double-sink, exposed beam and wall paneling freestanding bathtub idea in Chicago with flat-panel cabinets, medium tone wood cabinets, a two-piece toilet, gray walls, an undermount sink, marble countertops, a hinged shower door, gray countertops and a freestanding vanity

 Genevieve Balogh
Woodside Parade of Homes, Home Built by Designer Builders, Inc., Furniture Courtesy of Nandina Home and Design
Bathroom - traditional brown tile bathroom idea in Atlanta with raised-panel cabinets, white cabinets and beige walls
Bathroom - traditional brown tile bathroom idea in Atlanta with raised-panel cabinets, white cabinets and beige walls

 Atwood Custom Homes
Inspiration for a huge transitional gender-neutral carpeted walk-in closet remodel in Dallas with open cabinets and white cabinets



 USI Design & Remodeling
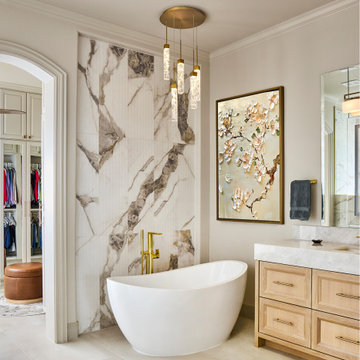
USI Remodeling recently completed a luxury master bath design in Colleyville, showcasing how thoughtful planning and craftsmanship can feature function and style. This master design was geared to the creation of a zero entry, doorless and glass free shower enclosure. The transitional master bath style feels indulgent yet completely masks the practical quality of life support systems integrated throughout the suite.
• Dressing room
• Vanity docking drawer
• Jewelry cabinet
• Mirrored recessed medicine cabinet collection
• En-suite laundry
Proudly part of our bathroom remodeling Dallas-Fort Worth portfolio, this project reflects why USI Remodeling bathroom projects consistently balance luxury with livability.

 WORTH INTERIORS
Bedroom - rustic guest carpeted bedroom idea in Denver with multicolored walls and no fireplace
23