
Search results for "Master worth" in Home Design Ideas

 Shannon Ggem Design
Photo by Michael Kelley https://www.houzz.com/pro/mpkelley/michael-kelley-photography
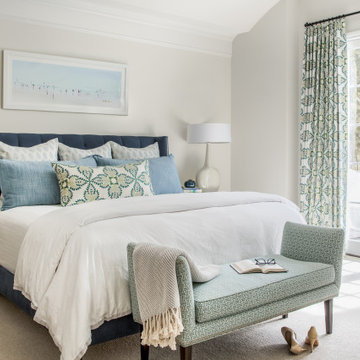


 Studio McGee
Small beach style 3/4 gray tile corner shower photo in Salt Lake City with light wood cabinets, white walls, marble countertops, a hinged shower door and white countertops
Find the right local pro for your project

 Marty Paoletta Photography
Photographer - Marty Paoletta
Large elegant guest carpeted and beige floor bedroom photo in Nashville with beige walls
Large elegant guest carpeted and beige floor bedroom photo in Nashville with beige walls

 Matt Garcia Design
Casey Dunn
Inspiration for a contemporary master bathroom remodel in Austin with an undermount sink, flat-panel cabinets, light wood cabinets and white walls
Inspiration for a contemporary master bathroom remodel in Austin with an undermount sink, flat-panel cabinets, light wood cabinets and white walls


 Studio H, Inc.
Inspiration for a large modern master beige tile, brown tile and stone tile ceramic tile and beige floor alcove bathtub remodel in Phoenix with beige walls and granite countertops

Sponsored
Columbus, OH

Wannemacher Interiors
Customized Award-Winning Interior Design Solutions in Franklin Cnty OH

 More Space Place - Dallas/Fort Worth/Plano
Mid-sized trendy guest carpeted and brown floor bedroom photo in Dallas with beige walls

 Semmelmann Interiors – Voted Best Interiors
Elegance is best found in this master bathroom with a clean aesthetic and sleek lines.
http://www.semmelmanninteriors.com/

 Worth Design Build, Inc.
image by Studio Laguna
Alcove bathtub - large contemporary white tile and stone slab dark wood floor alcove bathtub idea in Minneapolis with furniture-like cabinets, dark wood cabinets, a two-piece toilet, white walls, solid surface countertops and a trough sink
Alcove bathtub - large contemporary white tile and stone slab dark wood floor alcove bathtub idea in Minneapolis with furniture-like cabinets, dark wood cabinets, a two-piece toilet, white walls, solid surface countertops and a trough sink
 mango design co
Example of a small 1960s dark wood floor and black floor home design design in Vancouver with white walls

 Lola Interiors
Interior Design: Lola Interiors, Photo: East Coast Virtual Tours
Inspiration for a large transitional back porch remodel in Jacksonville with decking and a roof extension
Inspiration for a large transitional back porch remodel in Jacksonville with decking and a roof extension
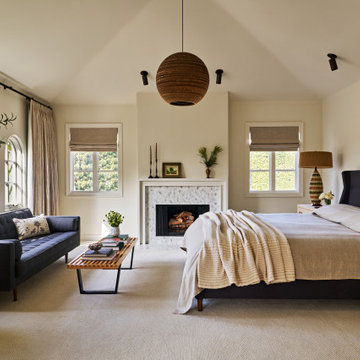
 Albina & Co.
Inspiration for a large transitional master carpeted, beige floor and vaulted ceiling bedroom remodel in Los Angeles with beige walls, a standard fireplace and a stone fireplace

Sponsored
Delaware, OH

Buckeye Basements, Inc.
Central Ohio's Basement Finishing ExpertsBest Of Houzz '13-'21

 Sudderth Design
EUROPEAN MODERN MASTERPIECE! Exceptionally crafted by Sudderth Design. RARE private, OVERSIZED LOT steps from Exclusive OKC Golf and Country Club on PREMIER Wishire Blvd in Nichols Hills. Experience majestic courtyard upon entering the residence.
Aesthetic Purity at its finest! Over-sized island in Chef's kitchen. EXPANSIVE living areas that serve as magnets for social gatherings. HIGH STYLE EVERYTHING..From fixtures, to wall paint/paper, hardware, hardwoods, and stones. PRIVATE Master Retreat with sitting area, fireplace and sliding glass doors leading to spacious covered patio. Master bath is STUNNING! Floor to Ceiling marble with ENORMOUS closet. Moving glass wall system in living area leads to BACKYARD OASIS with 40 foot covered patio, outdoor kitchen, fireplace, outdoor bath, and premier pool w/sun pad and hot tub! Well thought out OPEN floor plan has EVERYTHING! 3 car garage with 6 car motor court. THE PLACE TO BE...PICTURESQUE, private retreat.
 Worth Design Build, Inc.
image by Studio Laguna
Large trendy kids' white tile and stone slab dark wood floor alcove bathtub photo in Minneapolis with furniture-like cabinets, dark wood cabinets, a two-piece toilet, white walls, solid surface countertops and a trough sink
Large trendy kids' white tile and stone slab dark wood floor alcove bathtub photo in Minneapolis with furniture-like cabinets, dark wood cabinets, a two-piece toilet, white walls, solid surface countertops and a trough sink

 Basnett Design-Build-Remodel
A Picture's Worth
Mid-sized elegant master marble floor drop-in bathtub photo in Boston
Mid-sized elegant master marble floor drop-in bathtub photo in Boston

 TKS Design Group
Download our free ebook, Creating the Ideal Kitchen. DOWNLOAD NOW
The homeowners came to us looking to update the kitchen in their historic 1897 home. The home had gone through an extensive renovation several years earlier that added a master bedroom suite and updates to the front façade. The kitchen however was not part of that update and a prior 1990’s update had left much to be desired. The client is an avid cook, and it was just not very functional for the family.
The original kitchen was very choppy and included a large eat in area that took up more than its fair share of the space. On the wish list was a place where the family could comfortably congregate, that was easy and to cook in, that feels lived in and in check with the rest of the home’s décor. They also wanted a space that was not cluttered and dark – a happy, light and airy room. A small powder room off the space also needed some attention so we set out to include that in the remodel as well.
See that arch in the neighboring dining room? The homeowner really wanted to make the opening to the dining room an arch to match, so we incorporated that into the design.
Another unfortunate eyesore was the state of the ceiling and soffits. Turns out it was just a series of shortcuts from the prior renovation, and we were surprised and delighted that we were easily able to flatten out almost the entire ceiling with a couple of little reworks.
Other changes we made were to add new windows that were appropriate to the new design, which included moving the sink window over slightly to give the work zone more breathing room. We also adjusted the height of the windows in what was previously the eat-in area that were too low for a countertop to work. We tried to keep an old island in the plan since it was a well-loved vintage find, but the tradeoff for the function of the new island was not worth it in the end. We hope the old found a new home, perhaps as a potting table.
Designed by: Susan Klimala, CKD, CBD
Photography by: Michael Kaskel
For more information on kitchen and bath design ideas go to: www.kitchenstudio-ge.com

Sponsored
Columbus, OH
Wannemacher Interiors
Customized Award-Winning Interior Design Solutions in Franklin Cnty OH

 Sisson Lea Architects
Photo by David Marlow
Example of a mountain style master bedroom design in Denver
Example of a mountain style master bedroom design in Denver
 Worth Design Build, Inc.
image by Studio Laguna
Example of a large trendy kids' white tile and stone slab dark wood floor alcove bathtub design in Minneapolis with furniture-like cabinets, dark wood cabinets, a two-piece toilet, white walls, solid surface countertops and a trough sink
Example of a large trendy kids' white tile and stone slab dark wood floor alcove bathtub design in Minneapolis with furniture-like cabinets, dark wood cabinets, a two-piece toilet, white walls, solid surface countertops and a trough sink

 Rachelle Capes Interiors
After photo of master bath
Inspiration for a large transitional master beige floor drop-in bathtub remodel in Atlanta with recessed-panel cabinets, gray cabinets, gray walls, an undermount sink, granite countertops and a hinged shower door
Inspiration for a large transitional master beige floor drop-in bathtub remodel in Atlanta with recessed-panel cabinets, gray cabinets, gray walls, an undermount sink, granite countertops and a hinged shower door
24