
Search results for "Master worth" in Home Design Ideas


 VISION_miami I DESIGN - BUILD - MAINTAIN
European bathroom renovation to include a wall-mounted vanity, with a vessel sink, wall-mounted faucet, LED lighting detail, heated towel bars, and undermount Jacuzzi tub with a hand shower. All bathrooms with quartzite wall tiles. Duravit and Hansgrohe fixtures. Custom, bronze-tinted glass walls, doors, and shower enclosures.


Find the right local pro for your project


 VISION_miami I DESIGN - BUILD - MAINTAIN
European bathroom renovation to include a wall-mounted vanity, with a vessel sink, wall-mounted faucet, LED lighting detail, heated towel bars, and undermount Jacuzzi tub with a hand shower. All bathrooms with quartzite wall tiles. Duravit and Hansgrohe fixtures. Custom, bronze-tinted glass walls, doors, and shower enclosures.

 PaveStone Brick Paving Inc.
Large transitional backyard stone patio kitchen photo in Chicago with a pergola
 USI Design & Remodeling
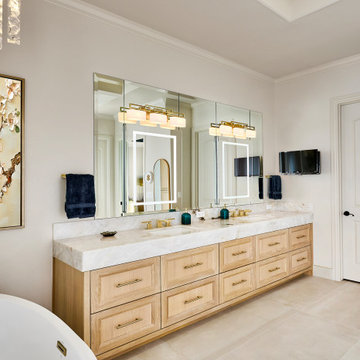
USI Remodeling recently completed a luxury master bath design in Colleyville, showcasing how thoughtful planning and craftsmanship can feature function and style. This master design was geared to the creation of a zero entry, doorless and glass free shower enclosure. The transitional master bath style feels indulgent yet completely masks the practical quality of life support systems integrated throughout the suite.
• Dressing room
• Vanity docking drawer
• Jewelry cabinet
• Mirrored recessed medicine cabinet collection
• En-suite laundry
Proudly part of our bathroom remodeling Dallas-Fort Worth portfolio, this project reflects why USI Remodeling bathroom projects consistently balance luxury with livability.

Sponsored
Columbus, OH

Wannemacher Interiors
Customized Award-Winning Interior Design Solutions in Franklin Cnty OH

 Paragon Custom Builders
A concrete countertop with integral trough sink caps the wood vanity in this pass-through Kids Bathroom.
Small country beige tile and ceramic tile slate floor and gray floor bathroom photo in San Francisco with white cabinets, white walls, a trough sink and concrete countertops
Small country beige tile and ceramic tile slate floor and gray floor bathroom photo in San Francisco with white cabinets, white walls, a trough sink and concrete countertops


 Jordana Nicholson
Photo: Jordana Nicholson © 2016 Houzz
Inspiration for a country kitchen remodel in Nashville with a farmhouse sink, shaker cabinets, blue cabinets, marble countertops, stainless steel appliances and an island
Inspiration for a country kitchen remodel in Nashville with a farmhouse sink, shaker cabinets, blue cabinets, marble countertops, stainless steel appliances and an island
 Elements of Design
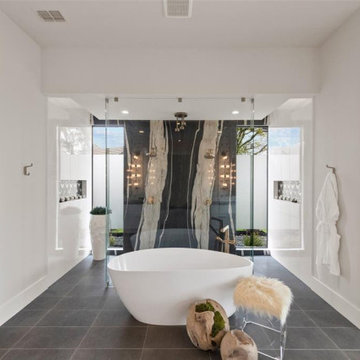
Freestanding tub sets in front of full glass wall that allows your eye to travel to the focal wall in the shower where we bookmatched natural stone slabs floor to ceiling.

 User
Master bedroom
Bedroom - large contemporary master carpeted and multicolored floor bedroom idea in Dallas with gray walls and no fireplace
Bedroom - large contemporary master carpeted and multicolored floor bedroom idea in Dallas with gray walls and no fireplace


Sponsored
Delaware, OH

Buckeye Basements, Inc.
Central Ohio's Basement Finishing ExpertsBest Of Houzz '13-'21


 Cantoni Irvine
Designed By: Richard Bustos Photos By: Jeri Koegel
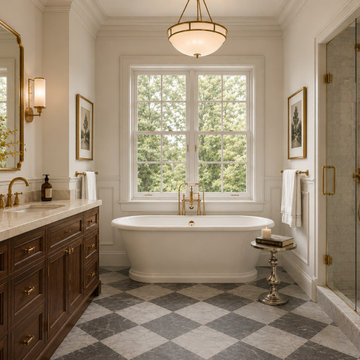
Ron and Kathy Chaisson have lived in many homes throughout Orange County, including three homes on the Balboa Peninsula and one at Pelican Crest. But when the “kind of retired” couple, as they describe their current status, decided to finally build their ultimate dream house in the flower streets of Corona del Mar, they opted not to skimp on the amenities. “We wanted this house to have the features of a resort,” says Ron. “So we designed it to have a pool on the roof, five patios, a spa, a gym, water walls in the courtyard, fire-pits and steam showers.”
To bring that five-star level of luxury to their newly constructed home, the couple enlisted Orange County’s top talent, including our very own rock star design consultant Richard Bustos, who worked alongside interior designer Trish Steel and Patterson Custom Homes as well as Brandon Architects. Together the team created a 4,500 square-foot, five-bedroom, seven-and-a-half-bathroom contemporary house where R&R get top billing in almost every room. Two stories tall and with lots of open spaces, it manages to feel spacious despite its narrow location. And from its third floor patio, it boasts panoramic ocean views.
“Overall we wanted this to be contemporary, but we also wanted it to feel warm,” says Ron. Key to creating that look was Richard, who selected the primary pieces from our extensive portfolio of top-quality furnishings. Richard also focused on clean lines and neutral colors to achieve the couple’s modern aesthetic, while allowing both the home’s gorgeous views and Kathy’s art to take center stage.
As for that mahogany-lined elevator? “It’s a requirement,” states Ron. “With three levels, and lots of entertaining, we need that elevator for keeping the bar stocked up at the cabana, and for our big barbecue parties.” He adds, “my wife wears high heels a lot of the time, so riding the elevator instead of taking the stairs makes life that much better for her.”

 Shawn M Cowdin Construction, LLC
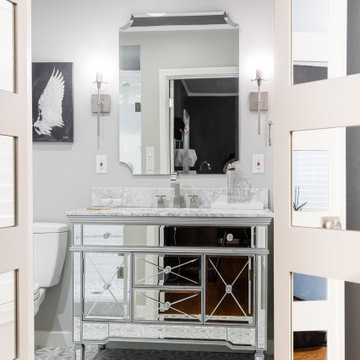
Using Carrara marble in the design provided exceptional value in visual appeal and cost. The beautiful marble added a touch of elegance and sophistication to the space without breaking the budget. Additionally, including a mirrored, furniture-style vanity enhanced the overall depth and style of the small area. This choice created the illusion of more space and drew extra attention to the upgraded floor tile.
 Shawn M Cowdin Construction, LLC
The 5-panel entry doors were enhanced by adding custom mirrors, improving light and style. Incorporating these mirrors into the doors gave the space a brighter and more spacious appearance. The mirrors effectively reflected and distributed natural light, creating a welcoming and well-lit atmosphere. The mirrors also added depth to the area, visually expanding the room's perceived size.



 BeylaBlue Designs
Glass subway tile, custom cabinetry with marble countertops. Jennifer Vera Photography.
Small transitional master glass tile and gray tile marble floor and gray floor corner shower photo in Dallas with an undermount sink, furniture-like cabinets, dark wood cabinets, marble countertops, a one-piece toilet, white walls and a hinged shower door
Small transitional master glass tile and gray tile marble floor and gray floor corner shower photo in Dallas with an undermount sink, furniture-like cabinets, dark wood cabinets, marble countertops, a one-piece toilet, white walls and a hinged shower door
27