
Search results for "Master worth" in Home Design Ideas

 TEXAS TILE HOUSE
Oak Floor, Texas Series, Austin
Inspiration for a timeless granite floor bedroom remodel in Dallas
Inspiration for a timeless granite floor bedroom remodel in Dallas

 Mission Kitchen & Bath
When people think of remodeling their homes, they often immediately consider starting with rooms like the dining area, living room, or basement – rooms where the most amount of people spend the most amount of time. While those rooms are important, recent remodeling trends are pointing toward the popularity of re-creating a more private place – the master bath.
In fact, we are in the midst of The Year of the Master Bath. Current home improvement practices show that, not only is redoing your master bath a fun and stylish choice, but it also is a wise way to add value to your home.
For homes built in the 1990’s with master baths over 200 square feet in size, now is the ideal time to remodel and upgrade to a more efficient, stylish, and worth-while setup. Most homes built during this time period were completed with a typical master bath that included a large jetted tub, and a separate small shower. Both of these elements are quickly becoming recognizable as features of the past, and are being replaced by new and improved technologies.
For instance, many homeowners have taken it upon themselves to remove the large jetted bath, and replace it with a free standing tub. These free standing tubs allow for the room to open up in a more modern fashion, and provide endless style and aesthetic choices. Homeowners are also expanding their small showers to create a luxury environment. By pushing out walls to make more shower space, adding skylights and hinged doors, or even designing an accent tile pattern, homeowners are able to take their simple shower and turn it into a relaxing space that rivals even the best spa.
The remodeling of a master bath even allows for homeowners to get creative with storage space and style. Many emerging trends include higher vanity height, and even additional built-in towers with extra outlets so that no one is without power while curling their hair or charging a razor.
When you take the time to customize your master bath, you will add a level of value to your home that you can experience each and every day, and that will also add to your home’s worth in the long run. Join in on The Year of the Master Bath, and enjoy your improved space for decades to come!

 Hull Historical
Custom door, architrave, plinth and baseboard, milled from oak based on historic pattern books. Crafted and installed by Brent Hull, Hull Historical, master craftsman, designer and builder, Fort Worth, TX.
Find the right local pro for your project
 DII Architecture
We waiting around for a couple hours, but I think it was worth it.
--Black Olive Photography
Inspiration for a transitional two-story vinyl gray home design remodel in Chicago
Inspiration for a transitional two-story vinyl gray home design remodel in Chicago

 Ronald Johnston and Associates, Architects
Large elegant travertine floor single front door photo in Baltimore with a white front door and beige walls


 Agnieszka Jakubowicz PHOTOGRAPHY
Photography: Agnieszka Jakubowicz
Construction: Baron Construction and Remodeling.
Bathroom - contemporary bathroom idea in San Francisco
Bathroom - contemporary bathroom idea in San Francisco

Sponsored
Delaware, OH

Buckeye Basements, Inc.
Central Ohio's Basement Finishing ExpertsBest Of Houzz '13-'21

 Denori Design
Inspiration for a mid-sized transitional white tile and stone tile marble floor alcove bathtub remodel in Chicago with recessed-panel cabinets, gray cabinets, a two-piece toilet, gray walls, an undermount sink and quartz countertops
 All Over Solutions
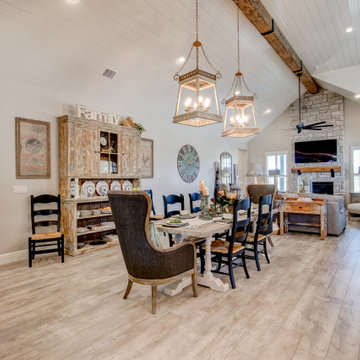
Mid-sized country ceramic tile, gray floor and shiplap ceiling great room photo in Dallas with gray walls and no fireplace
 All Over Solutions
Mid-sized farmhouse ceramic tile and gray floor great room photo in Dallas with gray walls and no fireplace
 Paxton Place Design
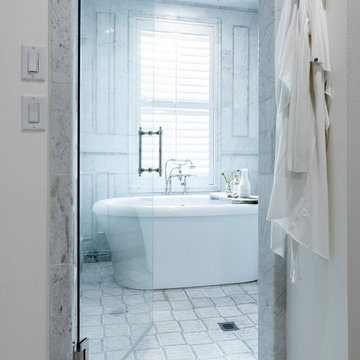
Who doesn't love a shower/bathtub combination? Wainscot tile highlight the transitonal meets contemporary design.
Example of a large trendy master gray tile and stone tile ceramic tile, gray floor, double-sink and wall paneling freestanding bathtub design in Dallas with recessed-panel cabinets, beige cabinets, a one-piece toilet, white walls, an undermount sink, quartz countertops, a hinged shower door, white countertops and a built-in vanity
Example of a large trendy master gray tile and stone tile ceramic tile, gray floor, double-sink and wall paneling freestanding bathtub design in Dallas with recessed-panel cabinets, beige cabinets, a one-piece toilet, white walls, an undermount sink, quartz countertops, a hinged shower door, white countertops and a built-in vanity


 Vivus Design
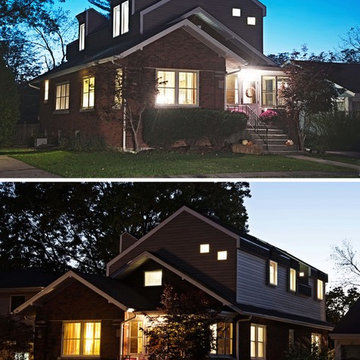
When an extra bedroom and bath were needed, the owners assessed what else the house could use. Finding that there was very little worth remodeling on the second floor, the whole floor was removed and a new second floor and storage attic built on top.
In the process, siding and windows were replaced, and the home given street presence with a canopy and custom window/door trim.

Sponsored
Columbus, OH

Wannemacher Interiors
Customized Award-Winning Interior Design Solutions in Franklin Cnty OH

 Drewett Works
With adjacent neighbors within a fairly dense section of Paradise Valley, Arizona, C.P. Drewett sought to provide a tranquil retreat for a new-to-the-Valley surgeon and his family who were seeking the modernism they loved though had never lived in. With a goal of consuming all possible site lines and views while maintaining autonomy, a portion of the house — including the entry, office, and master bedroom wing — is subterranean. This subterranean nature of the home provides interior grandeur for guests but offers a welcoming and humble approach, fully satisfying the clients requests.
While the lot has an east-west orientation, the home was designed to capture mainly north and south light which is more desirable and soothing. The architecture’s interior loftiness is created with overlapping, undulating planes of plaster, glass, and steel. The woven nature of horizontal planes throughout the living spaces provides an uplifting sense, inviting a symphony of light to enter the space. The more voluminous public spaces are comprised of stone-clad massing elements which convert into a desert pavilion embracing the outdoor spaces. Every room opens to exterior spaces providing a dramatic embrace of home to natural environment.
Grand Award winner for Best Interior Design of a Custom Home
The material palette began with a rich, tonal, large-format Quartzite stone cladding. The stone’s tones gaveforth the rest of the material palette including a champagne-colored metal fascia, a tonal stucco system, and ceilings clad with hemlock, a tight-grained but softer wood that was tonally perfect with the rest of the materials. The interior case goods and wood-wrapped openings further contribute to the tonal harmony of architecture and materials.
Grand Award Winner for Best Indoor Outdoor Lifestyle for a Home This award-winning project was recognized at the 2020 Gold Nugget Awards with two Grand Awards, one for Best Indoor/Outdoor Lifestyle for a Home, and another for Best Interior Design of a One of a Kind or Custom Home.
At the 2020 Design Excellence Awards and Gala presented by ASID AZ North, Ownby Design received five awards for Tonal Harmony. The project was recognized for 1st place – Bathroom; 3rd place – Furniture; 1st place – Kitchen; 1st place – Outdoor Living; and 2nd place – Residence over 6,000 square ft. Congratulations to Claire Ownby, Kalysha Manzo, and the entire Ownby Design team.
Tonal Harmony was also featured on the cover of the July/August 2020 issue of Luxe Interiors + Design and received a 14-page editorial feature entitled “A Place in the Sun” within the magazine.

 Caroline Sharpnack
Photo: Caroline Sharpnack © 2018 Houzz
Cottage screened-in back porch photo in Nashville with decking and a roof extension
Cottage screened-in back porch photo in Nashville with decking and a roof extension
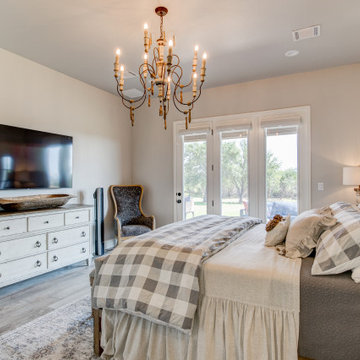

Sponsored
Columbus, OH

Hope Restoration & General Contracting
Columbus Design-Build, Kitchen & Bath Remodeling, Historic Renovations
 All Over Solutions
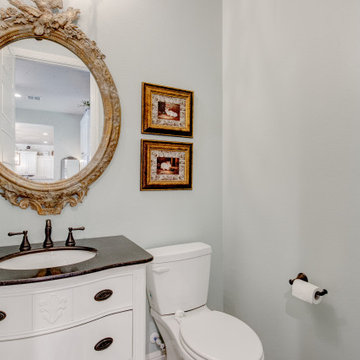
Example of a mid-sized cottage ceramic tile and gray floor powder room design in Dallas with furniture-like cabinets, white cabinets, a one-piece toilet, gray walls, an undermount sink, granite countertops, black countertops and a built-in vanity
 All Over Solutions
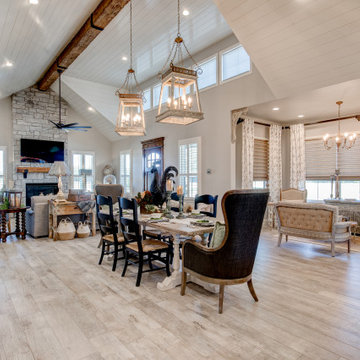
Example of a mid-sized country ceramic tile, gray floor and shiplap ceiling great room design in Dallas with gray walls and no fireplace

 Worth Design Build, Inc.
Studio Laguna Photography
Mid-sized urban master corner bathtub photo in Minneapolis with green walls
Mid-sized urban master corner bathtub photo in Minneapolis with green walls
57