
Search results for "Master worth" in Home Design Ideas

 CBH Architects
With the plumbing work being done on the master bath suite, our clients opted for a stackable washer/dryer in a closet conveniently located to the 2nd floor bedrooms. The bottom pedestal of the washer provides plenty of storage for laundry detergent and accessories. Ale Wood & Design construction; InHouse Photography.

 Chen + Suchart Studio
The master bedroom opens onto a southern balcony whose overhang protects from the sun. A white fabric curtain preserves privacy while offering a soft tactile quality to the otherwise harder surfaces. The plain sliced walnut headboard serves also as a dresser at the open master closet.
Winquist Photography, Matt Winquist

 TKS Design Group
Download our free ebook, Creating the Ideal Kitchen. DOWNLOAD NOW
The homeowners came to us looking to update the kitchen in their historic 1897 home. The home had gone through an extensive renovation several years earlier that added a master bedroom suite and updates to the front façade. The kitchen however was not part of that update and a prior 1990’s update had left much to be desired. The client is an avid cook, and it was just not very functional for the family.
The original kitchen was very choppy and included a large eat in area that took up more than its fair share of the space. On the wish list was a place where the family could comfortably congregate, that was easy and to cook in, that feels lived in and in check with the rest of the home’s décor. They also wanted a space that was not cluttered and dark – a happy, light and airy room. A small powder room off the space also needed some attention so we set out to include that in the remodel as well.
See that arch in the neighboring dining room? The homeowner really wanted to make the opening to the dining room an arch to match, so we incorporated that into the design.
Another unfortunate eyesore was the state of the ceiling and soffits. Turns out it was just a series of shortcuts from the prior renovation, and we were surprised and delighted that we were easily able to flatten out almost the entire ceiling with a couple of little reworks.
Other changes we made were to add new windows that were appropriate to the new design, which included moving the sink window over slightly to give the work zone more breathing room. We also adjusted the height of the windows in what was previously the eat-in area that were too low for a countertop to work. We tried to keep an old island in the plan since it was a well-loved vintage find, but the tradeoff for the function of the new island was not worth it in the end. We hope the old found a new home, perhaps as a potting table.
Designed by: Susan Klimala, CKD, CBD
Photography by: Michael Kaskel
For more information on kitchen and bath design ideas go to: www.kitchenstudio-ge.com
Find the right local pro for your project

 Brooks Custom Homes
Inspiration for a large contemporary master marble floor alcove shower remodel in Dallas with flat-panel cabinets, white walls, a vessel sink and marble countertops


 Haus of Blaylock | Award-Winning Designer
The La Cantera master bedroom is a luxurious adult oasis. The warm neutral hues and mauve tones are welcoming yet relaxing. The plush custom bedding is made of high-quality velvet and fur allowing for a cozy and restful nights sleep. The custom drapery can be completely drawn for maximum privacy or pulled to allow natural light to fill the room.

 Hull Historical
Custom door milled from oak based on historic pattern books. Crafted and installed by Brent Hull, Hull Historical, master craftsman, designer and builder, Fort Worth, TX.

Sponsored
Columbus, OH

Wannemacher Interiors
Customized Award-Winning Interior Design Solutions in Franklin Cnty OH
 Hull Historical
Custom door, milled from oak and based on historic pattern books, crafted and installed by Brent Hull, Hull Historical, craftsman, designer master builder, Fort Worth, TX. www.hullhistorical.com

 HOME & DESIGN MAGAZINE NAPLES
This home was featured in the January 2016 edition of HOME & DESIGN Magazine. To see the rest of the home tour as well as other luxury homes featured, visit http://www.homeanddesign.net/masterfully-built-a-contemporary-twist-on-the-british-west-indies/

 Atwood Custom Homes
Example of a large transitional master beige tile and travertine tile travertine floor and beige floor freestanding bathtub design in Dallas with flat-panel cabinets, white cabinets, a two-piece toilet, beige walls, an undermount sink, quartz countertops and a hinged shower door

 Angela Reynolds Designs
Inspiration for a huge coastal master light wood floor, beige floor and shiplap ceiling bedroom remodel in Miami with white walls
 Hull Historical
Custom door, milled from oak based on historic pattern books. Crafted and installed by Brent Hull, Hull Historical, master craftsman, designer and builder, Fort Worth, TX.

 Woodale
Elegant gender-neutral carpeted and beige floor dressing room photo in Dublin with recessed-panel cabinets and gray cabinets

Sponsored
Columbus, OH

Hope Restoration & General Contracting
Columbus Design-Build, Kitchen & Bath Remodeling, Historic Renovations
 Hull Historical
Custom door & architrave milled from oak based on historic pattern books. Crafted and installed by Brent Hull, Hull Historical, master craftsman, designer and builder, Fort Worth, TX.

 RRM Design Group
Small arts and crafts master carpeted and beige floor bedroom photo in Santa Barbara with beige walls and no fireplace

 Grand Homes & Renovations
This home, which was already lovely was not functional for a family of seven. Grand Homes was brought in to add three bedrooms upstairs, a larger kitchen, highly functioning mudroom, a spacious laundry room, along with added storage in the basement.
Not only was additional space added, but every room experienced a drastic change. The homeowner, full of talented inspiration made every detail count. Whether trim details, lighting fixtures, flooring, or the most stunning master bathroom suite, this house is worth the stop.
Classic and timeless, the homeowner’s eye for detail can be seen throughout this project.

 Weller Photography
Example of a transitional master freestanding bathtub design in Los Angeles with flat-panel cabinets, medium tone wood cabinets, white walls and a vessel sink

Sponsored
Sunbury, OH

J.Holderby - Renovations
Franklin County's Leading General Contractors - 2X Best of Houzz!
 Hull Historical
Custom door & architrave milled from oak based on historic pattern books. Crafted and installed by Brent Hull, Hull Historical, master craftsman, designer and builder, Fort Worth, TX.
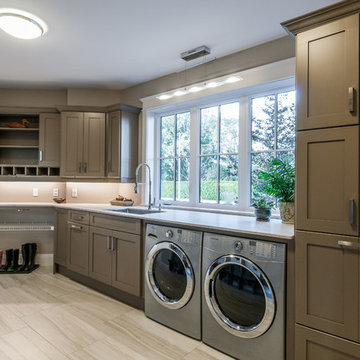
 Gordon Tobey Developments
Large mudroom with laundry and individual storage cubbies.
Inspiration for a large craftsman galley ceramic tile home design remodel in Toronto with an undermount sink, shaker cabinets, beige cabinets, granite countertops, gray walls and a side-by-side washer/dryer
Inspiration for a large craftsman galley ceramic tile home design remodel in Toronto with an undermount sink, shaker cabinets, beige cabinets, granite countertops, gray walls and a side-by-side washer/dryer


54