
Search results for "Master worth" in Home Design Ideas
 All Over Solutions
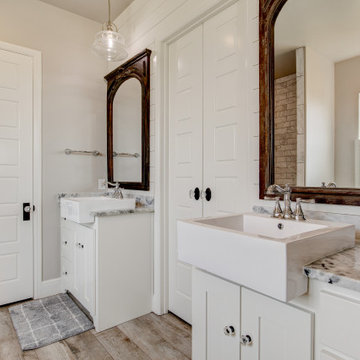
Example of a mid-sized master ceramic tile, gray floor and double-sink freestanding bathtub design in Dallas with shaker cabinets, white cabinets, a one-piece toilet, gray walls, a vessel sink, marble countertops, gray countertops and a built-in vanity

 Hull Historical
Custom door, architrave, plinth and baseboard, paneling milled from oak based on historic pattern books. Crafted and installed by Brent Hull, Hull Historical, master craftsman, designer and builder, Fort Worth, TX.
Find the right local pro for your project


 Mission Kitchen & Bath
When people think of remodeling their homes, they often immediately consider starting with rooms like the dining area, living room, or basement – rooms where the most amount of people spend the most amount of time. While those rooms are important, recent remodeling trends are pointing toward the popularity of re-creating a more private place – the master bath.
In fact, we are in the midst of The Year of the Master Bath. Current home improvement practices show that, not only is redoing your master bath a fun and stylish choice, but it also is a wise way to add value to your home.
For homes built in the 1990’s with master baths over 200 square feet in size, now is the ideal time to remodel and upgrade to a more efficient, stylish, and worth-while setup. Most homes built during this time period were completed with a typical master bath that included a large jetted tub, and a separate small shower. Both of these elements are quickly becoming recognizable as features of the past, and are being replaced by new and improved technologies.
For instance, many homeowners have taken it upon themselves to remove the large jetted bath, and replace it with a free standing tub. These free standing tubs allow for the room to open up in a more modern fashion, and provide endless style and aesthetic choices. Homeowners are also expanding their small showers to create a luxury environment. By pushing out walls to make more shower space, adding skylights and hinged doors, or even designing an accent tile pattern, homeowners are able to take their simple shower and turn it into a relaxing space that rivals even the best spa.
The remodeling of a master bath even allows for homeowners to get creative with storage space and style. Many emerging trends include higher vanity height, and even additional built-in towers with extra outlets so that no one is without power while curling their hair or charging a razor.
When you take the time to customize your master bath, you will add a level of value to your home that you can experience each and every day, and that will also add to your home’s worth in the long run. Join in on The Year of the Master Bath, and enjoy your improved space for decades to come!

 Morgan-Keefe Builders, Inc.
This artisan crafted, custom home was beautifully designed by the architects of Platt Architecture. “Cove Acres” provides the perfect Upstate lakeside getaway in West Union, South Carolina. Conveniently located near Lake Keowee and Lake Hartwell, this luxury home emulates a family camp that is the perfect luxury retreat for family and friends. The main house is a communal gathering space, with a spacious kitchen, main room, and bunk rooms for the kids. Four connected, but private, cabin-like cottages provide a restful space for adults and families to get away from the crowd and recharge. Beautiful features such as NanaWall glass doors and the use of shiplap throughout the home make it a unique and mindfully built work of art. Cove Acres was the perfect custom-built home for a growing family that enjoyed spending time together at the lake.



 Hull Historical
Custom bathroom door and trim based on historic pattern books. This door features a combination of raised and inset panels. Crafted and installed by Brent Hull, Hull Historical, craftsman, designer master builder, Fort Worth, TX. www.hullhistorical.com

 UBuildIt Fort Worth
Off the great room are separate wings for the owner's suite, the kids bedrooms, and the guest area. Strategically placed at the back of the house near the kitchen and laundry room close and convenient to the high-traffic areas, the owner's suite stays quiet and peaceful with solid doors and sound proofing.

 User
Built in Cabinetry around stacked washer and dryer in master closet
Closet - modern closet idea in Phoenix
Closet - modern closet idea in Phoenix
 Blue Cypress Design Build
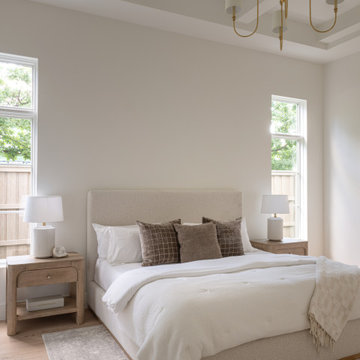
A coffered ceiling and brass chandelier bring height and warmth to the primary bedroom.
Elegant bedroom photo in Dallas
Elegant bedroom photo in Dallas

 Blue Cypress Design Build
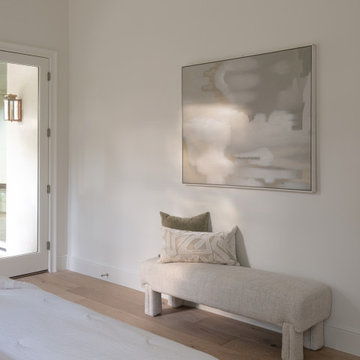
A sitting area with upholstered bench rounds out the primary suite.
Inspiration for a timeless bedroom remodel in Dallas
Inspiration for a timeless bedroom remodel in Dallas

Sponsored
Sunbury, OH

J.Holderby - Renovations
Franklin County's Leading General Contractors - 2X Best of Houzz!
 Mission Kitchen & Bath
When people think of remodeling their homes, they often immediately consider starting with rooms like the dining area, living room, or basement – rooms where the most amount of people spend the most amount of time. While those rooms are important, recent remodeling trends are pointing toward the popularity of re-creating a more private place – the master bath.
In fact, we are in the midst of The Year of the Master Bath. Current home improvement practices show that, not only is redoing your master bath a fun and stylish choice, but it also is a wise way to add value to your home.
For homes built in the 1990’s with master baths over 200 square feet in size, now is the ideal time to remodel and upgrade to a more efficient, stylish, and worth-while setup. Most homes built during this time period were completed with a typical master bath that included a large jetted tub, and a separate small shower. Both of these elements are quickly becoming recognizable as features of the past, and are being replaced by new and improved technologies.
For instance, many homeowners have taken it upon themselves to remove the large jetted bath, and replace it with a free standing tub. These free standing tubs allow for the room to open up in a more modern fashion, and provide endless style and aesthetic choices. Homeowners are also expanding their small showers to create a luxury environment. By pushing out walls to make more shower space, adding skylights and hinged doors, or even designing an accent tile pattern, homeowners are able to take their simple shower and turn it into a relaxing space that rivals even the best spa.
The remodeling of a master bath even allows for homeowners to get creative with storage space and style. Many emerging trends include higher vanity height, and even additional built-in towers with extra outlets so that no one is without power while curling their hair or charging a razor.
When you take the time to customize your master bath, you will add a level of value to your home that you can experience each and every day, and that will also add to your home’s worth in the long run. Join in on The Year of the Master Bath, and enjoy your improved space for decades to come!

 J Martin Company
Inspiration for a large contemporary master porcelain tile and black floor corner bathtub remodel in Dallas with a hinged shower door, recessed-panel cabinets, white cabinets, gray walls, an undermount sink, quartz countertops and black countertops

 Kayron Brewer, CMKBD / Studio K B
Drew Rice, Red Pants Studio
Transitional master beige tile beige floor freestanding bathtub photo in Seattle with beige walls and a hinged shower door
Transitional master beige tile beige floor freestanding bathtub photo in Seattle with beige walls and a hinged shower door

 Grand Homes & Renovations
This home, which was already lovely was not functional for a family of seven. Grand Homes was brought in to add three bedrooms upstairs, a larger kitchen, highly functioning mudroom, a spacious laundry room, along with added storage in the basement.
Not only was additional space added, but every room experienced a drastic change. The homeowner, full of talented inspiration made every detail count. Whether trim details, lighting fixtures, flooring, or the most stunning master bathroom suite, this house is worth the stop.
Classic and timeless, the homeowner’s eye for detail can be seen throughout this project.


 All Over Solutions
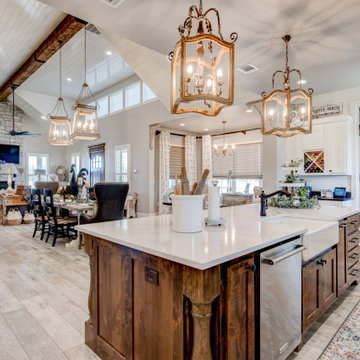
Eat-in kitchen - mid-sized country single-wall eat-in kitchen idea in Dallas with an island
 Hull Historical
Custom door, architrave, plinth and baseboard, milled from oak based on historic pattern books. Crafted and installed by Brent Hull, Hull Historical, master craftsman, designer and builder, Fort Worth, TX.
 All Over Solutions
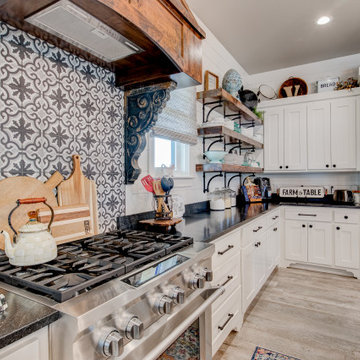
Inspiration for a mid-sized country single-wall eat-in kitchen remodel in Dallas with an island
58