
Search results for "Master yang" in Home Design Ideas
 Design 5 Seventy-One
Photographer: Chris Laplante
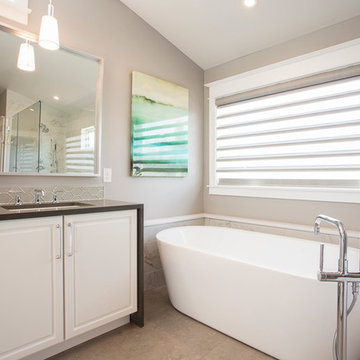
This gorgeous master bathroom has a modern sophisticated look that will remain timeless. The vaulted ceiling and linear window give the room an open and bright feel. A freestanding tub with floor mount tub fill gives the bathroom a spa like feel.
Cabinets = Diamond Cabinets Sterling Maple White 5 pc
Counter top = Caeserstone Piatra Grey #5003, 3CM
Backsplash Tile = Bedrosians Mallorca Arta color: Mist
Main floor tile = Eleganza Limestone, color: Gris 12x24
Accent hexagon tile = Soci Tile #SSW-904 Quinland Blend Nobal Pattern
Accent border tile = Crossville Yin + Yang YY08 Tea Garden 1.5x6.5
Wall paint = Benjamin Moore 1473 Gray Huskie, eggshell finish
 Mountain + Beach Interiors - Schonewill Int'l
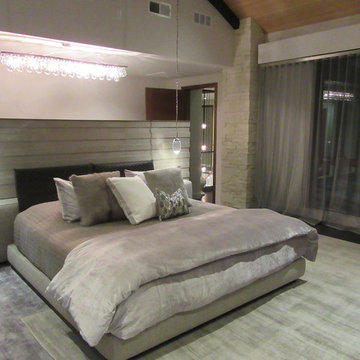
This incredible master suite is custom everywhere you look. Debra specified -Espresso wood floors with warm/cool grey rugs. an Italian Minotti Yang bed against a 3-D concrete porcelain tile headwall capped in stone. Ochre lights selected by the owner from TOWN are the night stand jewel reading lights along with a single wave crystal drop chandelier above the headwall. You experience the natural stone on the columns and an open curving wood ceiling and exposed stained beams. Debra designed custom netted gray drapes to create four corners to balance an asymmetrical room. In addition windows are covered with gorgeous soft gray sheer roll shades with separate black out shades all Lutron motorized. The room has a featured concrete style porcelain tile feature wall and concrete desk. A Ligne Roset settee to top it off. The room makes an impact to anyone who has not seen it. It takes them aback the moment they walk in. Comments range from 'I'm speechless' to 'wow' to ' incredible'.
 Meghan Yang Interior Design
Interior Design: MY Interior Design
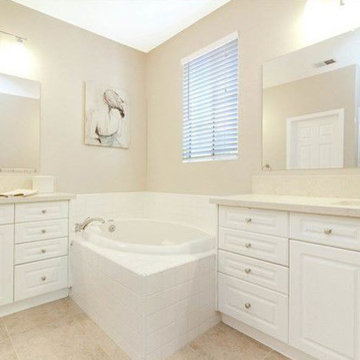
Large transitional master porcelain tile and beige floor corner bathtub photo in Orange County with white cabinets and beige walls
Large transitional master porcelain tile and beige floor corner bathtub photo in Orange County with white cabinets and beige walls
Find the right local pro for your project
 Sullivan Homes Staging
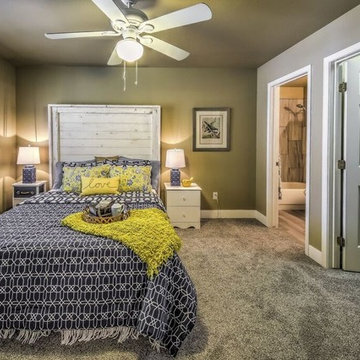
This custom made faux shiplap headboard makes an amazing focal point for a smallish bedroom. What could be a bland and uninspired becomes a relaxing retreat with a modern farmhouse feel.
The headboard was whitewashed and slightly distressed to create character in the piece. The navy blue bedding pops against the large white headboard with a mustard yellow textured throw to create visual interest and the picture perfect, but lived in feeling staging strives for. The oversized shiplap headboard makes the room appear larger and makes it feel like a true master suite. The mismatched nightstands create a yin and yang effect so the room appeals to the feminine and masculine design aesthetic. A typography pillow completes the look and a pop of turquoise comes courtesy of a framed print because no room
Is complete without a nod to whimsy and the animal companions that complete our lives and make a house a home. Your questions and comments are welcomed. Abi Sullivan
 Centered Interiors
NW Architectural Photography - Dale Lang

Example of a large master multicolored tile and ceramic tile cork floor japanese bathtub design in Portland with flat-panel cabinets, medium tone wood cabinets, an undermount sink and quartz countertops
Example of a large master multicolored tile and ceramic tile cork floor japanese bathtub design in Portland with flat-panel cabinets, medium tone wood cabinets, an undermount sink and quartz countertops
 Mountain + Beach Interiors - Schonewill Int'l
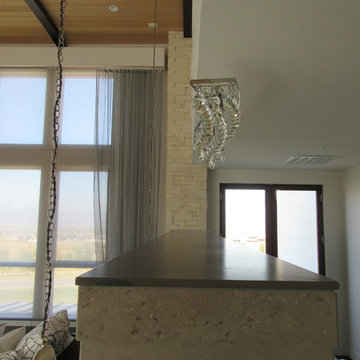
This incredible master suite is custom everywhere you look. Debra specified -Espresso wood floors with warm/cool grey rugs. an Italian Minotti Yang bed against a 3-D concrete porcelain tile headwall capped in stone. Ochre lights selected by the owner from TOWN are the night stand jewel reading lights along with a single wave crystal drop chandelier above the headwall. You experience the natural stone on the columns and an open curving wood ceiling and exposed stained beams. Debra designed custom netted gray drapes to create four corners to balance an asymmetrical room. In addition windows are covered with gorgeous soft gray sheer roll shades with separate black out shades all Lutron motorized. The room has a featured concrete style porcelain tile feature wall and concrete desk. A Ligne Roset settee to top it off. The room makes an impact to anyone who has not seen it. It takes them aback the moment they walk in. Comments range from 'I'm speechless' to 'wow' to ' incredible'.
 Mountain + Beach Interiors - Schonewill Int'l
This incredible master suite is custom everywhere you look. Debra specified -Espresso wood floors with warm/cool grey rugs. an Italian Minotti Yang bed against a 3-D concrete porcelain tile headwall capped in stone. Ochre lights selected by the owner from TOWN are the night stand jewel reading lights along with a single wave crystal drop chandelier above the headwall. You experience the natural stone on the columns and an open curving wood ceiling and exposed stained beams. Debra designed custom netted gray drapes to create four corners to balance an asymmetrical room. In addition windows are covered with gorgeous soft gray sheer roll shades with separate black out shades all Lutron motorized. The room has a featured concrete style porcelain tile feature wall and concrete desk. A Ligne Roset settee to top it off. The room makes an impact to anyone who has not seen it. It takes them aback the moment they walk in. Comments range from 'I'm speechless' to 'wow' to ' incredible'.


 Yang Construction
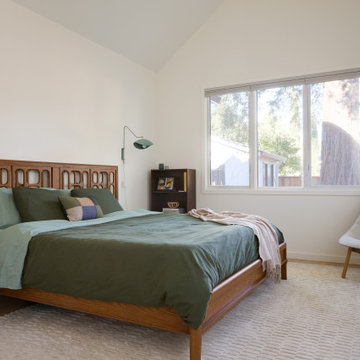
Bedroom with tall vaulted ceiling
Large trendy master carpeted, beige floor and vaulted ceiling bedroom photo in San Francisco with beige walls
Large trendy master carpeted, beige floor and vaulted ceiling bedroom photo in San Francisco with beige walls
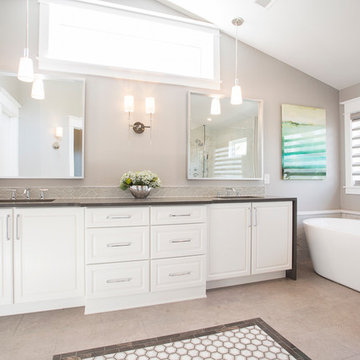 Design 5 Seventy-One
Photographer: Chris Laplante
This gorgeous master bathroom has a modern sophisticated look that will remain timeless. The vaulted ceiling and linear window give the room an open and bright feel. The floor has a patterned marble inlay that adds just enough detail without becoming too busy. A freestanding tub with floor mount tub fill gives the bathroom a spa like feel.
Cabinets = Diamond Cabinets Sterling Maple White 5 pc
Counter top = Caeserstone Piatra Grey #5003, 3CM
Backsplash Tile = Bedrosians Mallorca Arta color: Mist
Main floor tile = Eleganza Limestone, color: Gris 12x24
Accent hexagon tile = Soci Tile #SSW-904 Quinland Blend Nobal Pattern
Accent border tile = Crossville Yin + Yang YY08 Tea Garden 1.5x6.5
Wall paint = Benjamin Moore 1473 Gray Huskie, eggshell finish

 Mei Yang Interior Design Consultant
Photographs by Becky Behling
Alcove shower - mid-sized transitional master laminate floor alcove shower idea with recessed-panel cabinets, light wood cabinets, a one-piece toilet, blue walls, a drop-in sink and laminate countertops
Alcove shower - mid-sized transitional master laminate floor alcove shower idea with recessed-panel cabinets, light wood cabinets, a one-piece toilet, blue walls, a drop-in sink and laminate countertops
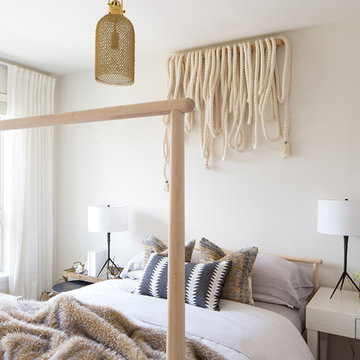

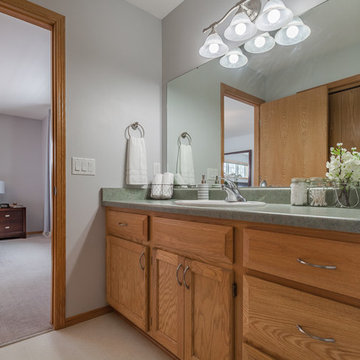 Mei Yang Interior Design Consultant
Photographs by Becky Behling
Example of a mid-sized transitional master laminate floor alcove shower design with recessed-panel cabinets, light wood cabinets, a one-piece toilet, blue walls, a drop-in sink and laminate countertops
Example of a mid-sized transitional master laminate floor alcove shower design with recessed-panel cabinets, light wood cabinets, a one-piece toilet, blue walls, a drop-in sink and laminate countertops
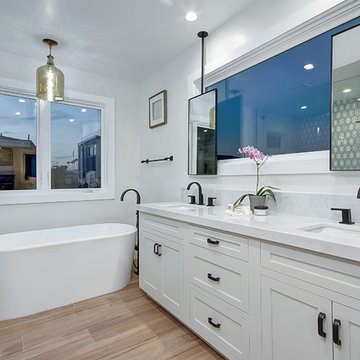 Meghan Yang Interior Design
Interior Design: MY Interior Design
Beach style master porcelain tile and brown floor freestanding bathtub photo in Orange County with shaker cabinets, gray cabinets, gray walls and marble countertops
Beach style master porcelain tile and brown floor freestanding bathtub photo in Orange County with shaker cabinets, gray cabinets, gray walls and marble countertops

Sponsored
Sunbury, OH

J.Holderby - Renovations
Franklin County's Leading General Contractors - 2X Best of Houzz!
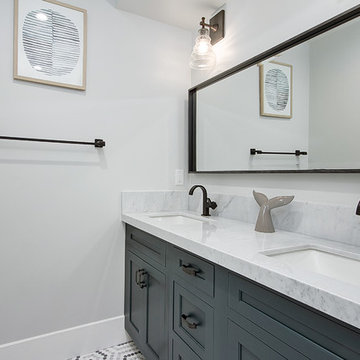 Meghan Yang Interior Design
Interior Design: MY Interior Design
Freestanding bathtub - coastal master mosaic tile floor and multicolored floor freestanding bathtub idea in Orange County with shaker cabinets, blue cabinets, gray walls and marble countertops
Freestanding bathtub - coastal master mosaic tile floor and multicolored floor freestanding bathtub idea in Orange County with shaker cabinets, blue cabinets, gray walls and marble countertops

 Fidelity General Contractors Inc.
Mid-century modern white tile claw-foot bathtub photo in Los Angeles with a pedestal sink



 Steven M. Yang Architect, LLC
White bathroom. Photo by Peter Dressel
Example of a mid-sized minimalist master white tile and stone slab alcove shower design in New York with an integrated sink, flat-panel cabinets, white cabinets, solid surface countertops and white walls
Example of a mid-sized minimalist master white tile and stone slab alcove shower design in New York with an integrated sink, flat-panel cabinets, white cabinets, solid surface countertops and white walls


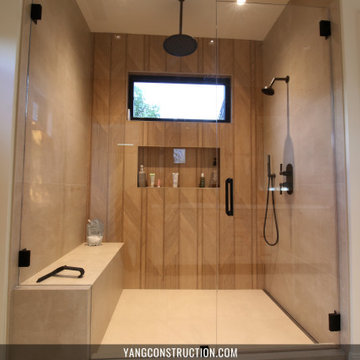 Yang Construction
Alcove shower - mid-sized contemporary master brown tile and ceramic tile alcove shower idea in San Francisco with a hinged shower door

 Brooks + Scarpa Architects
The Yin-Yang House is a net-zero energy single-family home in a quiet Venice, CA neighborhood. The design objective was to create a space for a large and growing family with several children, which would create a calm, relaxed and organized environment that emphasizes public family space. The home also serves as a place to entertain, and a welcoming space for teenagers as they seek social space with friends.
The home is organized around a series of courtyards and other outdoor spaces that integrate with the interior of the house. Facing the street the house appears to be solid. However, behind the steel entry door is a courtyard, which reveals the indoor-outdoor nature of the house behind the solid exterior. From the entry courtyard, the entire space to the rear garden wall can be seen; the first clue of the home’s spatial connection between inside and out. These spaces are designed for entertainment, and the 40 foot sliding glass door to the living room enhances the harmonic relationship of the main room, allowing the owners to host many guests without the feeling of being overburdened.
The tensions of the house’s exterior are subtly underscored by a 12-inch steel band that hews close to, but sometimes rises above or falls below the floor line of the second floor – a continuous loop moving inside and out like a pen that is never lifted from the page, but reinforces the intent to spatially weave together the indoors with the outside as a single space.
Scale manipulation also plays a formal role in the design of the structure. From the rear, the house appears to be a single-story volume. The large master bedroom window and the outdoor steps are scaled to support this illusion. It is only when the steps are animated with people that one realizes the true scale of the house is two stories.
The kitchen is the heart of the house, with an open working area that allows the owner, an accomplished chef, to converse with friends while cooking. Bedrooms are intentionally designed to be very small and simple; allowing for larger public spaces, emphasizing the family over individual domains. The breakfast room looks across an outdoor courtyard to the guest room/kids playroom, establishing a visual connection while defining the separation of uses. The children can play outdoors while under adult supervision from the dining area or the office, or do homework in the office while adults occupy the adjacent outdoor or indoor space.
Many of the materials used, including the bamboo interior, composite stone and tile countertops and bathroom finishes are recycled, and reinforce the environmental DNA of the house, which also has a green roof. Blown-in cellulose insulation, radiant heating and a host of other sustainable features aids in the performance of the building’s heating and cooling.
The active systems in the home include a 12 KW solar photovoltaic panel system, the largest such residential system available on the market. The solar panels also provide shade from the sun, preventing the house from becoming overheated. The owners have been in the home for over nine months and have yet to receive a power bill.
 Yang Construction
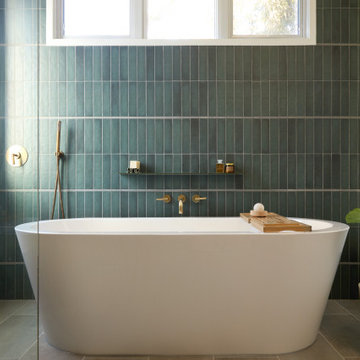
Freestanding bathtub with floor to ceiling vertical stacked wall tiles.
Inspiration for a mid-sized contemporary master porcelain tile and gray floor freestanding bathtub remodel in San Francisco with green walls
Inspiration for a mid-sized contemporary master porcelain tile and gray floor freestanding bathtub remodel in San Francisco with green walls
26