
Search results for "Mastering additional" in Home Design Ideas
 Spaces Renewed
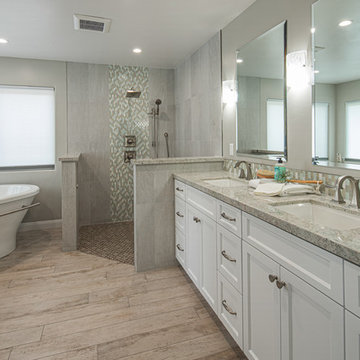
Building this addition was such a treat! We were able to create an oasis for our homeowners with a luxurious, coastal master bedroom and bathroom. This walk in shower and freestanding tub truly make the space feel like a resort getaway! The curbless entry to the shower ensures the homeowner will be able to stay in their home for years to come. The cool neutral pallet is chic, yet timeless.
 Rudkin Contracting, Inc.

Example of a large cottage master beige tile and porcelain tile porcelain tile and beige floor bathroom design in Denver with raised-panel cabinets, dark wood cabinets, a bidet, gray walls, an undermount sink, quartzite countertops and white countertops
 Christopher D. Marshall Architect, LLC
Chris Marshall
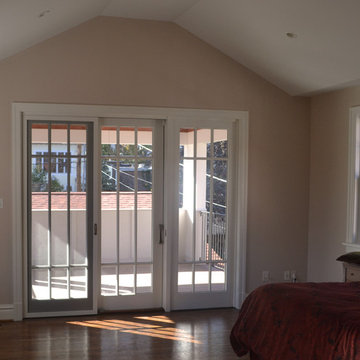
Inspiration for a transitional bedroom remodel in St Louis
Inspiration for a transitional bedroom remodel in St Louis
Find the right local pro for your project
 Crimson Construction, LLC
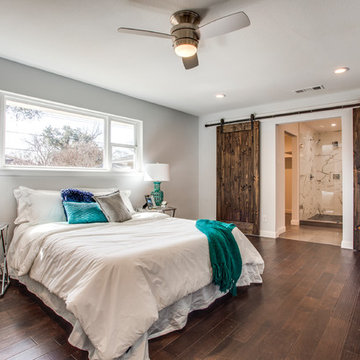
Bedroom - large transitional master dark wood floor and brown floor bedroom idea in Dallas with gray walls
 Macale Builders, Inc.

This was a very modern and earthy addition we did. Modern with all of the straight lines and edges, and then earthy with all of the wood and colors that were used in this project. This is definitely a favorite of ours.
 Paradise Found Construction

Susan and Doug loved their two-story home set on a lovely large and secluded wooded lot in a quiet and centrally located neighborhood in Apex, NC.
They decided that they would retire in the home, but were aware of their need to transition to a first-floor fully accessible living environment as they aged so that they could remain in their home as long as possible. Our solution was to design and build a first-floor Master Bedroom suite that flows seamlessly into the other living areas on their first floor, and also serves to bring more of the “outdoors in”, allowing them to enjoy more of their lovely large wooded back yard and gardens.
The Aging in Place and Special Needs Accessible Master Bedroom Suite Addition transformed their two-story home into a fully accessible and functional 1st Floor retirement home, with guest suites on the 2nd Floor!
The Master Suite Addition features a large master bedroom with generous windows that looks out on the lovely wooded back yard and creates a light and bright interior. The large master bathroom features an amazing tiled barrier-free shower, large closet, free-standing tub, and fully wheelchair accessible water closet.
Beautiful natural finish hardwood floors flow into the fully wheelchair accessible and barrio-free kitchen, dining room, and family room. The large wrap-around deck extends the living space into the large private back yard, and ties the master bedroom in with the screened porch.
Special Features:
Fully Aging in Place and Special Needs Accessible 1st Floor Home.
Generous windows to bring in natural light and the lovely private and wooded back yard.
Energy efficient advanced building science techniques.
Amazing tiled barrier-free shower and master bath.
Integration of sentimental heirloom vanity and several hand-made pottery vessel sinks.
Beautiful natural finish hardwood floors.
Wrap-around deck that extends the barrier-free living spaces into the private back yard.
 Pittsburgh Remodeling Company
Robert D. Schwerdt
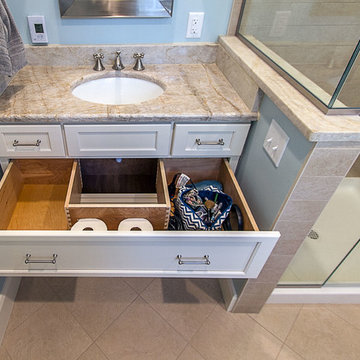
Corner shower - small traditional master beige tile ceramic tile corner shower idea in Other with an undermount sink, recessed-panel cabinets, white cabinets, a two-piece toilet and blue walls
Corner shower - small traditional master beige tile ceramic tile corner shower idea in Other with an undermount sink, recessed-panel cabinets, white cabinets, a two-piece toilet and blue walls

Sponsored
Sunbury, OH

J.Holderby - Renovations
Franklin County's Leading General Contractors - 2X Best of Houzz!

 Right Arm Construction
KuDa Photography
1st floor Master Bedroom bump out with new windows and custom cabinetry. A 2nd smaller bedroom was combined into Master to provide a sitting room with walk in closet and access to the new deck with French Doors. A second floor bathroom was added in the Addition- adding another full bath.
 Metropolis Drafting and Construction Inc
Master suite addition to an existing 20's Spanish home in the heart of Sherman Oaks, approx. 300+ sq. added to this 1300sq. home to provide the needed master bedroom suite. the large 14' by 14' bedroom has a 1 lite French door to the back yard and a large window allowing much needed natural light, the new hardwood floors were matched to the existing wood flooring of the house, a Spanish style arch was done at the entrance to the master bedroom to conform with the rest of the architectural style of the home.
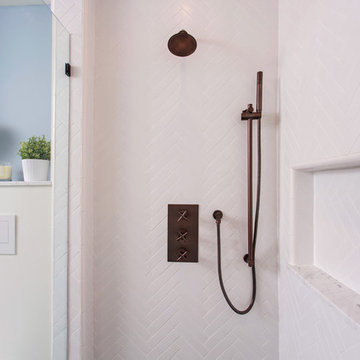
The master bathroom on the other hand was designed with a Scandinavian style mixed with Modern wall mounted toilet to preserve space and to allow a clean look, an amazing gloss finish freestanding vanity unit boasting wall mounted faucets and a whole wall tiled with 2x10 subway tile in a herringbone pattern.
For the floor tile we used 8x8 hand painted cement tile laid in a pattern pre determined prior to installation.
The wall mounted toilet has a huge open niche above it with a marble shelf to be used for decoration.
The huge shower boasts 2x10 herringbone pattern subway tile, a side to side niche with a marble shelf, the same marble material was also used for the shower step to give a clean look and act as a trim between the 8x8 cement tiles and the bark hex tile in the shower pan.
Notice the hidden drain in the center with tile inserts and the great modern plumbing fixtures in an old work antique bronze finish.
A walk-in closet was constructed as well to allow the much needed storage space.
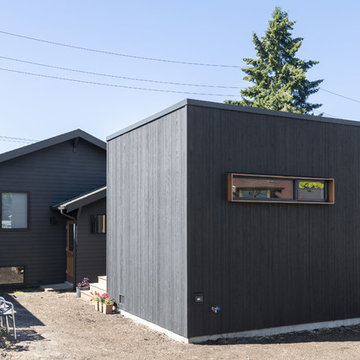
 Model Remodel
A master bedroom addition extends into the backyard. New paint on the home and addition blends the two styles into one dwelling.
© Cindy Apple Photography
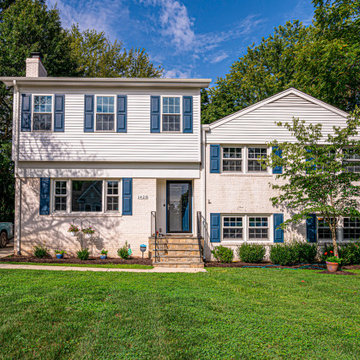
 Moss Building & Design
With a growing family, but a longing to stay in their beloved home and community, these McLean homeowners turned to MOSS to add on to their home - with a new pop top addition above the home's living room, an entirely new master suite was created, allowing for the family to spread out and enjoy their home without being on top of each other.
 Moss Building & Design
With a growing family, but a longing to stay in their beloved home and community, these McLean homeowners turned to MOSS to add on to their home - with a new pop top addition above the home's living room, an entirely new master suite was created, allowing for the family to spread out and enjoy their home without being on top of each other.
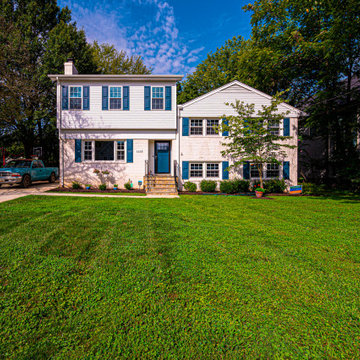 Moss Building & Design
With a growing family, but a longing to stay in their beloved home and community, these McLean homeowners turned to MOSS to add on to their home - with a new pop top addition above the home's living room, an entirely new master suite was created, allowing for the family to spread out and enjoy their home without being on top of each other.

Sponsored
Columbus, OH

Hope Restoration & General Contracting
Columbus Design-Build, Kitchen & Bath Remodeling, Historic Renovations
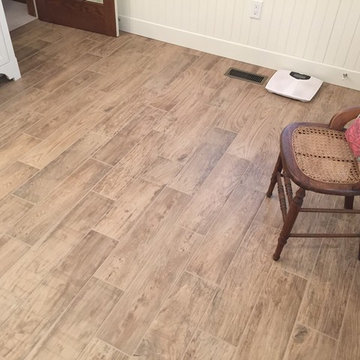
 Bud Polley's Floor Center
Bathroom - mid-sized transitional master white tile and ceramic tile ceramic tile and beige floor bathroom idea in Cincinnati with a hinged shower door and white walls
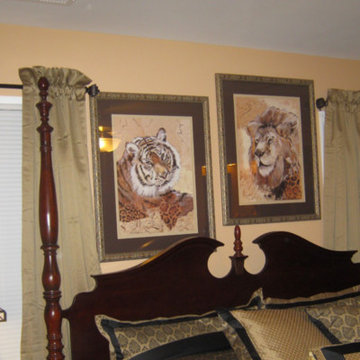
 Aikey's Home Improvements, LLC
Bedroom - mid-sized traditional master bedroom idea in Richmond with beige walls
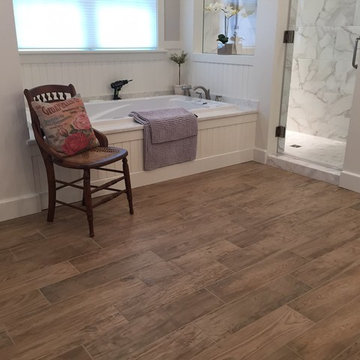 Bud Polley's Floor Center
Inspiration for a mid-sized transitional master white tile and ceramic tile brown floor and ceramic tile bathroom remodel in Cincinnati with a hinged shower door and white walls
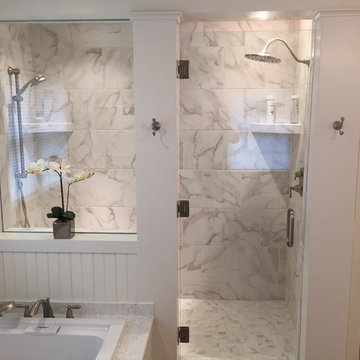 Bud Polley's Floor Center
Inspiration for a mid-sized transitional master medium tone wood floor and brown floor bathroom remodel in Other with beige walls and a hinged shower door

Sponsored
Delaware, OH

Buckeye Basements, Inc.
Central Ohio's Basement Finishing ExpertsBest Of Houzz '13-'21
 David Tyson & Associates Inc.
Dennis Nodine
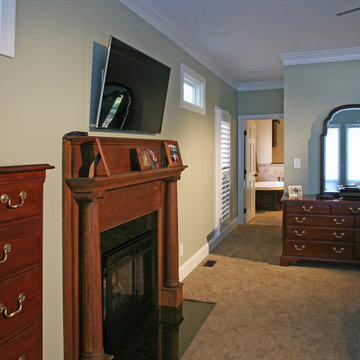
Bedroom - large transitional master carpeted bedroom idea in Charlotte with a standard fireplace, a wood fireplace surround and green walls
Bedroom - large transitional master carpeted bedroom idea in Charlotte with a standard fireplace, a wood fireplace surround and green walls
 Custom Design & Construction
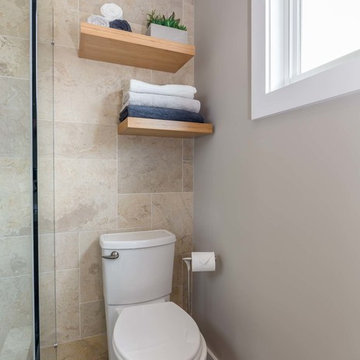
The homeowners had just purchased this home in El Segundo and they had remodeled the kitchen and one of the bathrooms on their own. However, they had more work to do. They felt that the rest of the project was too big and complex to tackle on their own and so they retained us to take over where they left off. The main focus of the project was to create a master suite and take advantage of the rather large backyard as an extension of their home. They were looking to create a more fluid indoor outdoor space.
When adding the new master suite leaving the ceilings vaulted along with French doors give the space a feeling of openness. The window seat was originally designed as an architectural feature for the exterior but turned out to be a benefit to the interior! They wanted a spa feel for their master bathroom utilizing organic finishes. Since the plan is that this will be their forever home a curbless shower was an important feature to them. The glass barn door on the shower makes the space feel larger and allows for the travertine shower tile to show through. Floating shelves and vanity allow the space to feel larger while the natural tones of the porcelain tile floor are calming. The his and hers vessel sinks make the space functional for two people to use it at once. The walk-in closet is open while the master bathroom has a white pocket door for privacy.
Since a new master suite was added to the home we converted the existing master bedroom into a family room. Adding French Doors to the family room opened up the floorplan to the outdoors while increasing the amount of natural light in this room. The closet that was previously in the bedroom was converted to built in cabinetry and floating shelves in the family room. The French doors in the master suite and family room now both open to the same deck space.
The homes new open floor plan called for a kitchen island to bring the kitchen and dining / great room together. The island is a 3” countertop vs the standard inch and a half. This design feature gives the island a chunky look. It was important that the island look like it was always a part of the kitchen. Lastly, we added a skylight in the corner of the kitchen as it felt dark once we closed off the side door that was there previously.
Repurposing rooms and opening the floor plan led to creating a laundry closet out of an old coat closet (and borrowing a small space from the new family room).
The floors become an integral part of tying together an open floor plan like this. The home still had original oak floors and the homeowners wanted to maintain that character. We laced in new planks and refinished it all to bring the project together.
To add curb appeal we removed the carport which was blocking a lot of natural light from the outside of the house. We also re-stuccoed the home and added exterior trim.
 Baron Construction and Remodeling
Baron Construction & Remodeling Co.
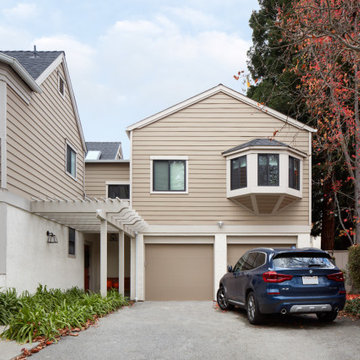
Master Suite Room Addition above Garage in Redwood City
Master Suite Design Build
Master Bedroom & Bathroom Design Build
Room Addition Design Build Firm
14