
Search results for "Mastering additional" in Home Design Ideas
 One Room at a Time, Inc.

Contemporary master suite with traditional elements. Sliding surface-mounted frosted glass bath door on wall track. Make-up vanity area, cast iron drop-in tub with granite tub deck, custom glass shower door enclusure, shower niches and granite shelves, multiple showerheads. Custom cabinets with metal channel hardware.
One Room at a Time, Inc.
 Innovative Design Build

Our design team listened carefully to our clients' wish list. They had a vision of a cozy rustic mountain cabin type master suite retreat. The rustic beams and hardwood floors complement the neutral tones of the walls and trim. Walking into the new primary bathroom gives the same calmness with the colors and materials used in the design.
 Innovative Design Build

Our design team listened carefully to our clients' wish list. They had a vision of a cozy rustic mountain cabin type master suite retreat. The rustic beams and hardwood floors complement the neutral tones of the walls and trim. Walking into the new primary bathroom gives the same calmness with the colors and materials used in the design.
Find the right local pro for your project
 Baron Construction and Remodeling
Baron Construction & Remodeling
Design Build Firm
General Contractor
Home Builder
700 sf room addition
Master Bathroom
Kitchen Remodel
Bathroom Remodel
Flooring Remodel
Open Concept
Home Extension

 Barclay Butera Interiors
Bedroom - large coastal master carpeted bedroom idea in Orange County with white walls
 Portland building and remodeling

Master bathroom addition. Terrazzo tile floors, and free standing tub.
Doorless shower - huge 1960s master double-sink doorless shower idea in Portland with flat-panel cabinets, quartz countertops and a floating vanity
Doorless shower - huge 1960s master double-sink doorless shower idea in Portland with flat-panel cabinets, quartz countertops and a floating vanity
 Nicole Ryan

Eclectic master multicolored floor freestanding bathtub photo in Chicago with multicolored walls

Sponsored
Sunbury, OH

J.Holderby - Renovations
Franklin County's Leading General Contractors - 2X Best of Houzz!
 Howell Custom Building Group
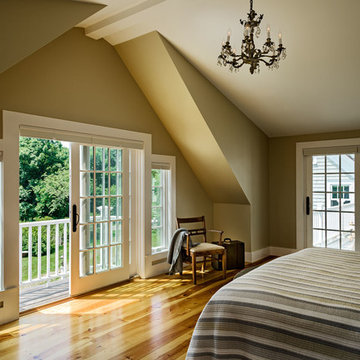
The homeowner's bought this antique farmhouse on the coast of Maine with the intention of renovating it to provide a peaceful summer retreat for their family. They wanted to maintain some of the charming antique features, while also adding space, modern amenities, and views of the marshland and ocean beyond. The home was expanded with a two story addition featuring complementary rooflines and the same simple, low slung shed dormers as the original home. The result is an eclectic, comfortable cottage that mixes the old with the new and features a variety of porches and balconies tucked under rooflines, as well as indoor spaces, to enjoy the exquisite views. The second floor features a new master suite at the far end, creating a luxurious retreat. A romantic, private gable-end balcony offers sweeping views of the marsh and ocean. The room also has access to a shared deck nestled between roof lines. and family.
 Aria Stone Gallery

Oversized mirrors and windows are ideal for this timeless, monochromatic bathroom in order for the natural light to reflect and shine throughout the hanoi pure white marble countertops and mosaic tile floor. The dark wooden beams seen overhead nicely hint to the warm kitchen island as the geometric stainless steel light fixture adds for an interesting art piece.

 Custom Design & Construction
The homeowners had just purchased this home in El Segundo and they had remodeled the kitchen and one of the bathrooms on their own. However, they had more work to do. They felt that the rest of the project was too big and complex to tackle on their own and so they retained us to take over where they left off. The main focus of the project was to create a master suite and take advantage of the rather large backyard as an extension of their home. They were looking to create a more fluid indoor outdoor space.
When adding the new master suite leaving the ceilings vaulted along with French doors give the space a feeling of openness. The window seat was originally designed as an architectural feature for the exterior but turned out to be a benefit to the interior! They wanted a spa feel for their master bathroom utilizing organic finishes. Since the plan is that this will be their forever home a curbless shower was an important feature to them. The glass barn door on the shower makes the space feel larger and allows for the travertine shower tile to show through. Floating shelves and vanity allow the space to feel larger while the natural tones of the porcelain tile floor are calming. The his and hers vessel sinks make the space functional for two people to use it at once. The walk-in closet is open while the master bathroom has a white pocket door for privacy.
Since a new master suite was added to the home we converted the existing master bedroom into a family room. Adding French Doors to the family room opened up the floorplan to the outdoors while increasing the amount of natural light in this room. The closet that was previously in the bedroom was converted to built in cabinetry and floating shelves in the family room. The French doors in the master suite and family room now both open to the same deck space.
The homes new open floor plan called for a kitchen island to bring the kitchen and dining / great room together. The island is a 3” countertop vs the standard inch and a half. This design feature gives the island a chunky look. It was important that the island look like it was always a part of the kitchen. Lastly, we added a skylight in the corner of the kitchen as it felt dark once we closed off the side door that was there previously.
Repurposing rooms and opening the floor plan led to creating a laundry closet out of an old coat closet (and borrowing a small space from the new family room).
The floors become an integral part of tying together an open floor plan like this. The home still had original oak floors and the homeowners wanted to maintain that character. We laced in new planks and refinished it all to bring the project together.
To add curb appeal we removed the carport which was blocking a lot of natural light from the outside of the house. We also re-stuccoed the home and added exterior trim.

 Portalais, Inc.
Example of a minimalist master concrete floor drop-in bathtub design in San Francisco with white walls, flat-panel cabinets, gray cabinets and a trough sink
 Metropolis Drafting and Construction Inc
Master suite addition to an existing 20's Spanish home in the heart of Sherman Oaks, approx. 300+ sq. added to this 1300sq. home to provide the needed master bedroom suite. the large 14' by 14' bedroom has a 1 lite French door to the back yard and a large window allowing much needed natural light, the new hardwood floors were matched to the existing wood flooring of the house, a Spanish style arch was done at the entrance to the master bedroom to conform with the rest of the architectural style of the home.

The master bathroom on the other hand was designed with a Scandinavian style mixed with Modern wall mounted toilet to preserve space and to allow a clean look, an amazing gloss finish freestanding vanity unit boasting wall mounted faucets and a whole wall tiled with 2x10 subway tile in a herringbone pattern.
For the floor tile we used 8x8 hand painted cement tile laid in a pattern pre determined prior to installation.
The wall mounted toilet has a huge open niche above it with a marble shelf to be used for decoration.
The huge shower boasts 2x10 herringbone pattern subway tile, a side to side niche with a marble shelf, the same marble material was also used for the shower step to give a clean look and act as a trim between the 8x8 cement tiles and the bark hex tile in the shower pan.
Notice the hidden drain in the center with tile inserts and the great modern plumbing fixtures in an old work antique bronze finish.
A walk-in closet was constructed as well to allow the much needed storage space.
 CJ Paone AIA | Archipelago Workshop
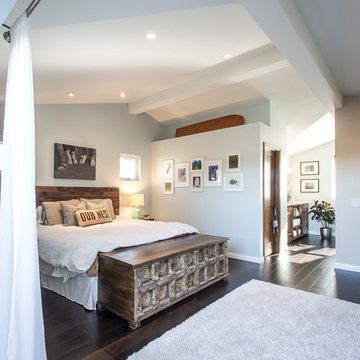
Open plan second story master suite with vaulted ceilings and gallery wall.
Kurt Jordan Photography
Example of a trendy master dark wood floor bedroom design in Los Angeles
Example of a trendy master dark wood floor bedroom design in Los Angeles


 Cipriani Remodeling Solutions
Master Bedroom & Bath Addition - Mullica Hill NJ
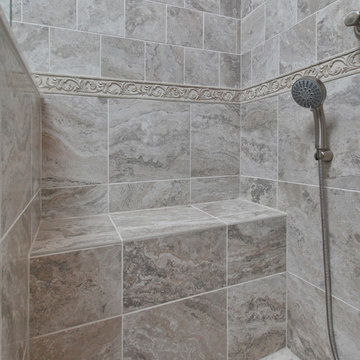
Example of a large classic master beige tile, white tile and stone tile marble floor alcove shower design in Philadelphia with raised-panel cabinets, medium tone wood cabinets, a one-piece toilet, blue walls, an undermount sink and granite countertops
Example of a large classic master beige tile, white tile and stone tile marble floor alcove shower design in Philadelphia with raised-panel cabinets, medium tone wood cabinets, a one-piece toilet, blue walls, an undermount sink and granite countertops
 Cipriani Remodeling Solutions
Master Bedroom & Bath Addition - Mullica Hill NJ
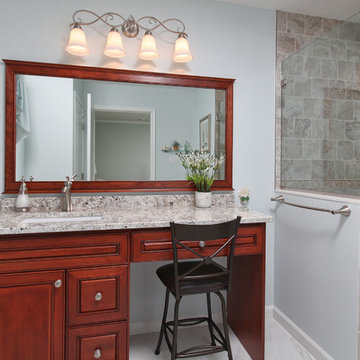
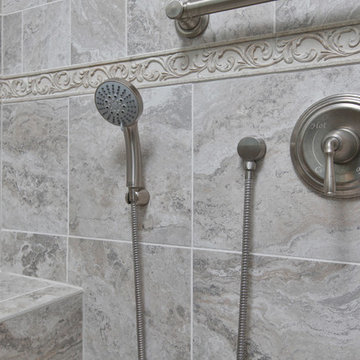
Alcove shower - large traditional master beige tile, white tile and stone tile marble floor alcove shower idea in Philadelphia with raised-panel cabinets, medium tone wood cabinets, a one-piece toilet, blue walls, an undermount sink and granite countertops
Alcove shower - large traditional master beige tile, white tile and stone tile marble floor alcove shower idea in Philadelphia with raised-panel cabinets, medium tone wood cabinets, a one-piece toilet, blue walls, an undermount sink and granite countertops
 Cipriani Remodeling Solutions
Master Bedroom & Bath Addition - Mullica Hill NJ
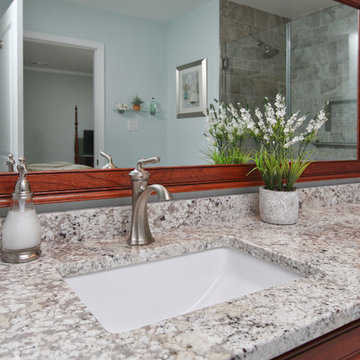
Inspiration for a large timeless master beige tile, white tile and stone tile marble floor alcove shower remodel in Philadelphia with raised-panel cabinets, medium tone wood cabinets, a one-piece toilet, blue walls, an undermount sink and granite countertops
Inspiration for a large timeless master beige tile, white tile and stone tile marble floor alcove shower remodel in Philadelphia with raised-panel cabinets, medium tone wood cabinets, a one-piece toilet, blue walls, an undermount sink and granite countertops
 Cipriani Remodeling Solutions
Master Bedroom & Bath Addition - Mullica Hill NJ
Inspiration for a large timeless master beige tile, white tile and stone tile marble floor alcove shower remodel in Philadelphia with raised-panel cabinets, medium tone wood cabinets, a one-piece toilet, blue walls, an undermount sink and granite countertops
Inspiration for a large timeless master beige tile, white tile and stone tile marble floor alcove shower remodel in Philadelphia with raised-panel cabinets, medium tone wood cabinets, a one-piece toilet, blue walls, an undermount sink and granite countertops


 Cipriani Remodeling Solutions
Master Bedroom & Bath Addition - Mullica Hill NJ
Alcove shower - large traditional master beige tile, white tile and stone tile marble floor alcove shower idea in Philadelphia with raised-panel cabinets, medium tone wood cabinets, a one-piece toilet, blue walls, an undermount sink and granite countertops
Alcove shower - large traditional master beige tile, white tile and stone tile marble floor alcove shower idea in Philadelphia with raised-panel cabinets, medium tone wood cabinets, a one-piece toilet, blue walls, an undermount sink and granite countertops

 Don Welch Architecture
Family room library - rustic light wood floor family room library idea in Burlington with white walls
 Sterling Custom Homes

Example of a huge minimalist master carpeted and beige floor bedroom design in Detroit with beige walls and no fireplace
11