
Search results for "Mastering additional" in Home Design Ideas
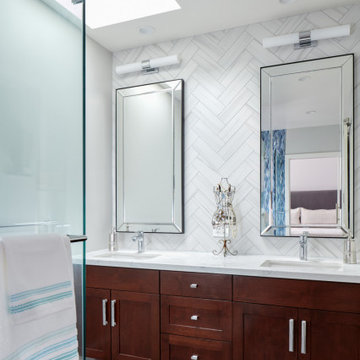
 Baron Construction and Remodeling
Baron Construction & Remodeling Co.
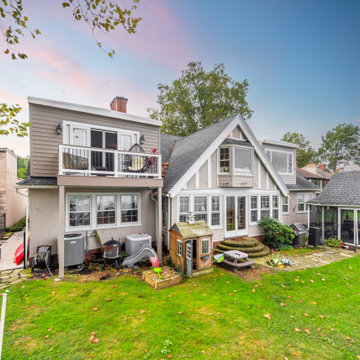
Master Suite Room Addition above Garage in Redwood City
Master Suite Design Build
Master Bedroom & Bathroom Design Build
Room Addition Design Build Firm
 Pittsburgh Remodeling Company
Robert D. Schwerdt

Corner shower - small traditional master beige tile ceramic tile corner shower idea in Other with an undermount sink, recessed-panel cabinets, white cabinets, quartzite countertops, a two-piece toilet and blue walls
Corner shower - small traditional master beige tile ceramic tile corner shower idea in Other with an undermount sink, recessed-panel cabinets, white cabinets, quartzite countertops, a two-piece toilet and blue walls
 Gallagher Remodeling, Inc.
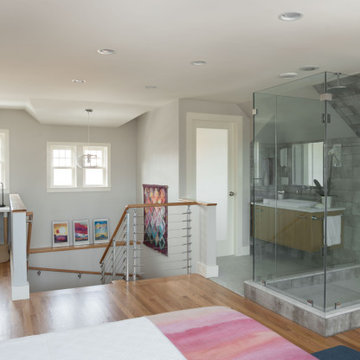
Example of a trendy master gray tile medium tone wood floor, brown floor and single-sink bathroom design in Boston with flat-panel cabinets, medium tone wood cabinets, gray walls, a vessel sink, a hinged shower door, white countertops and a floating vanity
Find the right local pro for your project
 moss

mossTrendy master light wood floor, beige floor, exposed beam and brick wall bedroom photo in Chicago with a standard fireplace
 WDesignè
Small elegant master beige tile and marble tile bathroom photo in New York with shaker cabinets, white cabinets, beige walls, an undermount sink and solid surface countertops
 MARK IV Builders, Inc
Greg Hadley
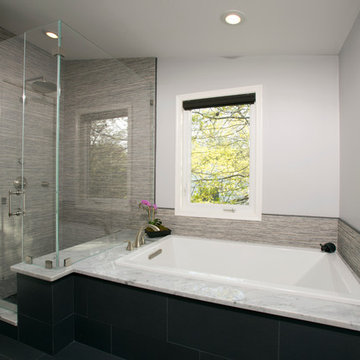
A large rectangle bathtub is the perfect spot for relaxing at the end of a long day. Connected to the stand up shower, the space is unified by the tile work. Two windows were added for ample natural light.


Sponsored
Columbus, OH

Hope Restoration & General Contracting
Columbus Design-Build, Kitchen & Bath Remodeling, Historic Renovations

 Sato Architects, Inc.
Paul Vu
Example of a mid-sized transitional master white tile and ceramic tile mosaic tile floor and black floor alcove shower design in Los Angeles with flat-panel cabinets, white walls, a vessel sink, quartz countertops, a hinged shower door, white countertops and medium tone wood cabinets
Example of a mid-sized transitional master white tile and ceramic tile mosaic tile floor and black floor alcove shower design in Los Angeles with flat-panel cabinets, white walls, a vessel sink, quartz countertops, a hinged shower door, white countertops and medium tone wood cabinets
 One Room at a Time, Inc.

Contemporary master suite with traditional elements. Sliding surface-mounted frosted glass bath door on wall track. Make-up vanity area, cast iron drop-in tub with granite tub deck, custom glass shower door enclusure, shower niches and granite shelves, multiple showerheads. Custom cabinets with metal channel hardware.
One Room at a Time, Inc.

 Neil Kelly Company
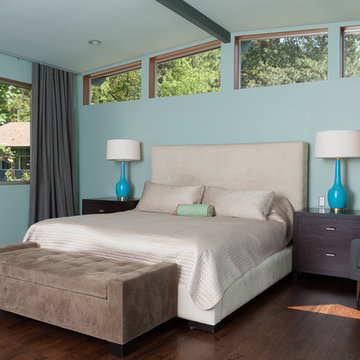
Example of a 1950s master dark wood floor and brown floor bedroom design in Portland with blue walls
 Model Remodel
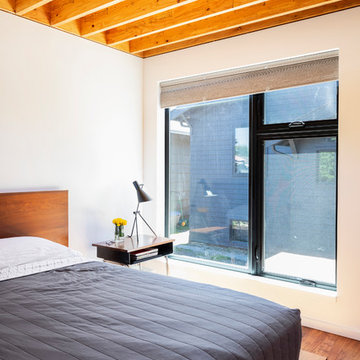
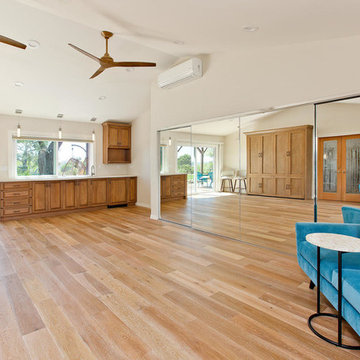
Clean lines and simple, modern furniture in a new master suite addition.
© Cindy Apple Photography
Mid-sized trendy master medium tone wood floor bedroom photo in Seattle with white walls and no fireplace
Mid-sized trendy master medium tone wood floor bedroom photo in Seattle with white walls and no fireplace
 ONESHOP Architecture
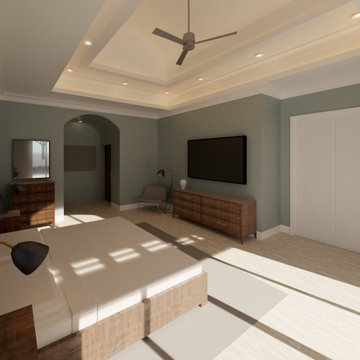
A MULTIGENERATIONAL FAMILY HOME WAS IN NEED OF AN ADDITIONAL MASTER SUITE FOR THEIR EXPANDING FAMILY. THIS ADDITION INCLUDES A MASTER BEDROOM OVERLOOKING THE POOL WITH LUXURIOUS ENSUITE CONNECTED TO A WALK-IN CLOSET AND AN ADDITIONAL GUEST BEDROOM.


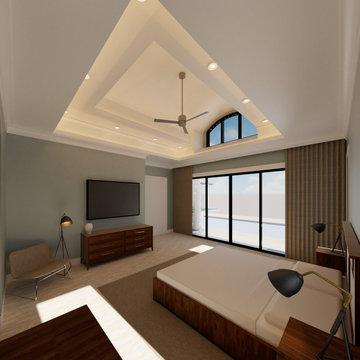 ONESHOP Architecture
A MULTIGENERATIONAL FAMILY HOME WAS IN NEED OF AN ADDITIONAL MASTER SUITE FOR THEIR EXPANDING FAMILY. THIS ADDITION INCLUDES A MASTER BEDROOM OVERLOOKING THE POOL WITH LUXURIOUS ENSUITE CONNECTED TO A WALK-IN CLOSET AND AN ADDITIONAL GUEST BEDROOM.
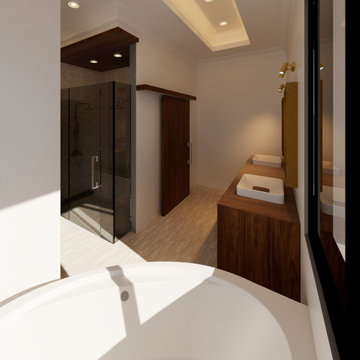 ONESHOP Architecture
A MULTIGENERATIONAL FAMILY HOME WAS IN NEED OF AN ADDITIONAL MASTER SUITE FOR THEIR EXPANDING FAMILY. THIS ADDITION INCLUDES A MASTER BEDROOM OVERLOOKING THE POOL WITH LUXURIOUS ENSUITE CONNECTED TO A WALK-IN CLOSET AND AN ADDITIONAL GUEST BEDROOM.
 Christopher D. Marshall Architect, LLC

Here is the the new Master Bath with the tub centered below the window and flanking his/hers vanities. There are also Master Closets behind each vanity.
Chris Marshall




 Isaman design, Inc.
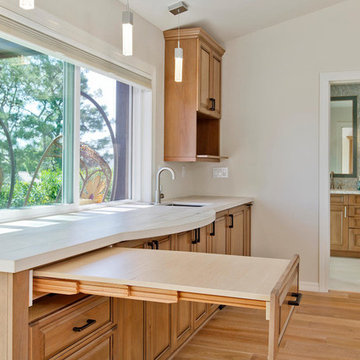
The Indio Residence, located on an ocean side bluff in Shell Beach, is a clean, contemporary home. Taking cues from the Florin Residence, an earlier project completed for the same client, the Indio Residence is much larger with additional amenities to meet the client’s needs.
At the front door, guests are greeted by floor to ceiling glass with views straight out to the ocean. Tall, grand ceilings throughout the entry and great room are highlighted by skylights, allowing for a naturally lit interior. The open concept floor plan helps highlight the custom details such as the glass encased wine room and floor to ceiling ocean-facing glass. In order to maintain a sense of privacy, the master suite and guests rooms are located on opposite wings of the home. Ideal for entertaining, this layout allows for maximum privacy and shared space alike. Additionally, a privately accessed caretakers apartment is located above the garage, complete with a living room, kitchenette, and ocean facing deck.
15