
Search results for "Mastering additional" in Home Design Ideas
 Period Architecture Ltd.

General Contractor: Porter Construction, Interiors by:Fancesca Rudin, Photography by: Angle Eye Photography
Example of a huge classic master carpeted and gray floor bedroom design in Wilmington with gray walls
Example of a huge classic master carpeted and gray floor bedroom design in Wilmington with gray walls


 Period Architecture Ltd.
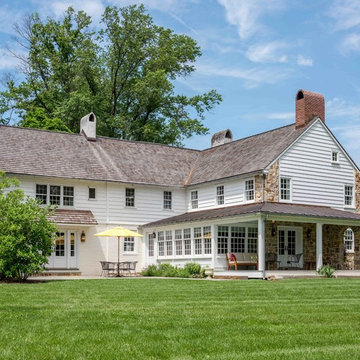
Angle Eye Photography
Inspiration for a large timeless white two-story mixed siding exterior home remodel in Philadelphia with a shingle roof
Inspiration for a large timeless white two-story mixed siding exterior home remodel in Philadelphia with a shingle roof
Find the right local pro for your project


 Interiors by Steven G
Barry Grossman Photography

Trendy master carpeted bedroom photo in Miami with no fireplace and gray walls
Trendy master carpeted bedroom photo in Miami with no fireplace and gray walls
 Model Remodel
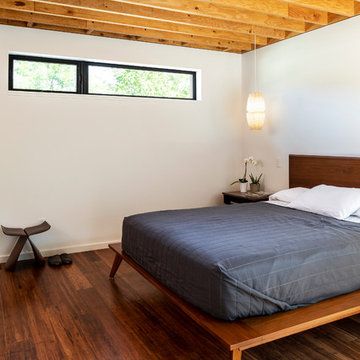
Clean lines and simple, modern furniture in a new master suite addition.
© Cindy Apple Photography
Inspiration for a mid-sized contemporary master medium tone wood floor bedroom remodel in Seattle with white walls and no fireplace
Inspiration for a mid-sized contemporary master medium tone wood floor bedroom remodel in Seattle with white walls and no fireplace
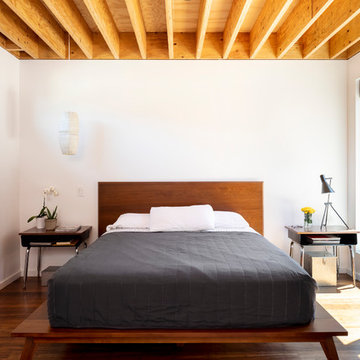 Model Remodel
Clean lines and simple, modern furniture in a new master suite addition.
© Cindy Apple Photography
Example of a mid-sized trendy master medium tone wood floor bedroom design in Seattle with white walls and no fireplace
Example of a mid-sized trendy master medium tone wood floor bedroom design in Seattle with white walls and no fireplace

Sponsored
Columbus, OH

Hope Restoration & General Contracting
Columbus Design-Build, Kitchen & Bath Remodeling, Historic Renovations
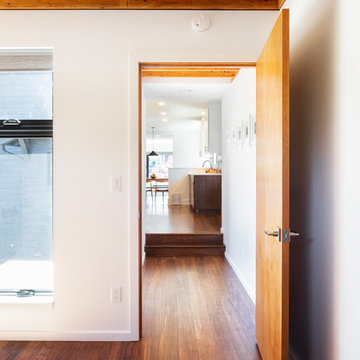 Model Remodel
Clean lines and simple, modern furniture in a new master suite addition.
© Cindy Apple Photography
Mid-sized trendy master medium tone wood floor bedroom photo in Seattle with white walls and no fireplace
Mid-sized trendy master medium tone wood floor bedroom photo in Seattle with white walls and no fireplace
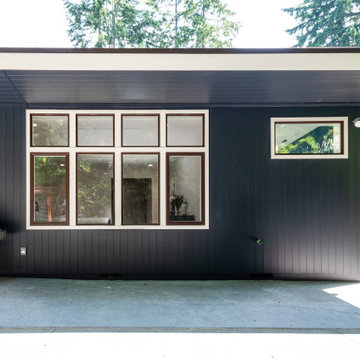
 Irons Brothers Construction Inc
This stunning master bathroom started with a creative reconfiguration of space, but it’s the wall of shimmering blue dimensional tile that really makes this a “statement” bathroom.
The homeowners’, parents of two boys, wanted to add a master bedroom and bath onto the main floor of their classic mid-century home. Their objective was to be close to their kids’ rooms, but still have a quiet and private retreat.
To obtain space for the master suite, the construction was designed to add onto the rear of their home. This was done by expanding the interior footprint into their existing outside corner covered patio. To create a sizeable suite, we also utilized the current interior footprint of their existing laundry room, adjacent to the patio. The design also required rebuilding the exterior walls of the kitchen nook which was adjacent to the back porch. Our clients rounded out the updated rear home design by installing all new windows along the back wall of their living and dining rooms.
Once the structure was formed, our design team worked with the homeowners to fill in the space with luxurious elements to form their desired retreat with universal design in mind. The selections were intentional, mixing modern-day comfort and amenities with 1955 architecture.
The shower was planned to be accessible and easy to use at the couple ages in place. Features include a curb-less, walk-in shower with a wide shower door. We also installed two shower fixtures, a handheld unit and showerhead.
To brighten the room without sacrificing privacy, a clearstory window was installed high in the shower and the room is topped off with a skylight.
For ultimate comfort, heated floors were installed below the silvery gray wood-plank floor tiles which run throughout the entire room and into the shower! Additional features include custom cabinetry in rich walnut with horizontal grain and white quartz countertops. In the shower, oversized white subway tiles surround a mermaid-like soft-blue tile niche, and at the vanity the mirrors are surrounded by boomerang-shaped ultra-glossy marine blue tiles. These create a dramatic focal point. Serene and spectacular.
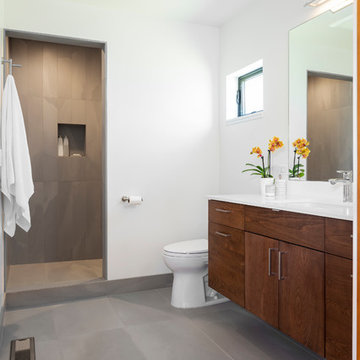 Model Remodel
Modern master bathroom with step-in shower cove.
© Cindy Apple Photography
Inspiration for a mid-sized contemporary 3/4 gray floor bathroom remodel in Seattle with flat-panel cabinets, medium tone wood cabinets, white walls, an undermount sink, quartz countertops and white countertops
Inspiration for a mid-sized contemporary 3/4 gray floor bathroom remodel in Seattle with flat-panel cabinets, medium tone wood cabinets, white walls, an undermount sink, quartz countertops and white countertops
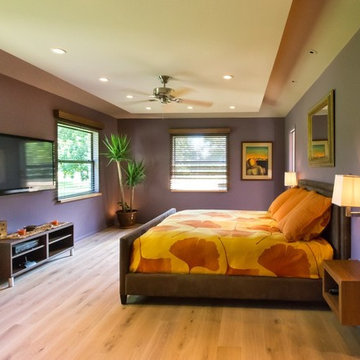
 Macale Builders, Inc.
Bedroom - mid-sized contemporary master light wood floor bedroom idea in Tampa with purple walls and no fireplace

 Normandy Remodeling
This white fireplace created by Normandy Design Manager Troy Pavelka was part of the master suite in the two story addition to a beautiful Victorian style home.

Mid-sized arts and crafts master medium tone wood floor and brown floor bedroom photo in Denver with blue walls, a standard fireplace and a tile fireplace

Sponsored
Sunbury, OH

J.Holderby - Renovations
Franklin County's Leading General Contractors - 2X Best of Houzz!

 Christopher's Kitchen & Bath
This large bathroom was designed to offer an open, airy feel, with ample storage and space to move, all the while adhering to the homeowner's unique coastal taste. The sprawling louvered cabinetry keeps both his and hers vanities accessible regardless of someone using either. The tall, above-counter linen storage breaks up the large wall space and provides additional storage with full size pull outs.
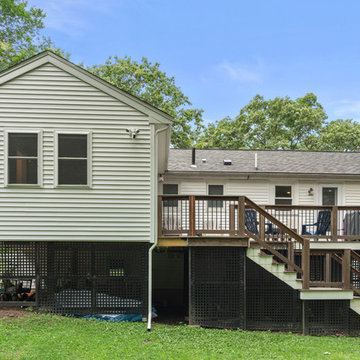

 Nicolette Interiors, LLC.

-Custom Millwork: Vanities, Linen Cabinets, Bench, and Mirrors- For this master suite Aging-In-Place addition, the goal was to create an ADA accessible bathroom that was ease the daily morning tasks. This included the need to create an ADA custom vanity, installing decorative grab bars, designing a curbless walk-in shower, and procuring a walk-in tub.
 Studio Nish Interior Design
Studio Nish Interior Design
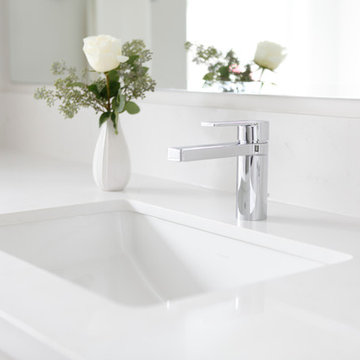
Detail of Caesarstone Frosty Carrina and polished chrome fixture.
Master Suite addition in Lafayette, CA. Concept for the master bath was to create a serene and contemporary spa-like environment. Clean lines and white-on-white layering of stone, tile and cabinetry are grounded by earthy dark tones in floor tiles. Luxury fixtures underscore the comfortable yet modern aesthetic.

Sponsored
Sunbury, OH
J.Holderby - Renovations
Franklin County's Leading General Contractors - 2X Best of Houzz!
 Guy Ayers, Architect
Jason Liske, Redwood Design
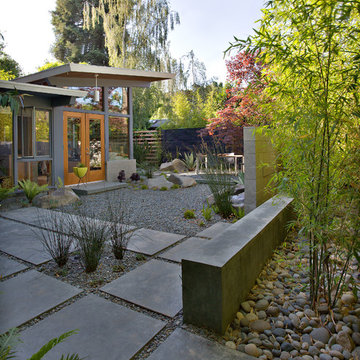
This is an example of a modern landscaping in San Francisco.
This is an example of a modern landscaping in San Francisco.
 Studio Nish Interior Design
Studio Nish Interior Design
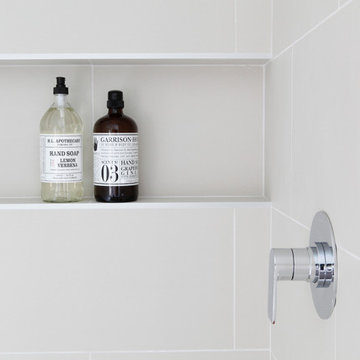
Detail at recessed shower wall niche.
Master Suite addition in Lafayette, CA. Concept for the master bath was to create a serene and contemporary spa-like environment. Clean lines and white-on-white layering of stone, tile and cabinetry are grounded by earthy dark tones in floor tiles. Luxury fixtures underscore the comfortable yet modern aesthetic.
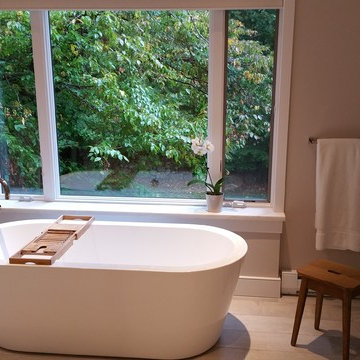
 Saranac Builders Corp.
Salem NY renovation. Couple expanded current small master bath with a small addition. They gained dual vanities, a free standing tub to look out at their treehouse view, a separate water closet and beautiful walk in shower with seat. with both modern and traditional features, this is now a relaxing and timeless retreat for the couple.
19