
Search results for "Mastering additional" in Home Design Ideas
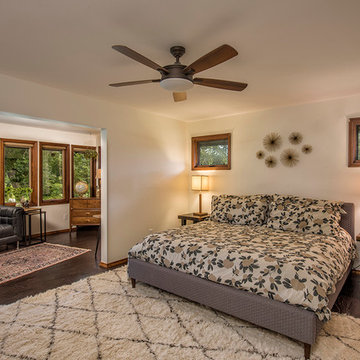
 Monticello Custom Homes and Remodeling
Randy Colwell
Example of a mountain style master dark wood floor bedroom design in Other with white walls
Example of a mountain style master dark wood floor bedroom design in Other with white walls
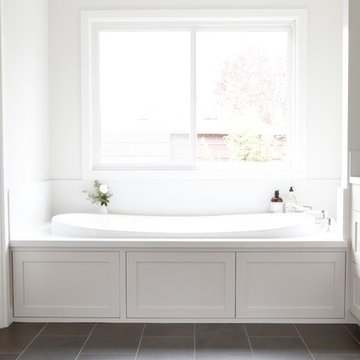
 Studio Nish Interior Design
Studio Nish Interior Design
State-of-the-art Neptune tub surrounded by Caesarstone Frosty Carrina top and splash.
Master Suite addition in Lafayette, CA. Concept for the master bath was to create a serene and contemporary spa-like environment. Clean lines and white-on-white layering of stone, tile and cabinetry are grounded by earthy dark tones in floor tiles. Luxury fixtures underscore the comfortable yet modern aesthetic.

Find the right local pro for your project

 Lauren Shadid Architecture + Interiors
Master Suite Addition to Mid-Century Post and Beam Home. New hardscape and landscape
Example of a mid-sized 1950s master concrete floor bedroom design in Los Angeles with gray walls and no fireplace
Example of a mid-sized 1950s master concrete floor bedroom design in Los Angeles with gray walls and no fireplace
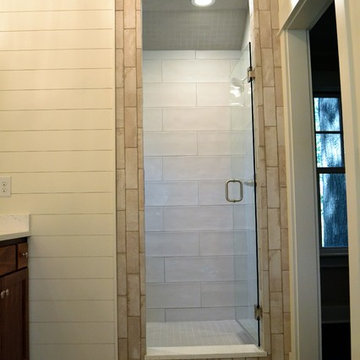
 Studio605
Inspiration for a mid-sized cottage master beige tile and porcelain tile alcove shower remodel in Kansas City with shaker cabinets, medium tone wood cabinets, beige walls, an undermount sink, marble countertops and a hinged shower door
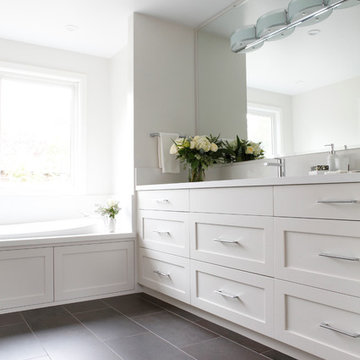 Studio Nish Interior Design
Studio Nish Interior Design
Vanity and tub deck with Caesarstone Frosty Carrina and white Shaker cabinets.
Master Suite addition in Lafayette, CA. Concept for the master bath was to create a serene and contemporary spa-like environment. Clean lines and white-on-white layering of stone, tile and cabinetry are grounded by earthy dark tones in floor tiles. Luxury fixtures underscore the comfortable yet modern aesthetic.


Sponsored
Delaware, OH

Buckeye Basements, Inc.
Central Ohio's Basement Finishing ExpertsBest Of Houzz '13-'21

 D&J Kitchens and Baths Inc.
A beautiful deck created with the Master Bedroom addition. With French sliding glass doors leading to it from the bedroom and the main living area
Dave Adams Photogropher
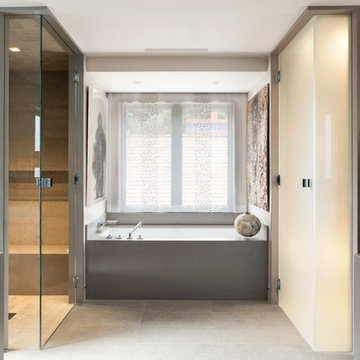
 Menendez Architects PC
Emily Minton Redfield Photography
Trendy gray tile bathroom photo in Denver with gray walls
Trendy gray tile bathroom photo in Denver with gray walls

 Tauer, Inc.
Example of a transitional dark wood floor and brown floor living room design in Minneapolis with gray walls, a standard fireplace, a wood fireplace surround and a wall-mounted tv
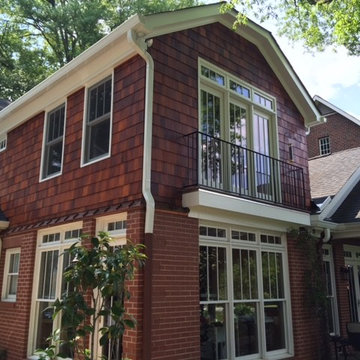
 User
UserInspiration for a mid-sized timeless red two-story mixed siding exterior home remodel in Charlotte with a hip roof

![from [in] form, LLC](https://st.hzcdn.com/fimgs/eba3f7c50126234f_6702-w32-h32-b0-p0--.jpg) from [in] form, LLC
from [in] form, LLCNat Rea
Example of a zen master concrete floor freestanding bathtub design in Providence with white walls, a vessel sink and wood countertops
Example of a zen master concrete floor freestanding bathtub design in Providence with white walls, a vessel sink and wood countertops
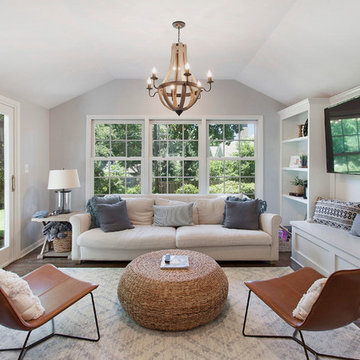
 Spruce Design Home
Example of a transitional dark wood floor and brown floor family room design in Kansas City with gray walls and a wall-mounted tv

Sponsored
Sunbury, OH

J.Holderby - Renovations
Franklin County's Leading General Contractors - 2X Best of Houzz!
 Sustainable Sedona

The master bedroom is part of the new addition. A contemporary linear indoor and outdoor fireplace is added at the foot of the bed. The corner window captures the Sedona Views.
 Farinelli Construction, Inc.
Rachel Gross

Freestanding bathtub - rustic master medium tone wood floor freestanding bathtub idea in Other with white walls, red cabinets and beaded inset cabinets
Freestanding bathtub - rustic master medium tone wood floor freestanding bathtub idea in Other with white walls, red cabinets and beaded inset cabinets


Sponsored
Columbus, OH

Structural Remodeling
Franklin County's Heavy Timber Specialists | Best of Houzz 2020!
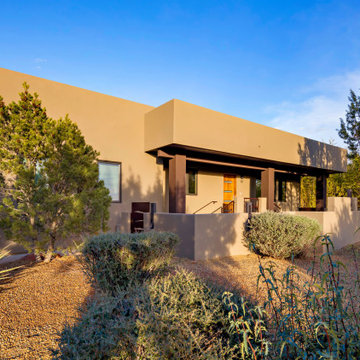 Sustainable Sedona
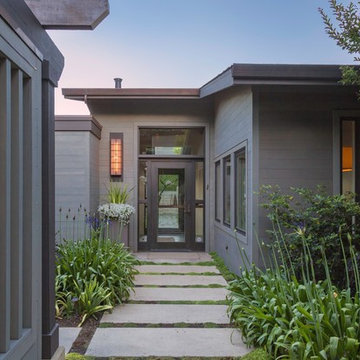
An older exterior style was update to a contemporary southwest style.
Inspiration for a southwestern brown one-story exterior home remodel in Phoenix
Inspiration for a southwestern brown one-story exterior home remodel in Phoenix
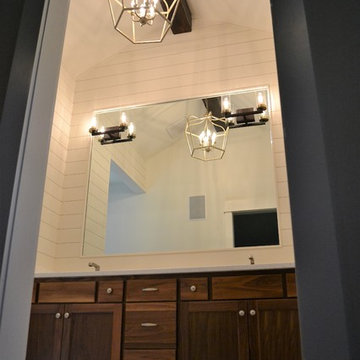 Studio605
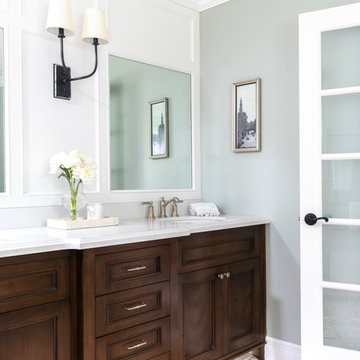
Inspiration for a mid-sized cottage master beige tile and porcelain tile alcove shower remodel in Kansas City with shaker cabinets, medium tone wood cabinets, beige walls, an undermount sink, marble countertops and a hinged shower door
 Metropolis Drafting and Construction Inc
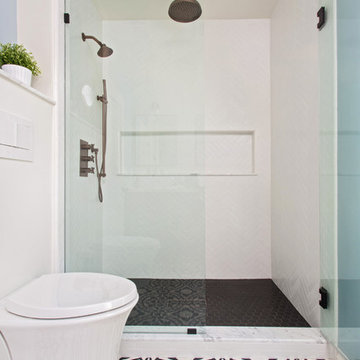
Master suite addition to an existing 20's Spanish home in the heart of Sherman Oaks, approx. 300+ sq. added to this 1300sq. home to provide the needed master bedroom suite. the large 14' by 14' bedroom has a 1 lite French door to the back yard and a large window allowing much needed natural light, the new hardwood floors were matched to the existing wood flooring of the house, a Spanish style arch was done at the entrance to the master bedroom to conform with the rest of the architectural style of the home.
The master bathroom on the other hand was designed with a Scandinavian style mixed with Modern wall mounted toilet to preserve space and to allow a clean look, an amazing gloss finish freestanding vanity unit boasting wall mounted faucets and a whole wall tiled with 2x10 subway tile in a herringbone pattern.
For the floor tile we used 8x8 hand painted cement tile laid in a pattern pre determined prior to installation.
The wall mounted toilet has a huge open niche above it with a marble shelf to be used for decoration.
The huge shower boasts 2x10 herringbone pattern subway tile, a side to side niche with a marble shelf, the same marble material was also used for the shower step to give a clean look and act as a trim between the 8x8 cement tiles and the bark hex tile in the shower pan.
Notice the hidden drain in the center with tile inserts and the great modern plumbing fixtures in an old work antique bronze finish.
A walk-in closet was constructed as well to allow the much needed storage space.
6