
Search results for "Mastering additional" in Home Design Ideas



 Kat Alves Photography
Kat Alves
Example of a trendy master dark wood floor and brown floor bedroom design in Sacramento with white walls
Example of a trendy master dark wood floor and brown floor bedroom design in Sacramento with white walls
 Menendez Architects PC
Emily Minton Redfield Photography
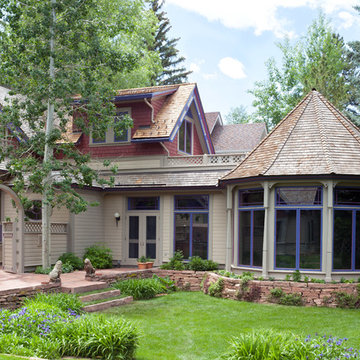
Eclectic two-story wood exterior home photo in Denver
Eclectic two-story wood exterior home photo in Denver
Find the right local pro for your project
 Metropolis Drafting and Construction Inc
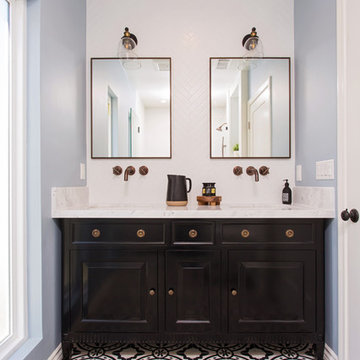
Master suite addition to an existing 20's Spanish home in the heart of Sherman Oaks, approx. 300+ sq. added to this 1300sq. home to provide the needed master bedroom suite. the large 14' by 14' bedroom has a 1 lite French door to the back yard and a large window allowing much needed natural light, the new hardwood floors were matched to the existing wood flooring of the house, a Spanish style arch was done at the entrance to the master bedroom to conform with the rest of the architectural style of the home.
The master bathroom on the other hand was designed with a Scandinavian style mixed with Modern wall mounted toilet to preserve space and to allow a clean look, an amazing gloss finish freestanding vanity unit boasting wall mounted faucets and a whole wall tiled with 2x10 subway tile in a herringbone pattern.
For the floor tile we used 8x8 hand painted cement tile laid in a pattern pre determined prior to installation.
The wall mounted toilet has a huge open niche above it with a marble shelf to be used for decoration.
The huge shower boasts 2x10 herringbone pattern subway tile, a side to side niche with a marble shelf, the same marble material was also used for the shower step to give a clean look and act as a trim between the 8x8 cement tiles and the bark hex tile in the shower pan.
Notice the hidden drain in the center with tile inserts and the great modern plumbing fixtures in an old work antique bronze finish.
A walk-in closet was constructed as well to allow the much needed storage space.


 Atlanta Design & Build
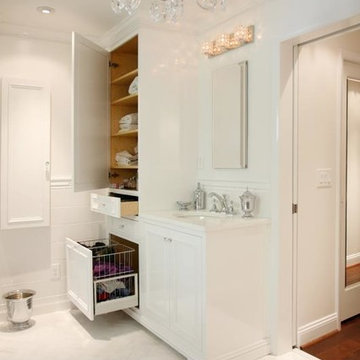
Custom cabinets with storage solutions, custom tile wainscot and recessed medicine cabinet in wall of bypass door represent the quality of work creating this gorgeous space.
Photo Credit: Barbara Brown Photography
 Sustainable Sedona
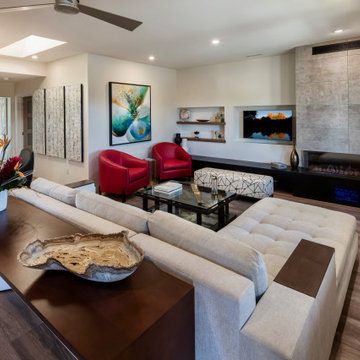
An old style fireplace is removed and a new contemporary TV and fireplace wall is created.
Southwest open concept brown floor family room photo in Phoenix with white walls, a ribbon fireplace and a wall-mounted tv
Southwest open concept brown floor family room photo in Phoenix with white walls, a ribbon fireplace and a wall-mounted tv

Sponsored
Columbus, OH

Hope Restoration & General Contracting
Columbus Design-Build, Kitchen & Bath Remodeling, Historic Renovations
 EDR Design Build

Addition of a complete master bedroom suite including a new bedroom, bathroom, walk-in closet, small patio area. Using exposed beams to create a modern barn house feeling. Not only did our clients create more livable space but they also increased there home's value.
 Cipriani Remodeling Solutions
Master Bedroom & Bath Addition - Mullica Hill NJ
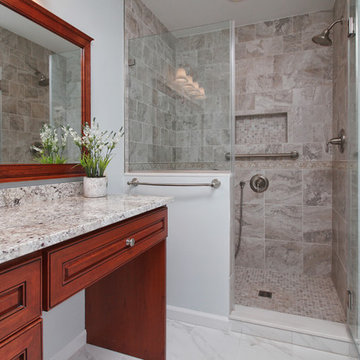
Alcove shower - large traditional master beige tile, white tile and stone tile marble floor alcove shower idea in Philadelphia with raised-panel cabinets, medium tone wood cabinets, granite countertops, a one-piece toilet, blue walls and an undermount sink
Alcove shower - large traditional master beige tile, white tile and stone tile marble floor alcove shower idea in Philadelphia with raised-panel cabinets, medium tone wood cabinets, granite countertops, a one-piece toilet, blue walls and an undermount sink
 Lauren Shadid Architecture + Interiors

Master Suite addition and new hardscape / landscape around pool
photo by Holly Lepere
Patio - mid-sized 1950s backyard concrete paver patio idea in Los Angeles
Patio - mid-sized 1950s backyard concrete paver patio idea in Los Angeles

 Studio605
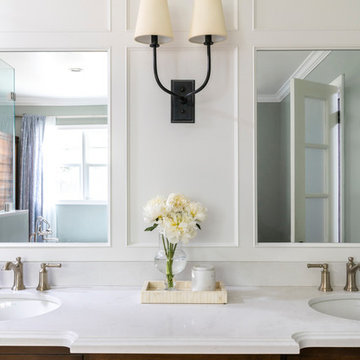
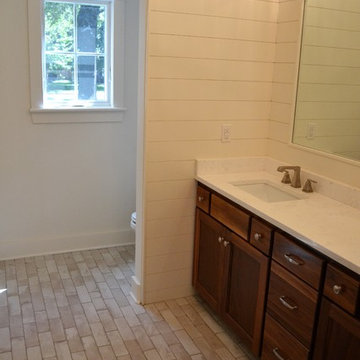
Alcove shower - mid-sized country master beige tile and porcelain tile alcove shower idea in Kansas City with shaker cabinets, medium tone wood cabinets, beige walls, an undermount sink, marble countertops and a hinged shower door

 Baron Construction and Remodeling
Baron Construction & Remodeling
Sunnyvale Addition & Remodel
Open concept Kitchen Remodel
Master Suite Room Addition
Master Bathroom Remodel
Complete Home Remodel
Photography by Agnieszka Jakubowicz


 Farinelli Construction, Inc.
Rachel Gross

Example of a mountain style enclosed medium tone wood floor living room design in Other with a brick fireplace and a standard fireplace
Example of a mountain style enclosed medium tone wood floor living room design in Other with a brick fireplace and a standard fireplace

 Classic Cottages LLC
Carl Bruce
www.cb4photo.com
Inspiration for a transitional home design remodel in DC Metro
Inspiration for a transitional home design remodel in DC Metro
 Creative Design Construction, Inc.

Freestanding bathtub - contemporary master beige tile and multicolored tile light wood floor freestanding bathtub idea in New York with flat-panel cabinets, dark wood cabinets, beige walls and an integrated sink
 Metropolis Drafting and Construction Inc

Master suite addition to an existing 20's Spanish home in the heart of Sherman Oaks, approx. 300+ sq. added to this 1300sq. home to provide the needed master bedroom suite. the large 14' by 14' bedroom has a 1 lite French door to the back yard and a large window allowing much needed natural light, the new hardwood floors were matched to the existing wood flooring of the house, a Spanish style arch was done at the entrance to the master bedroom to conform with the rest of the architectural style of the home.
The master bathroom on the other hand was designed with a Scandinavian style mixed with Modern wall mounted toilet to preserve space and to allow a clean look, an amazing gloss finish freestanding vanity unit boasting wall mounted faucets and a whole wall tiled with 2x10 subway tile in a herringbone pattern.
For the floor tile we used 8x8 hand painted cement tile laid in a pattern pre determined prior to installation.
The wall mounted toilet has a huge open niche above it with a marble shelf to be used for decoration.
The huge shower boasts 2x10 herringbone pattern subway tile, a side to side niche with a marble shelf, the same marble material was also used for the shower step to give a clean look and act as a trim between the 8x8 cement tiles and the bark hex tile in the shower pan.
Notice the hidden drain in the center with tile inserts and the great modern plumbing fixtures in an old work antique bronze finish.
A walk-in closet was constructed as well to allow the much needed storage space.

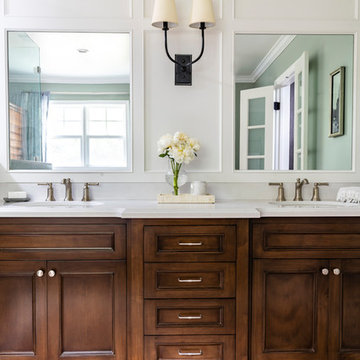
 NMB Custom Homes & Renovations

Bedroom - mid-sized contemporary master dark wood floor bedroom idea in Miami with blue walls
 Strobel Design Build

Built in 1940 and remodeled by us in 2016, this home features a classic layout filled with character. A vaulted tray ceiling in the master bedroom creates volume and expands the elegant details within the project. Learn more about our work by contacting us at 727.321.5588, or visiting our website at the link in our bio.
7