
Search results for "Mastering body" in Home Design Ideas
 B Home Design

Feast your eyes on this stunning master bathroom remodel in Encinitas. Project was completely customized to homeowner's specifications. His and Hers floating beech wood vanities with quartz counters, include a drop down make up vanity on Her side. Custom recessed solid maple medicine cabinets behind each mirror. Both vanities feature large rimmed vessel sinks and polished chrome faucets. The spacious 2 person shower showcases a custom pebble mosaic puddle at the entrance, 3D wave tile walls and hand painted Moroccan fish scale tile accenting the bench and oversized shampoo niches. Each end of the shower is outfitted with it's own set of shower head and valve, as well as a hand shower with slide bar. Also of note are polished chrome towel warmer and radiant under floor heating system.
 Insignia Kitchen
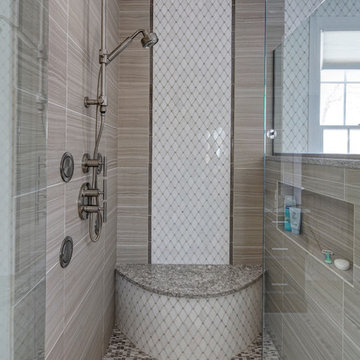
This master bathroom got a complete transformation from dark to light and bright! We were able to widen and grow the depth of the shower in order to get a shower bench. Not only is this bathroom so playful with so much visual interest with all different tile shapes and patterns.
 Michael Nash Design, Build & Homes
2011 NARI CAPITAL COTY MERIT AWARD WINNER; 2012 QUALIFIED REMODELER MASTER DESIGN AWARD

This 1950 brick colonial featured a floor plan typical of homes of that era--small boxy rooms, each separated by four walls. The young couple who owned the home loved its potential, but needed more space.
The main goal of this project was to create a seamless and open floor plan on the first floor, adding a family room and enlarging the kitchen. A master bedroom and bathroom suite were planned to make better use of the second level. To accomplish these goals, a 20’ x 20’ two-story addition was designed by Michael Nash Design, Build & Homes.
The new expanded kitchen and family room features limestone floors, a new gas fireplace surrounded with built-ins and glass stone hearth to complement the kitchen countertops and backsplash. Use of espresso colored cabinetry topped by a light granite countertop with brown veins running through it is one of the decorative touches that make this project stunning. The large middle island which consists of a second sink, wine chiller and seating space is another bonus point of this kitchen. Commercial quality appliances assure gourmet cooking at its finest. Large first floor windows face the home’s new flagstone patio, which can be accessed via a French door.
The second floor consists of the master bedroom with a sitting area , French doors leading into a French balcony facing back yard, double-sided stoned gas fireplace (between the bedroom and master bath) and a cathedral ceiling. The master bathroom features a large steam shower, body sprays and rain shower, a large double person Jacuzzi, tumbled marble floor and wall tiles with accents. The use of wide plank exotic tiger wood has beautified this master suite.
Keeping the homeowners’ contemporary style in mind and achieving their wishes has transformed this old 1950 colonial into a fully functional 21st Century dream home.
Find the right local pro for your project
 Advanced Tech Systems
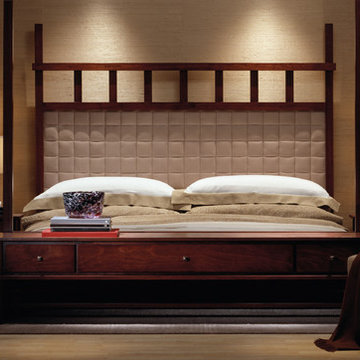
A sleek, wireless bedside keypad gives this homeowner control of lights in the master suite and throughout the house. (Look on the left nightstand)
Inspiration for a mid-sized contemporary master light wood floor and beige floor bedroom remodel in Raleigh with beige walls and no fireplace
Inspiration for a mid-sized contemporary master light wood floor and beige floor bedroom remodel in Raleigh with beige walls and no fireplace
 Drury Design

Fully equipped with multiple shower heads, body sprays, & foot-massaging stone floor tiles, this walk in shower screams luxury. The large format porcelain wall tiles compliment the colorful mosaics creating a contemporary flair in the overall transitional space and the clear glass shower door helps to enlarge the narrow room.
 Kandrac & Kole Interior Designs, Inc.
Emily Followill

Inspiration for a large modern master gray tile and porcelain tile porcelain tile bathroom remodel in Atlanta with a drop-in sink, shaker cabinets, gray cabinets, marble countertops, a one-piece toilet and gray walls
Inspiration for a large modern master gray tile and porcelain tile porcelain tile bathroom remodel in Atlanta with a drop-in sink, shaker cabinets, gray cabinets, marble countertops, a one-piece toilet and gray walls

 R.L. Baxter Building Corp
When we work on a private residence, we take every care to understand and respect that this is not just a property, structure or set of blueprints. This is your home. We listen first, working with your vision and sense of style, but combining your ideas with our extensive knowledge of finishes, materials and how to consider every last detail in order to create an overall look and feel that will really "wow."


 User
User http://mollywinphotography.com

Small cottage master medium tone wood floor bedroom photo in Austin with gray walls and no fireplace
Small cottage master medium tone wood floor bedroom photo in Austin with gray walls and no fireplace
 AVID Associates LLC
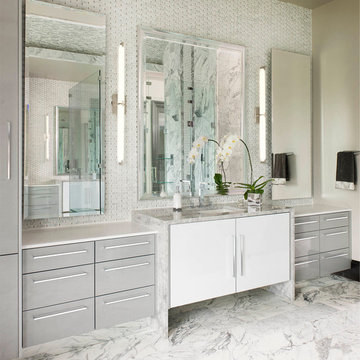
Variations of materials implemented compose a pure color palette by their varying degrees of white and gray, while luminescent Italian Calacutta marble provides the narrative in this sleek master bathroom that is reminiscent of a hi-end spa, where the minimal distractions of modern lines create a haven for relaxation.
Dan Piassick
 design styles architecture
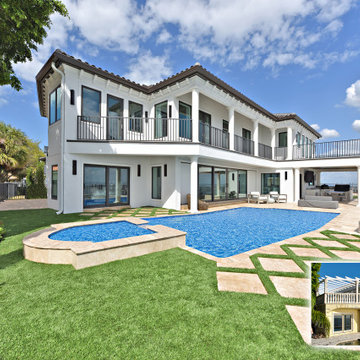
The Design Styles Architecture team beautifully remodeled the exterior and interior of this Carolina Circle home. The home was originally built in 1973 and was 5,860 SF; the remodel added 1,000 SF to the total under air square-footage. The exterior of the home was revamped to take your typical Mediterranean house with yellow exterior paint and red Spanish style roof and update it to a sleek exterior with gray roof, dark brown trim, and light cream walls. Additions were done to the home to provide more square footage under roof and more room for entertaining. The master bathroom was pushed out several feet to create a spacious marbled master en-suite with walk in shower, standing tub, walk in closets, and vanity spaces. A balcony was created to extend off of the second story of the home, creating a covered lanai and outdoor kitchen on the first floor. Ornamental columns and wrought iron details inside the home were removed or updated to create a clean and sophisticated interior. The master bedroom took the existing beam support for the ceiling and reworked it to create a visually stunning ceiling feature complete with up-lighting and hanging chandelier creating a warm glow and ambiance to the space. An existing second story outdoor balcony was converted and tied in to the under air square footage of the home, and is now used as a workout room that overlooks the ocean. The existing pool and outdoor area completely updated and now features a dock, a boat lift, fire features and outdoor dining/ kitchen.
Photo by: Design Styles Architecture

 Change Your Bathroom©
The detailed plans for this bathroom can be purchased here: https://www.changeyourbathroom.com/shop/warm-walnut-bathroom-plans/
Warm walnut vanity with white quartz counter top, sinks and matte black fixtures, stacked stone accent wall with mirrored back recessed shelf, digital shower controls, porcelain floor and wall tiles and marble shower floor.
 JCA ARCHITECTS
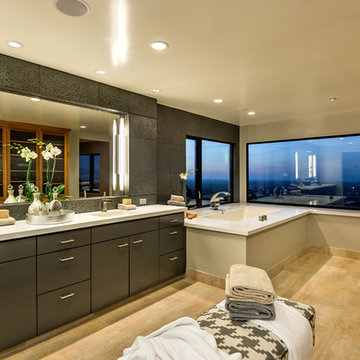
Anodized bronze windows by Fleetwood. Caesarstone quartz counter top and tub deck. Porcelain tile around mirror and over side tower medicine cabinets. Stained birch cabinets, through body porcelain tile floor and base.
 Cascade West Development
Paint Colors by Sherwin Williams
Interior Body Color : Agreeable Gray SW 7029
Interior Trim Color : Northwood Cabinets’ Jute
Interior Timber Stain : Northwood Cabinets’ Custom Jute
Flooring & Tile Supplied by Macadam Floor & Design
Hardwood by Provenza Floors
Hardwood Product : African Plains in Black River
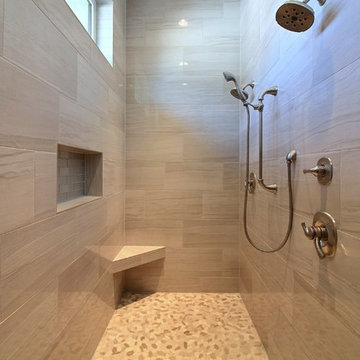
Master Bath Accent Wall : Tierra Sol's Natural Stone in Silver Ash
Master Bath Floor Tile by Surface Art Inc.
Floor Tile Product : Horizon in Silver
Master Shower Wall Tile by Statements Tile
Shower Tile Product : Elegante in Silver
Master Shower Mudset Pan by Bedrosians
Shower Pan Product : Balboa in Flat Pebbles
Master Bath Backsplash & Shower Accent by Bedrosians
Backsplash & Accent Product : Manhattan in Pearl
Slab Countertops by Wall to Wall Stone
Master Vanities Product : Caesarstone Calacutta Nuvo
Faucets & Shower-Heads by Delta Faucet
Sinks by Decolav
Cabinets by Northwood Cabinets
Built-In Cabinetry Colors : Jute
Windows by Milgard Windows & Doors
Product : StyleLine Series Windows
Supplied by Troyco
Interior Design by Creative Interiors & Design
Lighting by Globe Lighting / Destination Lighting
Doors by Western Pacific Building Materials

Sponsored
Delaware, OH

Buckeye Basements, Inc.
Central Ohio's Basement Finishing ExpertsBest Of Houzz '13-'21
 Power Marble & Granite LTD.
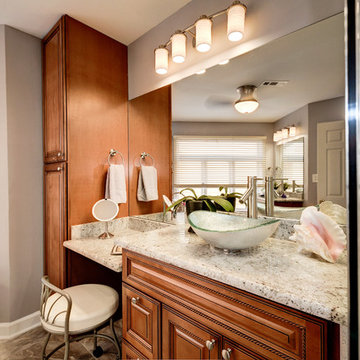

This master bathroom remodel was designed to blend luxury with comfort. The quartz-granite hybrid vanity pairs beautifully with rich wood cabinetry, adding both elegance and durability. A frameless glass shower with full-body jets and mosaic tile accents creates a spa-like retreat, while the freestanding soaking tub provides the perfect place to unwind. Neutral tile floors and soft gray walls balance the design, making the space feel bright, open, and sophisticated.
 Power Marble & Granite LTD.
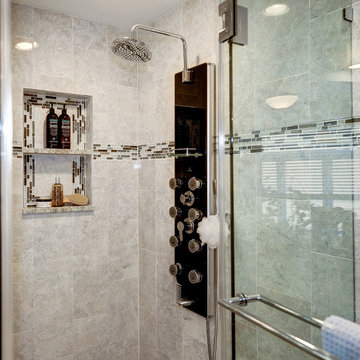
This master bathroom remodel was designed to blend luxury with comfort. The quartz-granite hybrid vanity pairs beautifully with rich wood cabinetry, adding both elegance and durability. A frameless glass shower with full-body jets and mosaic tile accents creates a spa-like retreat, while the freestanding soaking tub provides the perfect place to unwind. Neutral tile floors and soft gray walls balance the design, making the space feel bright, open, and sophisticated.
 Power Marble & Granite LTD.
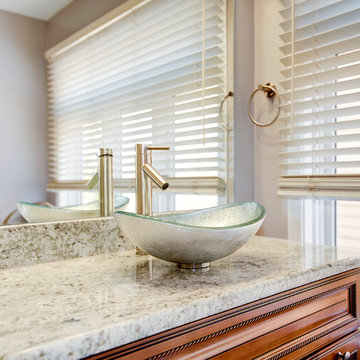
This master bathroom remodel was designed to blend luxury with comfort. The quartz-granite hybrid vanity pairs beautifully with rich wood cabinetry, adding both elegance and durability. A frameless glass shower with full-body jets and mosaic tile accents creates a spa-like retreat, while the freestanding soaking tub provides the perfect place to unwind. Neutral tile floors and soft gray walls balance the design, making the space feel bright, open, and sophisticated.
 Power Marble & Granite LTD.
This master bathroom remodel was designed to blend luxury with comfort. The quartz-granite hybrid vanity pairs beautifully with rich wood cabinetry, adding both elegance and durability. A frameless glass shower with full-body jets and mosaic tile accents creates a spa-like retreat, while the freestanding soaking tub provides the perfect place to unwind. Neutral tile floors and soft gray walls balance the design, making the space feel bright, open, and sophisticated.

Sponsored
Sunbury, OH

J.Holderby - Renovations
Franklin County's Leading General Contractors - 2X Best of Houzz!
 Power Marble & Granite LTD.
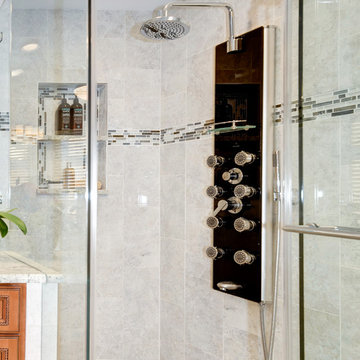
This master bathroom remodel was designed to blend luxury with comfort. The quartz-granite hybrid vanity pairs beautifully with rich wood cabinetry, adding both elegance and durability. A frameless glass shower with full-body jets and mosaic tile accents creates a spa-like retreat, while the freestanding soaking tub provides the perfect place to unwind. Neutral tile floors and soft gray walls balance the design, making the space feel bright, open, and sophisticated.
 Power Marble & Granite LTD.
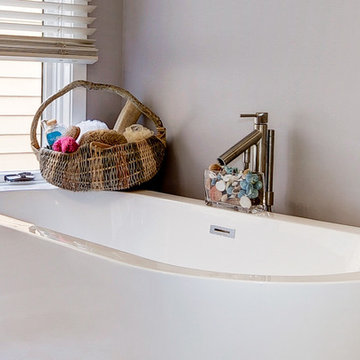
This master bathroom remodel was designed to blend luxury with comfort. The quartz-granite hybrid vanity pairs beautifully with rich wood cabinetry, adding both elegance and durability. A frameless glass shower with full-body jets and mosaic tile accents creates a spa-like retreat, while the freestanding soaking tub provides the perfect place to unwind. Neutral tile floors and soft gray walls balance the design, making the space feel bright, open, and sophisticated.
 Power Marble & Granite LTD.
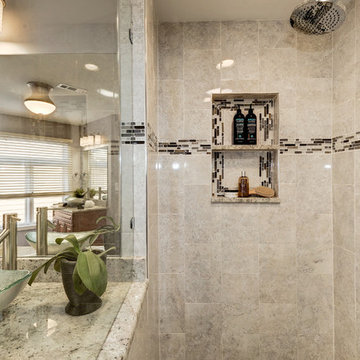
This master bathroom remodel was designed to blend luxury with comfort. The quartz-granite hybrid vanity pairs beautifully with rich wood cabinetry, adding both elegance and durability. A frameless glass shower with full-body jets and mosaic tile accents creates a spa-like retreat, while the freestanding soaking tub provides the perfect place to unwind. Neutral tile floors and soft gray walls balance the design, making the space feel bright, open, and sophisticated.
32