
Search results for "Mastering body" in Home Design Ideas
 Power Marble & Granite LTD.
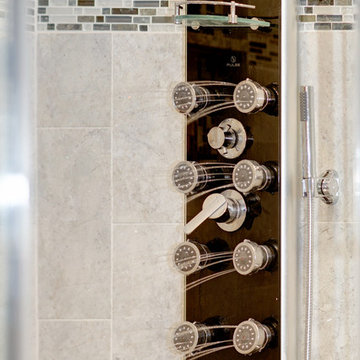
This master bathroom remodel was designed to blend luxury with comfort. The quartz-granite hybrid vanity pairs beautifully with rich wood cabinetry, adding both elegance and durability. A frameless glass shower with full-body jets and mosaic tile accents creates a spa-like retreat, while the freestanding soaking tub provides the perfect place to unwind. Neutral tile floors and soft gray walls balance the design, making the space feel bright, open, and sophisticated.
 Power Marble & Granite LTD.
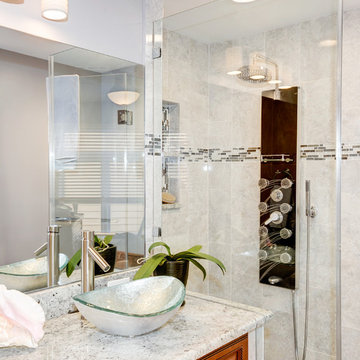
This master bathroom remodel was designed to blend luxury with comfort. The quartz-granite hybrid vanity pairs beautifully with rich wood cabinetry, adding both elegance and durability. A frameless glass shower with full-body jets and mosaic tile accents creates a spa-like retreat, while the freestanding soaking tub provides the perfect place to unwind. Neutral tile floors and soft gray walls balance the design, making the space feel bright, open, and sophisticated.
 Power Marble & Granite LTD.
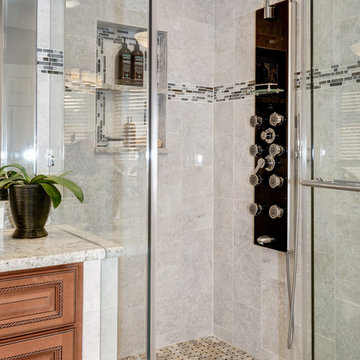
This master bathroom remodel was designed to blend luxury with comfort. The quartz-granite hybrid vanity pairs beautifully with rich wood cabinetry, adding both elegance and durability. A frameless glass shower with full-body jets and mosaic tile accents creates a spa-like retreat, while the freestanding soaking tub provides the perfect place to unwind. Neutral tile floors and soft gray walls balance the design, making the space feel bright, open, and sophisticated.
Find the right local pro for your project
 Power Marble & Granite LTD.
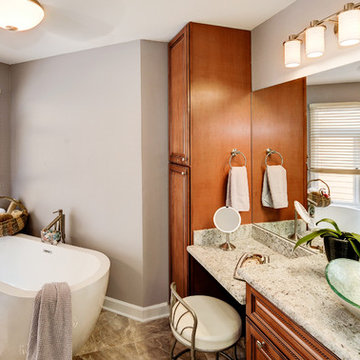
This master bathroom remodel was designed to blend luxury with comfort. The quartz-granite hybrid vanity pairs beautifully with rich wood cabinetry, adding both elegance and durability. A frameless glass shower with full-body jets and mosaic tile accents creates a spa-like retreat, while the freestanding soaking tub provides the perfect place to unwind. Neutral tile floors and soft gray walls balance the design, making the space feel bright, open, and sophisticated.
 Power Marble & Granite LTD.
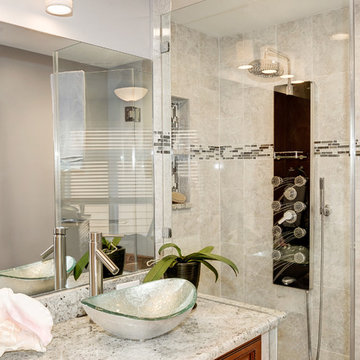
This master bathroom remodel was designed to blend luxury with comfort. The quartz-granite hybrid vanity pairs beautifully with rich wood cabinetry, adding both elegance and durability. A frameless glass shower with full-body jets and mosaic tile accents creates a spa-like retreat, while the freestanding soaking tub provides the perfect place to unwind. Neutral tile floors and soft gray walls balance the design, making the space feel bright, open, and sophisticated.
 Power Marble & Granite LTD.
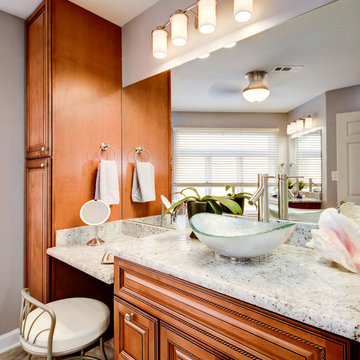
This master bathroom remodel was designed to blend luxury with comfort. The quartz-granite hybrid vanity pairs beautifully with rich wood cabinetry, adding both elegance and durability. A frameless glass shower with full-body jets and mosaic tile accents creates a spa-like retreat, while the freestanding soaking tub provides the perfect place to unwind. Neutral tile floors and soft gray walls balance the design, making the space feel bright, open, and sophisticated.
 Power Marble & Granite LTD.
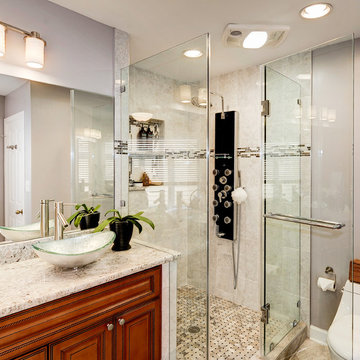
This master bathroom remodel was designed to blend luxury with comfort. The quartz-granite hybrid vanity pairs beautifully with rich wood cabinetry, adding both elegance and durability. A frameless glass shower with full-body jets and mosaic tile accents creates a spa-like retreat, while the freestanding soaking tub provides the perfect place to unwind. Neutral tile floors and soft gray walls balance the design, making the space feel bright, open, and sophisticated.

Sponsored
Sunbury, OH

J.Holderby - Renovations
Franklin County's Leading General Contractors - 2X Best of Houzz!
 Power Marble & Granite LTD.
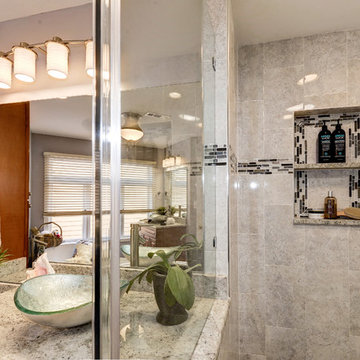
This master bathroom remodel was designed to blend luxury with comfort. The quartz-granite hybrid vanity pairs beautifully with rich wood cabinetry, adding both elegance and durability. A frameless glass shower with full-body jets and mosaic tile accents creates a spa-like retreat, while the freestanding soaking tub provides the perfect place to unwind. Neutral tile floors and soft gray walls balance the design, making the space feel bright, open, and sophisticated.
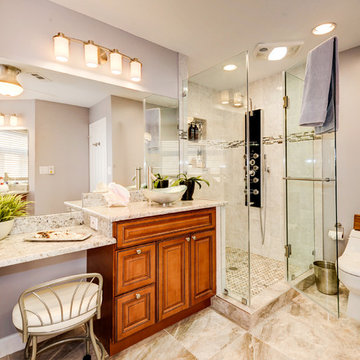 Power Marble & Granite LTD.
This master bathroom remodel was designed to blend luxury with comfort. The quartz-granite hybrid vanity pairs beautifully with rich wood cabinetry, adding both elegance and durability. A frameless glass shower with full-body jets and mosaic tile accents creates a spa-like retreat, while the freestanding soaking tub provides the perfect place to unwind. Neutral tile floors and soft gray walls balance the design, making the space feel bright, open, and sophisticated.
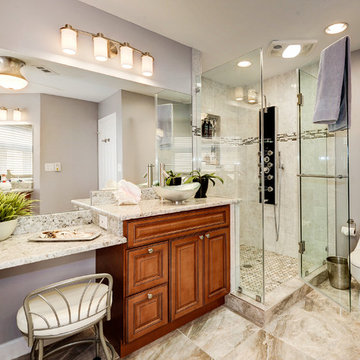 Power Marble & Granite LTD.
This master bathroom remodel was designed to blend luxury with comfort. The quartz-granite hybrid vanity pairs beautifully with rich wood cabinetry, adding both elegance and durability. A frameless glass shower with full-body jets and mosaic tile accents creates a spa-like retreat, while the freestanding soaking tub provides the perfect place to unwind. Neutral tile floors and soft gray walls balance the design, making the space feel bright, open, and sophisticated.
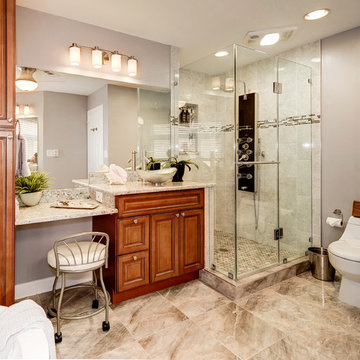 Power Marble & Granite LTD.
This master bathroom remodel was designed to blend luxury with comfort. The quartz-granite hybrid vanity pairs beautifully with rich wood cabinetry, adding both elegance and durability. A frameless glass shower with full-body jets and mosaic tile accents creates a spa-like retreat, while the freestanding soaking tub provides the perfect place to unwind. Neutral tile floors and soft gray walls balance the design, making the space feel bright, open, and sophisticated.
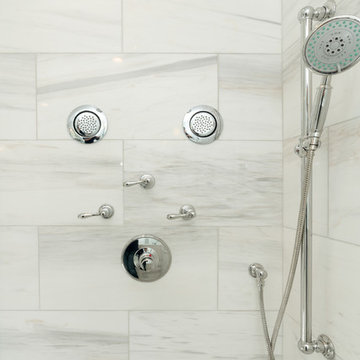
 Rudloff Custom Builders
These West Chester, PA, homeowners were looking something new in their master bathroom and his and her's walk in closets. The original space was too segmented and enclosed. So we re-configured and renovated the two water closets, main bathroom area, and two walk in closets. The new spaces are bright, open, and contemporary, featuring Calcutta marble, a soaking tub alcove with built-in shelves and custom millwork,a large marble shower with body jets and multiple shower heads, and custom cabinetry and shelving, and a make up desk in the walk in closets.
RUDLOFF Custom Builders has won Best of Houzz for Customer Service in 2014, 2015 2016 and 2017. We also were voted Best of Design in 2016, 2017 and 2018, which only 2% of professionals receive. Rudloff Custom Builders has been featured on Houzz in their Kitchen of the Week, What to Know About Using Reclaimed Wood in the Kitchen as well as included in their Bathroom WorkBook article. We are a full service, certified remodeling company that covers all of the Philadelphia suburban area. This business, like most others, developed from a friendship of young entrepreneurs who wanted to make a difference in their clients’ lives, one household at a time. This relationship between partners is much more than a friendship. Edward and Stephen Rudloff are brothers who have renovated and built custom homes together paying close attention to detail. They are carpenters by trade and understand concept and execution. RUDLOFF CUSTOM BUILDERS will provide services for you with the highest level of professionalism, quality, detail, punctuality and craftsmanship, every step of the way along our journey together.
Specializing in residential construction allows us to connect with our clients early on in the design phase to ensure that every detail is captured as you imagined. One stop shopping is essentially what you will receive with RUDLOFF CUSTOM BUILDERS from design of your project to the construction of your dreams, executed by on-site project managers and skilled craftsmen. Our concept, envision our client’s ideas and make them a reality. Our mission; CREATING LIFETIME RELATIONSHIPS BUILT ON TRUST AND INTEGRITY.
Photo Credit: JMB Photoworks
 Power Marble & Granite LTD.
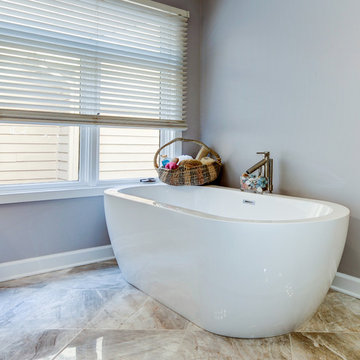
This master bathroom remodel was designed to blend luxury with comfort. The quartz-granite hybrid vanity pairs beautifully with rich wood cabinetry, adding both elegance and durability. A frameless glass shower with full-body jets and mosaic tile accents creates a spa-like retreat, while the freestanding soaking tub provides the perfect place to unwind. Neutral tile floors and soft gray walls balance the design, making the space feel bright, open, and sophisticated.


 H2D Architecture + Design
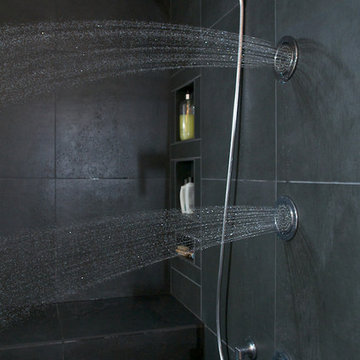
The steam shower is equipped with a ceiling mounted shower tile, three body sprays, and steam unit.
Design: H2D Architecture + Design
Chad Coleman Photography
 Blueprint Dreams LLC
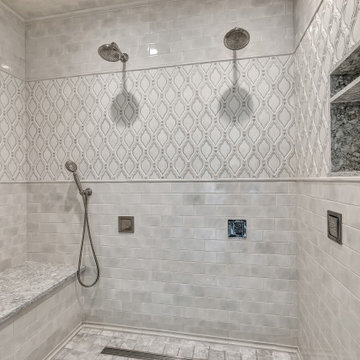
Large transitional master beige tile and ceramic tile porcelain tile and beige floor bathroom photo in New York with beaded inset cabinets, white cabinets, a two-piece toilet, gray walls, an undermount sink, quartz countertops, a hinged shower door and beige countertops
 Simply Baths & Kitchens
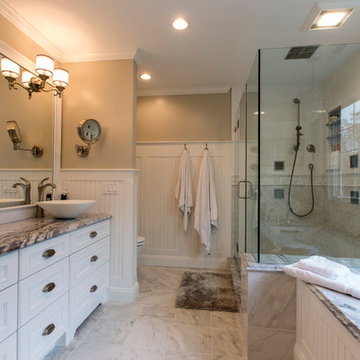
Attention to detail turned this bland master bathroom into an elegant retreat. From the mosaic marble accents, to the board and baton beadboard paneling, to the decorative arches on the cabinetry toe kick – no area of this space is ignored or cast aside. Designed by Rachel Peterson of Simply Baths, Inc., the bathroom is delicate and poised.
 Michael Nash Design, Build & Homes
2011 NARI CAPITAL COTY MERIT AWARD WINNER; 2012 QUALIFIED REMODELER MASTER DESIGN AWARD
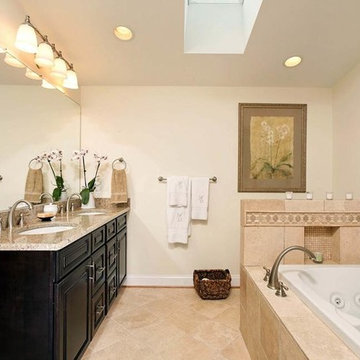
This 1950 brick colonial featured a floor plan typical of homes of that era--small boxy rooms, each separated by four walls. The young couple who owned the home loved its potential, but needed more space.
The main goal of this project was to create a seamless and open floor plan on the first floor, adding a family room and enlarging the kitchen. A master bedroom and bathroom suite were planned to make better use of the second level. To accomplish these goals, a 20’ x 20’ two-story addition was designed by Michael Nash Design, Build & Homes.
The new expanded kitchen and family room features limestone floors, a new gas fireplace surrounded with built-ins and glass stone hearth to complement the kitchen countertops and backsplash. Use of espresso colored cabinetry topped by a light granite countertop with brown veins running through it is one of the decorative touches that make this project stunning. The large middle island which consists of a second sink, wine chiller and seating space is another bonus point of this kitchen. Commercial quality appliances assure gourmet cooking at its finest. Large first floor windows face the home’s new flagstone patio, which can be accessed via a French door.
The second floor consists of the master bedroom with a sitting area , French doors leading into a French balcony facing back yard, double-sided stoned gas fireplace (between the bedroom and master bath) and a cathedral ceiling. The master bathroom features a large steam shower, body sprays and rain shower, a large double person Jacuzzi, tumbled marble floor and wall tiles with accents. The use of wide plank exotic tiger wood has beautified this master suite.
Keeping the homeowners’ contemporary style in mind and achieving their wishes has transformed this old 1950 colonial into a fully functional 21st Century dream home.

Sponsored
Columbus, OH

Hope Restoration & General Contracting
Columbus Design-Build, Kitchen & Bath Remodeling, Historic Renovations

 O’Hara Interiors
Martha O'Hara Interiors, Interior Design & Photo Styling | Kyle Hunt & Partners, Builder | Troy Thies, Photography
Please Note: All “related,” “similar,” and “sponsored” products tagged or listed by Houzz are not actual products pictured. They have not been approved by Martha O’Hara Interiors nor any of the professionals credited. For information about our work, please contact design@oharainteriors.com.
 Corvallis Custom Kitchens & Baths
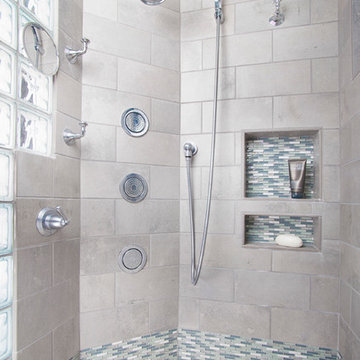
In order to create a spa feel, a designer linear shower drain, and customized shower with beautiful surface materials such as glass tile, glass block and pebble floor tile were incorporated for a luxurious atmosphere. Three body sprays, fixed shower head, and separate hand-held shower head add to a pleasant shower experience. We installed 3 double combination shower niches to keep the shower products organized and easily accessible. In addition, four attractive robe hooks are mounted inside the shower for additional storage for loofa and body brushes.
A digital shower interface system controls the water temperature and different shower components with just a touch of the fingertips. The LCD display can be programmed to the users’ liking. We installed the display near the shower entry so it can be controlled from the outside of the shower to avoid getting wet, as well as from inside the shower.
Photos by Jayce Giddens

34