
Search results for "Mastering body" in Home Design Ideas
 Constructive Pro Inc.
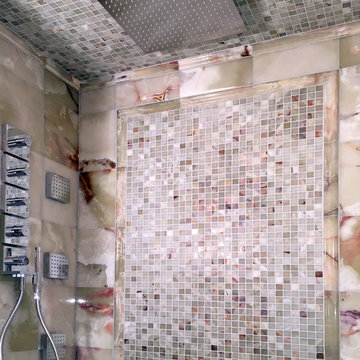
Bathroom - large traditional master beige tile and stone tile mosaic tile floor and beige floor bathroom idea in New York with a one-piece toilet, beige walls and an undermount sink
 Murphy Bros. Design | Build | Remodel
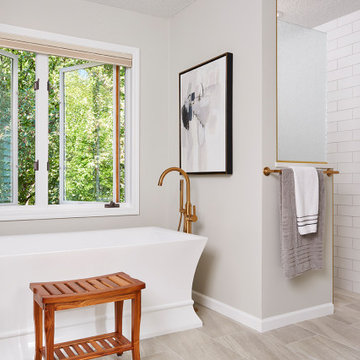
The shower footprint was enlarged by about 6 inches. The large glass door was removed and replaced with a zero-clearance threshold, a major component of a universal design. We added a bit of glass back as an aesthetic partition which also serves a privacy function.
Body tile: (CTW) 4x12 Oldy Tile - White (random texture)
Accent tile: (Rubble Tile) Avanti Penny Round 2 Mosaics-12PR123 -Sand
 KC Studio

The client requested a more glamorous bathroom with a "spa" environment. A new Grand shower was created where the existing tub was located, and new therapy tub was placed in the location of the original shower. An over-sized showerhead and body sprays in the shower enhance the spa experience. Beautifully detailed tile work, including sparkling glass tiles and custom finishes complete the look.
Find the right local pro for your project
 Masterpiece Kitchens LLC
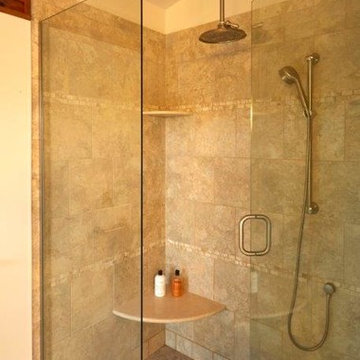
Large transitional master beige tile, black tile, brown tile and stone tile porcelain tile bathroom photo in Other with flat-panel cabinets, medium tone wood cabinets, a two-piece toilet, white walls, an undermount sink and granite countertops
 Dreammaker Bath & Kitchen
Jeff Kubacz
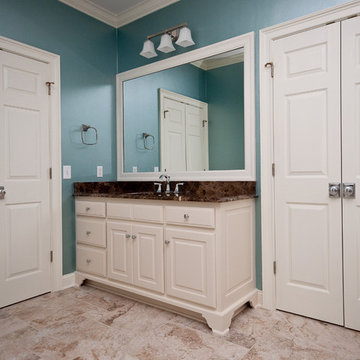
Mid-sized transitional master bathroom photo in Other with blue walls and a hinged shower door
Mid-sized transitional master bathroom photo in Other with blue walls and a hinged shower door
 Tomlinson Kitchen and Bath

Small transitional master beige tile and porcelain tile porcelain tile, gray floor and single-sink bathroom photo in San Francisco with shaker cabinets, white cabinets, a one-piece toilet, white walls, an undermount sink, quartz countertops, beige countertops, a niche and a freestanding vanity
 IS Architecture

Example of a small arts and crafts side yard concrete patio design in San Diego with no cover

Sponsored
Columbus, OH

Wannemacher Interiors
Customized Award-Winning Interior Design Solutions in Franklin Cnty OH
 Martin Bros. Contracting, Inc.

Walk-in shower features MLW Stone Hawthorne white marble tiles. Floor is a mix of MLW Stone Hawthorne White hexagon and Artistic Tile Calacatta Gold polished mosaic marble tiles. Newport Brass Satin Bronze plumbing fixtures.
General contracting by Martin Bros. Contracting, Inc.; Architecture by Helman Sechrist Architecture; Home Design by Maple & White Design; Photography by Marie Kinney Photography.
Images are the property of Martin Bros. Contracting, Inc. and may not be used without written permission.
— with Marie 'Martin' Kinney, Halsey Tile, MLW Stone and Newport Brass.
 Exodus Construction, LLC
Photographs by Aaron Usher

Inspiration for a large rustic master brown tile and porcelain tile porcelain tile doorless shower remodel in Providence with a two-piece toilet, green walls, a trough sink and granite countertops
Inspiration for a large rustic master brown tile and porcelain tile porcelain tile doorless shower remodel in Providence with a two-piece toilet, green walls, a trough sink and granite countertops
 Michael Nash Design, Build & Homes
2011 NARI CAPITAL COTY MERIT AWARD WINNER; 2012 QUALIFIED REMODELER MASTER DESIGN AWARD
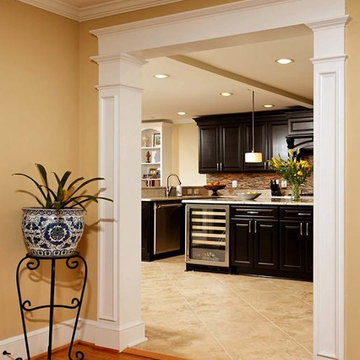
This 1950 brick colonial featured a floor plan typical of homes of that era--small boxy rooms, each separated by four walls. The young couple who owned the home loved its potential, but needed more space.
The main goal of this project was to create a seamless and open floor plan on the first floor, adding a family room and enlarging the kitchen. A master bedroom and bathroom suite were planned to make better use of the second level. To accomplish these goals, a 20’ x 20’ two-story addition was designed by Michael Nash Design, Build & Homes.
The new expanded kitchen and family room features limestone floors, a new gas fireplace surrounded with built-ins and glass stone hearth to complement the kitchen countertops and backsplash. Use of espresso colored cabinetry topped by a light granite countertop with brown veins running through it is one of the decorative touches that make this project stunning. The large middle island which consists of a second sink, wine chiller and seating space is another bonus point of this kitchen. Commercial quality appliances assure gourmet cooking at its finest. Large first floor windows face the home’s new flagstone patio, which can be accessed via a French door.
The second floor consists of the master bedroom with a sitting area , French doors leading into a French balcony facing back yard, double-sided stoned gas fireplace (between the bedroom and master bath) and a cathedral ceiling. The master bathroom features a large steam shower, body sprays and rain shower, a large double person Jacuzzi, tumbled marble floor and wall tiles with accents. The use of wide plank exotic tiger wood has beautified this master suite.
Keeping the homeowners’ contemporary style in mind and achieving their wishes has transformed this old 1950 colonial into a fully functional 21st Century dream home.
 Lim Design Studio, Inc
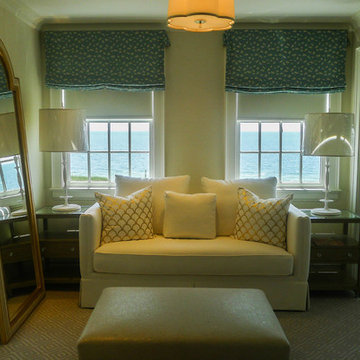
Sitting area in master bedroom
Large transitional master dark wood floor bedroom photo in Boston with yellow walls and no fireplace
Large transitional master dark wood floor bedroom photo in Boston with yellow walls and no fireplace
 Missy Stewart Designs
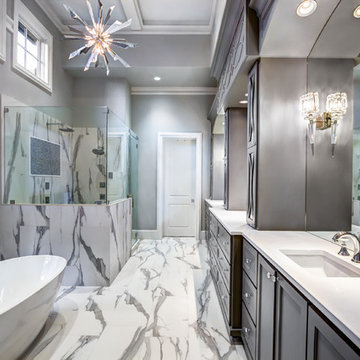
The master bathroom features porcelain tile and amazing lighting. The custom shower has the latest wifi technology, several body sprays and two shower heads.
 Pillar Construction & Remodel
Kim Lindsey Photography
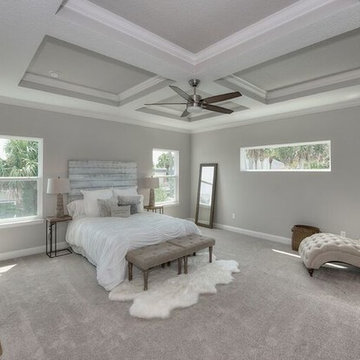
Mid-sized transitional master carpeted and gray floor bedroom photo in Jacksonville with gray walls and no fireplace
Mid-sized transitional master carpeted and gray floor bedroom photo in Jacksonville with gray walls and no fireplace

Sponsored
Delaware, OH

Buckeye Basements, Inc.
Central Ohio's Basement Finishing ExpertsBest Of Houzz '13-'21
 Gerhard’s Kitchen, Bath & Lighting Store
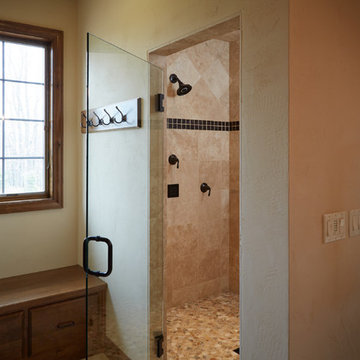
Kohler Custom Shower in Kelston Trim, Oil Rubbed Bronze body sprays and showerhead.
Imhoff Imagery, LLC of Menasha, WI
Example of a classic master bathroom design in Other
Example of a classic master bathroom design in Other
 Laying It Down Inc.
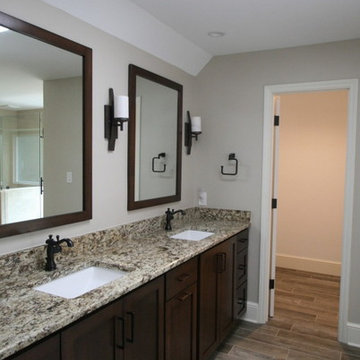
Custom made all wood vanity with granite countertops and rectangle under mount sinks. Matching framed mirrors.
Example of a transitional master ceramic tile bathroom design in Charlotte with beige walls and an undermount sink
Example of a transitional master ceramic tile bathroom design in Charlotte with beige walls and an undermount sink
 Ocean Contracting Corp

This modern meets transitional closet is designed for the utmost in luxury! From its exotic ebony framed custom cabinetry to the jewelry display box island - no expense was spared! Also take note to the stellar custom chrome pull handles and the large safe door leading into this massive concrete enclosed master closet.
 Laying It Down Inc.
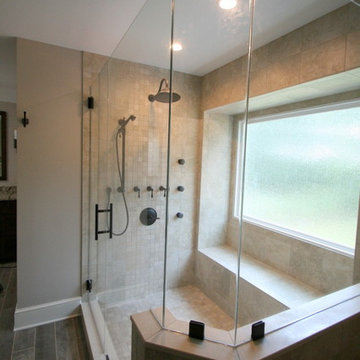
Beautiful large window with custom bench seat.
Example of a transitional master ceramic tile bathroom design in Charlotte with beige walls and an undermount sink
Example of a transitional master ceramic tile bathroom design in Charlotte with beige walls and an undermount sink

Sponsored
Sunbury, OH

J.Holderby - Renovations
Franklin County's Leading General Contractors - 2X Best of Houzz!
 Tina Mellino- ZIA INTERIORS
Scott Sandler

Bedroom - large mediterranean master porcelain tile and beige floor bedroom idea in Phoenix with beige walls and no fireplace
Bedroom - large mediterranean master porcelain tile and beige floor bedroom idea in Phoenix with beige walls and no fireplace
 Lim Design Studio, Inc
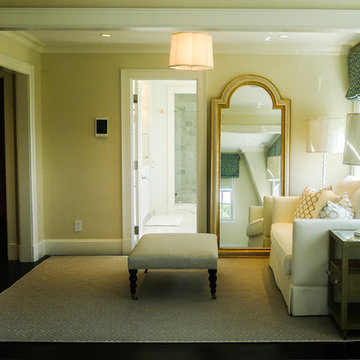
Master bedroom sitting area
Example of a large transitional master dark wood floor bedroom design in Boston with yellow walls
Example of a large transitional master dark wood floor bedroom design in Boston with yellow walls
 Diana Tomei Design
 CW Photography
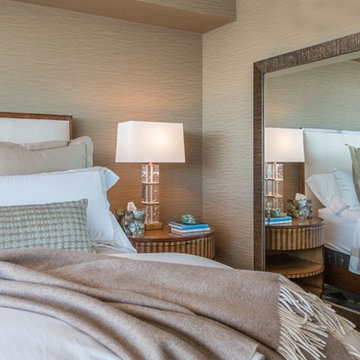
Example of a mid-sized transitional master bedroom design in Orange County with beige walls and no fireplace
Example of a mid-sized transitional master bedroom design in Orange County with beige walls and no fireplace
48