
Search results for "Mastering body" in Home Design Ideas
 Michael Nash Design, Build & Homes
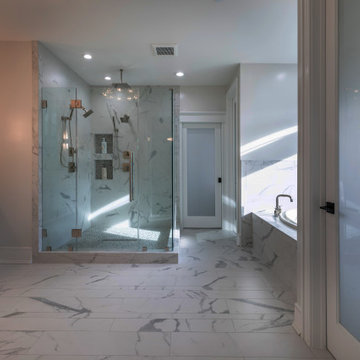
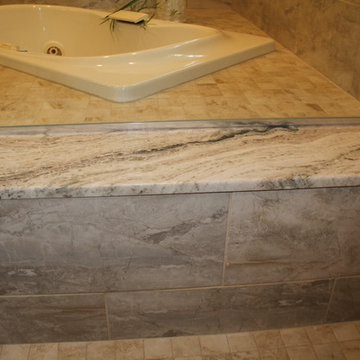
This couple dreamt of having a spa-like master bathroom for their home. Their prior master bathroom was limited and did not have ample space to accommodate all their needs.
We suggested taking advantage of some of the spare room area next door, to enlarge the master bathroom. The remaining area of that spare room became a dressing room with new windows to allow daylight and to join new custom closet room.
Another desire was separate his and her commode/bidet rooms. We designed two dedicated areas for them with a middle area provided for a large set of whirlpools under the window.
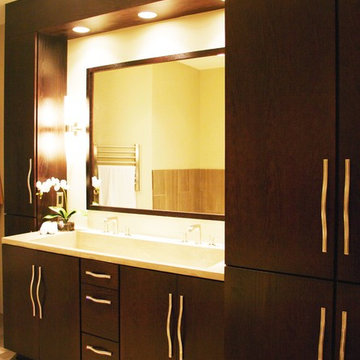
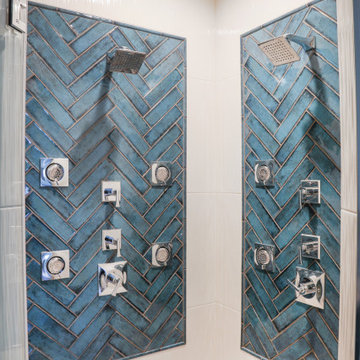
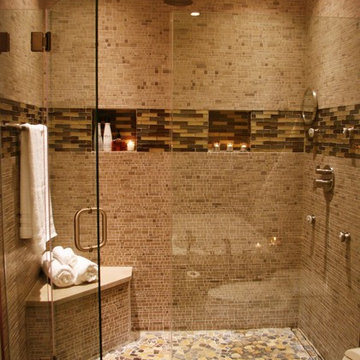
The remaining space from adjacent room turned into a large gorgeous floor to ceiling, stone covered walk-in shower with multi showerheads, rain shower, body spray and other amenities. Adjacent to the left, there is a large wall covered with double vanities, custom cabinets, glamorous lighting and other features.
We added large scale porcelain floor tiles with heated floors, decorative glass accent of shower and vanity walls.
A frost glass door to the master bathroom, toilet room and dressing area allows maximum daylight into this distinct and classy master bathroom.
Additionally, vanity walls with vessel sink, wall mount faucet and wallpaper looking custom back wall tile finishes this master bathroom.
 Schoeman Construction
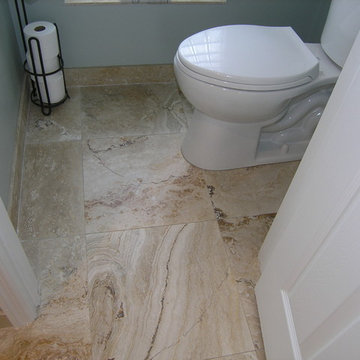
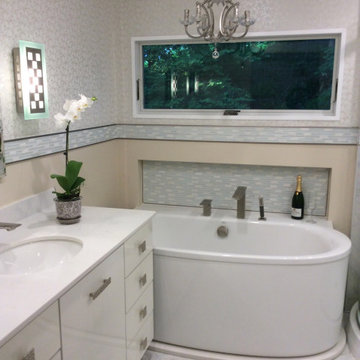
Mid-sized elegant master porcelain tile porcelain tile and beige floor bathroom photo in Tampa with shaker cabinets, white cabinets and blue walls
 Bailey Design + Build
Bill Worley
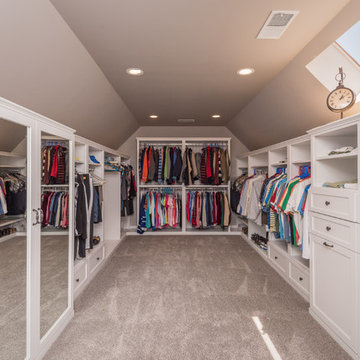
Example of a large classic gender-neutral carpeted and brown floor walk-in closet design in Louisville with shaker cabinets and white cabinets
Example of a large classic gender-neutral carpeted and brown floor walk-in closet design in Louisville with shaker cabinets and white cabinets
Find the right local pro for your project
 Jodell Clarke Designs
Lewis Lee Photography

Bathroom - mid-sized mediterranean master beige tile and travertine tile travertine floor and beige floor bathroom idea in Dallas with furniture-like cabinets, distressed cabinets, a two-piece toilet, beige walls, an undermount sink, marble countertops and a hinged shower door
Bathroom - mid-sized mediterranean master beige tile and travertine tile travertine floor and beige floor bathroom idea in Dallas with furniture-like cabinets, distressed cabinets, a two-piece toilet, beige walls, an undermount sink, marble countertops and a hinged shower door

 Webber Development & Construction
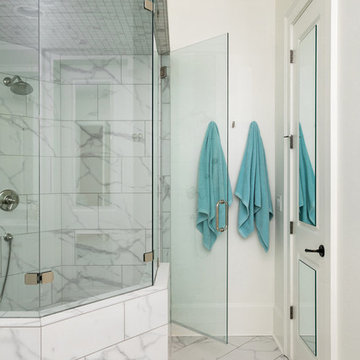
Mid-sized transitional master gray tile, white tile and marble tile marble floor and gray floor corner shower photo in Atlanta with white walls, an undermount sink, a hinged shower door and gray countertops
 Swati Goorha Designs
KEVIN BIRCH

Inspiration for a mid-sized contemporary master gray tile and ceramic tile ceramic tile alcove bathtub remodel in New York with flat-panel cabinets, dark wood cabinets, a one-piece toilet, beige walls, an integrated sink and concrete countertops
Inspiration for a mid-sized contemporary master gray tile and ceramic tile ceramic tile alcove bathtub remodel in New York with flat-panel cabinets, dark wood cabinets, a one-piece toilet, beige walls, an integrated sink and concrete countertops

Sponsored
Sunbury, OH

J.Holderby - Renovations
Franklin County's Leading General Contractors - 2X Best of Houzz!
 Jodell Clarke Designs
Lewis Lee Photography
Mid-sized tuscan master beige tile and travertine tile travertine floor and beige floor bathroom photo in Dallas with furniture-like cabinets, distressed cabinets, a two-piece toilet, beige walls, an undermount sink, marble countertops and a hinged shower door
Mid-sized tuscan master beige tile and travertine tile travertine floor and beige floor bathroom photo in Dallas with furniture-like cabinets, distressed cabinets, a two-piece toilet, beige walls, an undermount sink, marble countertops and a hinged shower door
 ND Interiors, LLC

I worked with CAD Development to select the cabinetry and stone/tile for this lovely new construction home in Westchester County. I was then hired by the homeowners to decorate the interiors, It was a great job from start to finish!
ND Interiors is a full-service interior design studio based in Westchester County, New York. Our goal is to create timelessly stylish spaces that are in equal parts beautiful and functional.
Principal Designer Nancy Davilman embraces the philosophy that every good design choice comes from the dynamic relationship between client and designer.
Recognized for her keen eye and wide-ranging experience, Nancy builds every project upon these fundamentals:
An understanding of the client’s lifestyle at home;.
An appreciation for the client’s tastes, goals, time frame and budget; and
Consideration of the character and distinctiveness of the home.
The result is timelessly stylish spaces that are in equal parts beautiful and functional -- often featuring unexpected elements and one-of-a-kind finds from Nancy’s vast network of sources.
ND Interiors welcomes projects of all sizes.
 Michael Nash Design, Build & Homes
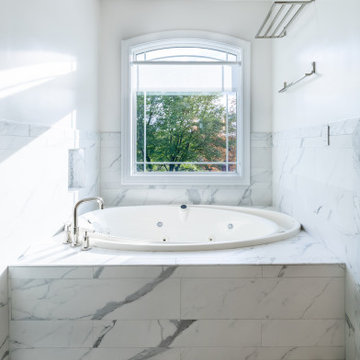
This couple dreamt of having a spa-like master bathroom for their home. Their prior master bathroom was limited and did not have ample space to accommodate all their needs.
We suggested taking advantage of some of the spare room area next door, to enlarge the master bathroom. The remaining area of that spare room became a dressing room with new windows to allow daylight and to join new custom closet room.
Another desire was separate his and her commode/bidet rooms. We designed two dedicated areas for them with a middle area provided for a large set of whirlpools under the window.
The remaining space from adjacent room turned into a large gorgeous floor to ceiling, stone covered walk-in shower with multi showerheads, rain shower, body spray and other amenities. Adjacent to the left, there is a large wall covered with double vanities, custom cabinets, glamorous lighting and other features.
We added large scale porcelain floor tiles with heated floors, decorative glass accent of shower and vanity walls.
A frost glass door to the master bathroom, toilet room and dressing area allows maximum daylight into this distinct and classy master bathroom.
Additionally, vanity walls with vessel sink, wall mount faucet and wallpaper looking custom back wall tile finishes this master bathroom.
 Bailey Design + Build
Bill Worley
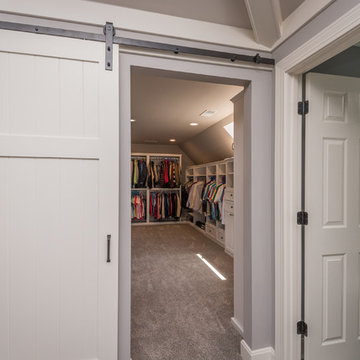
Example of a large classic gender-neutral carpeted and brown floor walk-in closet design in Louisville with shaker cabinets and white cabinets
Example of a large classic gender-neutral carpeted and brown floor walk-in closet design in Louisville with shaker cabinets and white cabinets
 Michael Nash Design, Build & Homes
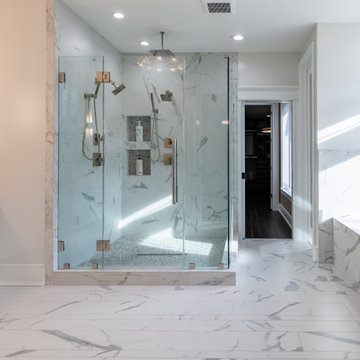
This couple dreamt of having a spa-like master bathroom for their home. Their prior master bathroom was limited and did not have ample space to accommodate all their needs.
We suggested taking advantage of some of the spare room area next door, to enlarge the master bathroom. The remaining area of that spare room became a dressing room with new windows to allow daylight and to join new custom closet room.
Another desire was separate his and her commode/bidet rooms. We designed two dedicated areas for them with a middle area provided for a large set of whirlpools under the window.
The remaining space from adjacent room turned into a large gorgeous floor to ceiling, stone covered walk-in shower with multi showerheads, rain shower, body spray and other amenities. Adjacent to the left, there is a large wall covered with double vanities, custom cabinets, glamorous lighting and other features.
We added large scale porcelain floor tiles with heated floors, decorative glass accent of shower and vanity walls.
A frost glass door to the master bathroom, toilet room and dressing area allows maximum daylight into this distinct and classy master bathroom.
Additionally, vanity walls with vessel sink, wall mount faucet and wallpaper looking custom back wall tile finishes this master bathroom.
 Repp Renovations
Inspiration for a mid-sized timeless master beige tile bathroom remodel in New York with raised-panel cabinets, medium tone wood cabinets, a two-piece toilet, beige walls, an undermount sink, quartzite countertops and a hinged shower door

Sponsored
Columbus, OH

Snider & Metcalf Interior Design, LTD
Leading Interior Designers in Columbus, Ohio & Ponte Vedra, Florida
 Swati Goorha Designs
KEVIN BIRCH
Mid-sized trendy master gray tile and ceramic tile ceramic tile alcove bathtub photo in New York with flat-panel cabinets, dark wood cabinets, a one-piece toilet, beige walls, an integrated sink and concrete countertops
Mid-sized trendy master gray tile and ceramic tile ceramic tile alcove bathtub photo in New York with flat-panel cabinets, dark wood cabinets, a one-piece toilet, beige walls, an integrated sink and concrete countertops
 Lowell Custom Homes
LOWELL CUSTOM HOMES, LAKE GENEVA, WI Custom Home built on beautiful Geneva Lake features New England Shingle Style architecture on the exterior with a thoroughly modern twist to the interior. Artistic and handcrafted elements are showcased throughout the detailed finishes and furnishings.
 Swati Goorha Designs
KEVIN BIRCH
Alcove bathtub - mid-sized contemporary master gray tile and ceramic tile ceramic tile alcove bathtub idea in New York with flat-panel cabinets, dark wood cabinets, a one-piece toilet, beige walls, an integrated sink and concrete countertops
Alcove bathtub - mid-sized contemporary master gray tile and ceramic tile ceramic tile alcove bathtub idea in New York with flat-panel cabinets, dark wood cabinets, a one-piece toilet, beige walls, an integrated sink and concrete countertops
 Schoeman Construction
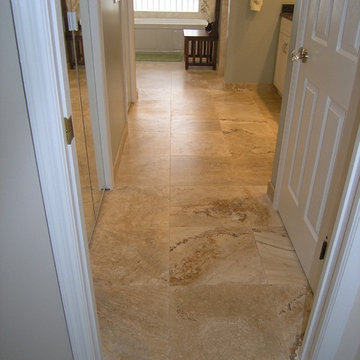
Inspiration for a mid-sized timeless master porcelain tile porcelain tile and beige floor bathroom remodel in Tampa with shaker cabinets, white cabinets and blue walls


 Brent Henderson Contracting
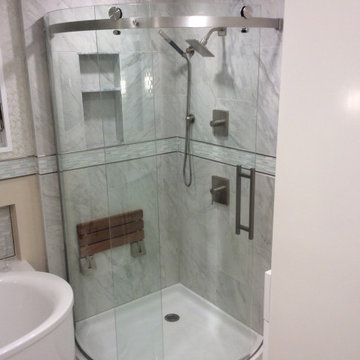
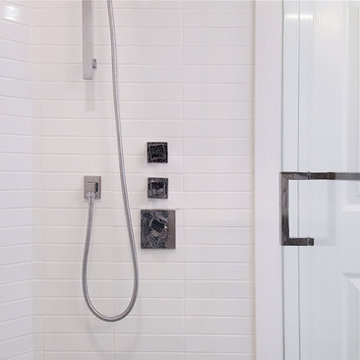
Example of a mid-sized trendy master white tile and ceramic tile bathroom design in Toronto with white walls, a hinged shower door, flat-panel cabinets, dark wood cabinets, an undermount sink and solid surface countertops
44